Welcome to your dream home in the prestigious Piedmont Country Club gated golf course community! This highly sought after Pulte Sheridan Engle floorplan home offers a perfect blend of elegance and comfort, boasting 4 bedrooms, 3.5 bathrooms, and an expansive .64-acre lot. This home is in turn-key condition and has a plethora of desirable features, this property is a true gem waiting for you. NEW ROOF, and many other updates that you’ll love! Including timeless bathroom finishes and kitchen updates! As you step inside, you'll immediately be captivated by the impeccable design, modern staircase, attention to detail. Gleaming hardwood floors flow seamlessly throughout the main level, creating a warm and inviting atmosphere. The custom interior paint adds a touch of sophistication to every room, making this house feel like home from the moment you enter. The heart of this home is the gourmet kitchen, which is an absolute delight for any chef or entertainer. It features a spacious island with plenty of counter space, perfect for meal prep and casual dining. High-end appliances and sleek cabinetry make this kitchen not only functional but also visually pleasing. Whether you're hosting a grand dinner party or a cozy family breakfast, this kitchen has it all. The open-concept design allows for a natural flow from the kitchen to the living area. The family room is bathed in natural light, making it the ideal spot to relax with family or entertain guests. With a brand NEW ROOF, and regularly maintained zoned A/C and HVAC, you can maintain the perfect temperature throughout the year, ensuring your comfort in every season. The primary bedroom is a true retreat within the home. It features a tray ceiling, giving it an extra touch of elegance, and a walk-in closet providing ample space for your wardrobe. The luxury primary bath is a sanctuary of relaxation, with separate vanities, a soaking tub, and a walk-in shower. This is your private spa-like oasis where you can unwind after a long day. For additional living space and entertainment options, the fully finished lower level offers a spacious recreation room and BONUS den/ Bedroom . This versatile space can be used as a game room, home theater, or a home office, allowing you to tailor it to your needs. A full bathroom on this level adds convenience and ensures your guests feel right at home. Bonus Outdoor living is equally impressive with a fenced yard and a stamped concrete patio. The yard provides plenty of space for outdoor activities and gardening, while the patio is the perfect setting for al fresco dining and relaxation. Whether you're enjoying a morning coffee or a barbecue with friends, this space is designed for making lasting memories. Piedmont Country Club offers a wealth of resort-style amenities, including a championship golf course, swimming pools, tennis courts, fitness centers, and walking trails. This community is not just a place to live; it's a lifestyle that enhances your well-being. This property combines the perfect balance of indoor outdoor space, and curb appeal with the two car garage side load. Don’t miss the opportunity to make this exceptional property your forever home. With its impeccable condition, thoughtful design, and access to all the amenities of the Piedmont community, this is the perfect place to create lasting memories and enjoy the good life. Contact us today to schedule your private showing and experience the luxury and comfort this home has to offer. Your dream home awaits!
Sold for $900,000
$900,000
5048 Signature Ct, Haymarket, VA 20169
4beds
4,181sqft
Single Family Residence
Built in 2003
0.64 Acres Lot
$1,029,300 Zestimate®
$215/sqft
$5,056 Estimated rent
Home value
$1,029,300
$978,000 - $1.08M
$5,056/mo
Zestimate® history
Owner options
List your home for rent
$5,056/mo
Rent Zestimate®
Find your next renter with Zillow Rental Manager. Plus, with online applications, you can quickly screen prospective tenants – for free.
$5,056/mo
Rent Zestimate®
Refinance and save
$5,808/mo
Est. payment
Refinancing to a lower rate could help reduce your monthly payments and save thousands over the life of the loan.
$5,808/mo
Est. payment
Explore your selling options
Work with a Zillow partner agent
Leverage their expertise and Zillow's premium Showcase listings to get your home seen by more buyers.
Get startedList with your own agent
Get your home in front of millions of buyers by listing it on Zillow.
Learn how to do itSell it yourself
Take full control of how buyers see your home on Zillow by listing For Sale by Owner (FSBO).
List your homeWhat's special
Fenced yardSwimming poolsThoughtful designIndoor outdoor spaceAdditional living spaceBrand new roofNew roof
Zillow last checked:
Listing updated:
Listed by:
Hanah Desherow 540-729-7661,
Pearson Smith Realty, LLC
Bought with:
Brian G Mason, 5008829
Signature Move Real Estate
Source: Bright MLS,MLS#: VAPW2060436
Facts & features
Interior
Bedrooms & bathrooms
- Bedrooms: 4
- Bathrooms: 4
- Full bathrooms: 3
- 1/2 bathrooms: 1
- Main level bathrooms: 1
Rooms
- Room types: Living Room, Dining Room, Primary Bedroom, Bedroom 2, Bedroom 3, Bedroom 4, Kitchen, Game Room, Family Room, Den, Foyer, Study, Laundry
Basement
- Area: 1426
Heating
- Forced Air, Zoned, Natural Gas
Cooling
- Central Air, Ceiling Fan(s), Electric
Appliances
- Included: Cooktop, Dishwasher, Disposal, Dryer, Ice Maker, Microwave, Double Oven, Refrigerator, Washer, Gas Water Heater
- Laundry: Laundry Room
Features
- Attic, Family Room Off Kitchen, Kitchen - Gourmet, Kitchen Island, Kitchen - Table Space, Dining Area, Eat-in Kitchen, Primary Bath(s), Chair Railings, Upgraded Countertops, Crown Molding, Built-in Features, Recessed Lighting, Open Floorplan, 9'+ Ceilings, Tray Ceiling(s)
- Flooring: Wood
- Doors: French Doors, Six Panel
- Windows: Bay/Bow, Double Pane Windows, Screens, Window Treatments
- Basement: Connecting Stairway,Exterior Entry,Rear Entrance,Sump Pump,Full,Finished,Partial,Walk-Out Access
- Number of fireplaces: 1
- Fireplace features: Mantel(s), Screen, Gas/Propane
Interior area
- Total structure area: 4,324
- Total interior livable area: 4,181 sqft
- Finished area above ground: 2,898
- Finished area below ground: 1,283
Property
Parking
- Total spaces: 2
- Parking features: Garage Door Opener, Garage Faces Side, Asphalt, On Street, Driveway, Attached
- Attached garage spaces: 2
- Has uncovered spaces: Yes
Accessibility
- Accessibility features: None
Features
- Levels: Three
- Stories: 3
- Patio & porch: Patio
- Exterior features: Sidewalks, Street Lights
- Pool features: Community
- Fencing: Decorative,Back Yard
- Has view: Yes
- View description: Garden, Trees/Woods, Street
Lot
- Size: 0.64 Acres
- Features: Backs to Trees, Corner Lot, Landscaped, Premium, No Thru Street
Details
- Additional structures: Above Grade, Below Grade
- Parcel number: 7398650691
- Zoning: PMR
- Special conditions: Standard
Construction
Type & style
- Home type: SingleFamily
- Architectural style: Colonial
- Property subtype: Single Family Residence
Materials
- Combination, Brick
- Foundation: Concrete Perimeter
- Roof: Asphalt
Condition
- New construction: No
- Year built: 2003
Details
- Builder model: SHERIDAN ENGLE
- Builder name: Pulte
Utilities & green energy
- Sewer: Public Sewer
- Water: Public
- Utilities for property: Underground Utilities
Community & HOA
Community
- Features: Pool
- Security: 24 Hour Security, Security Gate
- Subdivision: Piedmont
HOA
- Has HOA: Yes
- Amenities included: Common Grounds, Community Center, Gated, Fitness Center, Golf Course, Golf Course Membership Available, Jogging Path, Bike Trail, Indoor Pool, Pool, Tennis Court(s), Tot Lots/Playground, Clubhouse, Security
- Services included: Management, Insurance, Pool(s), Recreation Facility, Reserve Funds, Road Maintenance, Snow Removal, Trash, Security
- HOA fee: $182 monthly
- HOA name: PIEDMONT
Location
- Region: Haymarket
Financial & listing details
- Price per square foot: $215/sqft
- Tax assessed value: $793,800
- Annual tax amount: $8,381
- Date on market: 10/20/2023
- Listing agreement: Exclusive Right To Sell
- Ownership: Fee Simple
Price history
| Date | Event | Price |
|---|---|---|
| 12/1/2023 | Sold | $900,000+1.2%$215/sqft |
Source:  Bright MLS #VAPW2060436 Report a problem Bright MLS #VAPW2060436 Report a problem | ||
| 11/17/2023 | Pending sale | $889,000$213/sqft |
Source: Bright MLS #VAPW2060436 Report a problem | ||
| 10/20/2023 | Listed for sale | $889,000+28.8%$213/sqft |
Source: Bright MLS #VAPW2060436 Report a problem | ||
| 1/13/2021 | Sold | $690,000+10.9%$165/sqft |
Source: Public Record Report a problem | ||
| 12/1/2018 | Sold | $622,000-1.3%$149/sqft |
Source: Public Record Report a problem | ||
| 11/8/2018 | Pending sale | $629,900$151/sqft |
Source: Avery-Hess, REALTORS #1003943922 Report a problem | ||
| 10/19/2018 | Price change | $629,900-1.6%$151/sqft |
Source: Avery-Hess, REALTORS #1003943922 Report a problem | ||
| 9/14/2018 | Listed for sale | $639,900+4.2%$153/sqft |
Source: Avery-Hess, REALTORS #1003943922 Report a problem | ||
| 6/24/2014 | Sold | $614,000-0.1%$147/sqft |
Source: Public Record Report a problem | ||
| 5/24/2014 | Pending sale | $614,900$147/sqft |
Source: Weichert, REALTORS #PW8353322 Report a problem | ||
| 5/20/2014 | Listed for sale | $614,900-12.2%$147/sqft |
Source: Weichert Realtors #PW8353322 Report a problem | ||
| 10/19/2005 | Sold | $700,000+70%$167/sqft |
Source: Public Record Report a problem | ||
| 3/3/2003 | Sold | $411,790$98/sqft |
Source: Public Record Report a problem | ||
Public tax history
| Year | Property taxes | Tax assessment |
|---|---|---|
| 2025 | -- | $970,400 +11.2% |
| 2024 | $8,677 +5.1% | $872,500 +9.9% |
| 2023 | $8,259 +2.1% | $793,800 +10.2% |
| 2022 | $8,090 +4.3% | $720,200 +12.8% |
| 2021 | $7,757 +4.5% | $638,600 +5.4% |
| 2020 | $7,424 +115.4% | $605,800 +6.1% |
| 2019 | $3,447 -48.1% | $570,900 +3.8% |
| 2018 | $6,641 -3% | $550,000 -1.6% |
| 2017 | $6,843 | $559,100 -0.8% |
| 2016 | $6,843 +3.4% | $563,500 -0.8% |
| 2015 | $6,617 | $567,800 +6.5% |
| 2014 | $6,617 | $533,000 +0.9% |
| 2013 | -- | $528,200 +2.1% |
| 2012 | -- | $517,400 +8.7% |
| 2010 | -- | $475,900 +3.3% |
| 2009 | -- | $460,800 -20.5% |
| 2008 | -- | $579,800 -7.2% |
| 2007 | -- | $624,900 -9.2% |
| 2006 | -- | $688,200 +18.5% |
| 2005 | -- | $581,000 +38.4% |
| 2004 | -- | $419,900 +56.3% |
| 2003 | -- | $268,600 |
Find assessor info on the county website
Neighborhood: 20169
Nearby homes
- $1,148,0004 bd5 ba4.5k sqft5028 Signature Ct, Haymarket, VA 20169For Sale

- $1,024,3004 bd3 ba2.3k sqft13245 Piedmont Vista Dr, Haymarket, VA 20169Off Market
- $1,377,8005 bd7 ba7.1k sqft13241 Piedmont Vista Dr, Haymarket, VA 20169Off Market
- $1,017,3004 bd4 ba3.9k sqft5024 Signature Ct, Haymarket, VA 20169Off Market
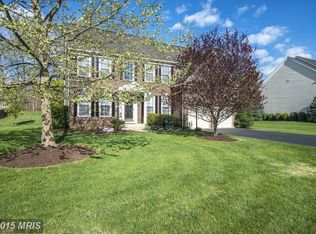
- $1,054,9004 bd3 ba3.2k sqft5049 Signature Ct, Haymarket, VA 20169Off Market
- $1,074,6004 bd5 ba4.7k sqft5045 Signature Ct, Haymarket, VA 20169Off Market
- $1,013,2004 bd4 ba4.1k sqft5041 Signature Ct, Haymarket, VA 20169Off Market
- $1,231,8005 bd5 ba3.7k sqft5053 Signature Ct, Haymarket, VA 20169Off Market
Nearby schools
GreatSchools rating
- 9/10Mountain View Elementary SchoolGrades: PK-5Distance: 1 mi
- 6/10Bull Run Middle SchoolGrades: 6-8Distance: 0.5 mi
- 9/10Battlefield High SchoolGrades: 9-12Distance: 1.5 mi
Schools provided by the listing agent
- Elementary: Mountain View
- Middle: Bull Run
- High: Battlefield
- District: Prince William County Public Schools
Source: Bright MLS. This data may not be complete. We recommend contacting the local school district to confirm school assignments for this home.
Get a cash offer in 3 minutes
Find out how much your home could sell for in as little as 3 minutes with a no-obligation cash offer.
Estimated market value
$1,029,300
Get a cash offer in 3 minutes
Find out how much your home could sell for in as little as 3 minutes with a no-obligation cash offer.
Estimated market value
$1,029,300
- Virginia
- Prince William County
- Haymarket
- 20169
- 5048 Signature Ct
Nearby cities
Nearby zip codes
Other Haymarket Topics
