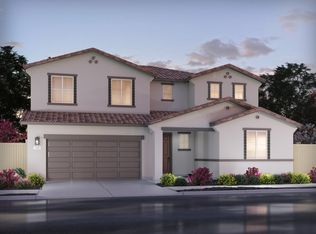
Beautiful Home in the prestigious Tribute Pointe neighborhood located in Whitney Ranch! Homesite 93 is a 5 Bedroom, 4.5 Bath home which features a stunning open front door entry, downstairs en-suite (2nd primary suite), plus a half bath and a flex space for a formal dining room, game room, arts and crafts or anything your family needs. Upstairs offers a dedicated office space, huge living/bonus room, three secondary bedrooms (including a Jack and Jill), laundry and primary suite with a walk-in shower, stand-alone soaking tub, double sink vanity and a walk-in closet with windows. For those garage guys and gals...our 3 car garages are finished with texture, paint and have a pre-plumb for a sink, dedicated 20 amp for a refrigerator, tankless water heater and plenty room for tools, toys or storage. We look forward to seeing you. We're in the office seven days a week and look forward to having an opportunity to show you the attention to detail JMC Homes provides.
Pending
$1,309,990
1325 Bear Creek Dr, Rocklin, CA 95765
5beds
4,001sqft
Single Family Residence
Built in 2026
6,499 Square Feet Lot
$1,309,700 Zestimate®
$327/sqft
$82/mo HOA
What's special
Dedicated office spaceWalk-in closet with windowsStand-alone soaking tubDouble sink vanityHalf bath
- 104 days |
- 16 |
- 1 |
Zillow last checked:
Listing updated:
Listed by:
Daniel Weinmann DRE #01266690 916-907-3874,
John Mourier Construction
Source: MetroList Services of CA,MLS#: 226058657Originating MLS: MetroList Services, Inc.
Facts & features
Interior
Bedrooms & bathrooms
- Bedrooms: 5
- Bathrooms: 5
- Full bathrooms: 4
- Partial bathrooms: 1
Rooms
- Room types: Master Bathroom, Master Bedrooms 2+, Office, Dining Room, Great Room, Kitchen, Laundry, Living Room
Primary bedroom
- Features: Ground Floor, Walk-In Closet
Primary bathroom
- Features: Shower Stall(s), Double Vanity, Soaking Tub, Low-Flow Shower(s), Low-Flow Toilet(s), Multiple Shower Heads, Walk-In Closet(s)
Dining room
- Features: Breakfast Nook, Formal Room, Bar, Space in Kitchen
Kitchen
- Features: Breakfast Area, Pantry Closet, Slab Counter, Kitchen Island, Kitchen/Family Combo
Heating
- Central, Fireplace(s), Zoned, Natural Gas
Cooling
- Ceiling Fan(s), Central Air, Whole House Fan, Zoned
Appliances
- Included: Built-In Electric Oven, Gas Cooktop, Gas Plumbed, Gas Water Heater, Range Hood, Dishwasher, Disposal, Microwave, Double Oven, Plumbed For Ice Maker, Tankless Water Heater
- Laundry: Laundry Room, Electric Dryer Hookup, Gas Dryer Hookup, Upper Level, Inside Room
Features
- Flooring: Carpet, Laminate, Tile
- Number of fireplaces: 2
- Fireplace features: Outside, Family Room, Gas
Interior area
- Total structure area: 0
- Total interior livable area: 4,001 sqft
Property
Parking
- Total spaces: 3
- Parking features: Attached, Garage Door Opener, Garage Faces Front, Interior Access, Driveway
- Attached garage spaces: 3
- Has uncovered spaces: Yes
Features
- Has private pool: Yes
- Pool features: In Ground, Community
- Fencing: Back Yard,Fenced,Full
Lot
- Size: 6,499 Square Feet
- Features: Sprinklers In Front, Curb(s)/Gutter(s), Shape Regular, Street Lights, Landscape Front
Details
- Parcel number: 372210051000
- Zoning: RES
- Special conditions: Standard
Construction
Type & style
- Home type: SingleFamily
- Architectural style: Contemporary
- Property subtype: Single Family Residence
Materials
- Concrete, Stone, Stucco, Frame, Wall Insulation, Wood
- Foundation: Concrete, Slab
- Roof: Tile
Condition
- Year built: 2026
Details
- Builder name: JMC Homes
Utilities & green energy
- Electric: 220 Volts, 220 Volts in Kitchen, 220 Volts in Laundry
- Sewer: Public Sewer
- Water: Public, Meter on Site, Meter Required
- Utilities for property: Cable Available, Public, DSL Available, Electric, Sewer In & Connected, Internet Available, Solar, Natural Gas Connected
Green energy
- Energy generation: Solar
Community & HOA
Community
- Subdivision: Tribute Pointe at Whitney Ranch
HOA
- Has HOA: Yes
- Amenities included: Pool, Clubhouse
- Services included: Common Areas, Pool, Management
- HOA fee: $82 monthly
Location
- Region: Rocklin
Financial & listing details
- Price per square foot: $327/sqft
- Tax assessed value: $195,580
- Price range: $1.3M - $1.3M
- Date on market: 5/13/2026
- Road surface type: Paved, Paved Sidewalk
Estimated market value
$1,309,700
$1.19M - $1.44M
$5,062/mo
Price history
| Date | Event | Price |
|---|---|---|
| 6/15/2026 | Pending sale | $1,309,990$327/sqft |
Source: MetroList Services of CA #226058657 Report a problem | ||
| 3/13/2026 | Listed for sale | $1,309,990$327/sqft |
Source:  JMC Homes Report a problem JMC Homes Report a problem | ||
Public tax history
| Year | Property taxes | Tax assessment |
|---|---|---|
| 2026 | -- | $195,580 +5.3% |
| 2025 | $4,176 -1.8% | $185,815 -4.1% |
| 2024 | $4,251 +1.6% | $193,800 +2% |
| 2023 | $4,185 +54.1% | $190,000 +220.6% |
| 2022 | $2,716 | $59,262 |
Find assessor info on the county website
Monthly payment
Est. payment
Payment breakdown
Explore the cost of this home by adjusting the details. Changes won't be saved.Climate risks
Neighborhood: 95765
Nearby schools
GreatSchools rating
- 8/10Quarry Trail ElementaryGrades: K-6Distance: 0.5 mi
- 7/10Granite Oaks Middle SchoolGrades: 7-8Distance: 1 mi
- 9/10Whitney High SchoolGrades: 9-12Distance: 1.7 mi
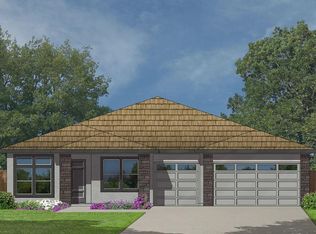
- $1,139,9904 bd3 ba2.7k sqft1329 Bear Creek Dr, Rocklin, CA 95765New Construction
- $195,580-- sqft1321 Bear Creek Dr, Rocklin, CA 95765Off Market
- $1,170,0005 bd4 ba3.5k sqft1212 Buck Ridge Dr, Rocklin, CA 95765Sold
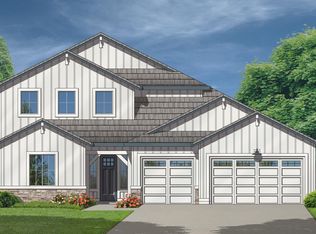
- $1,148,4003 bd3 ba1.3k sqft2620 Navajo, Rocklin, CA 95765Off Market
- $1,250,0005 bd5 ba3.8k sqft1214 Buck Ridge Dr, Rocklin, CA 95765Sold
- $1,000,0004 bd4 ba2.4k sqft1210 Buck Ridge Dr, Rocklin, CA 95765Sold
- $1,020,0004 bd4 ba2.4k sqft1333 Bear Creek Dr, Rocklin, CA 95765Sold
- $195,580-- sqft1317 Bear Creek Dr, Rocklin, CA 95765Off Market
A local agent can set up tours, give advice and negotiate with sellers.
Similar homes
- $1,289,9905 bd5 ba3.8k sqft4210 Shady Mills Ct, Rocklin, CA 95765New Construction
 MetroList Services of CA
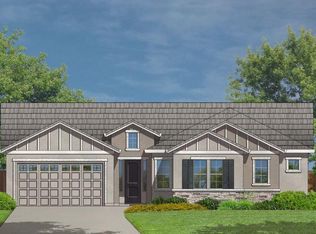
 - $1,139,9904 bd4 ba2.4k sqft4220 Shady Mills Ct, Rocklin, CA 95765New Construction
 MetroList Services of CA
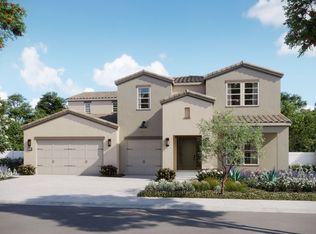
 - from $1,138,9005 bd4 ba3.5k sqftPlan 4 Plan, Finale at Whitney Ranch, Rocklin, CA 95765New Construction
 Anthem Properties
 - $740,8005 bd4 ba3.1k sqft4429 Wonder Ln, Lincoln, CA 95648New Construction
 MetroList Services of CA
 - $1,338,0004 bd5 ba3.3k sqft835 Ridgeline Dr, Bickford Ranch, CA 95648New ConstructionToll Brothers Inc.
- $1,335,0004 bd5 ba3.3k sqft816 Tall Oak Dr, Bickford Ranch, CA 95648New ConstructionToll Brothers Inc.
- $1,298,0004 bd4 ba2.5k sqft3916 Calverhall Way, Rocklin, CA 95677New ConstructionToll Brothers Inc.
- from $1,174,9955 bd5 ba3.9k sqftMorganton Plan, Ridgeline at Bickford by Toll Brothers, Bickford Ranch, CA 95648New ConstructionToll Brothers Inc.
- $1,264,1944 bd3 ba2.8k sqft5740 Golden Pond Dr, Rocklin, CA 95677New ConstructionTim Lewis Communities
- $1,391,0004 bd4 ba2.5k sqft3928 Calverhall Way, Rocklin, CA 95677New ConstructionToll Brothers Inc.
- from $1,142,9954 bd4 ba2.5k sqftAlderwood Plan, Vista Oaks, Rocklin, CA 95677New ConstructionToll Brothers Inc.
- from $1,076,9504 bd4 ba3k sqftPlan 3031 Plan, Turkey Creek Estates, Lincoln, CA 95648New ConstructionElliott Homes
- $924,6425 bd5 ba3.7k sqft947 Wilder Ln, Lincoln, CA 95648New ConstructionMetroList Services of CA
- $1,504,0005 bd5 ba3.8k sqft3939 Calverhall Ct, Rocklin, CA 95677New ConstructionToll Brothers Inc.
- $949,9814 bd3 ba3.1k sqft937 Wilder Ln, Lincoln, CA 95648New ConstructionMetroList Services of CA
- from $1,444,9905 bd4 ba3.6k sqftBirch Plan, SHAWOOD at Folsom, Folsom, CA 95630New ConstructionSHAWOOD
- from $1,188,9905 bd5 ba3.5k sqftCarnegie Plan, The Park at Granite Bay, Granite Bay, CA 95661New ConstructionWoodside Homes
- from $1,119,9954 bd5 ba3.3k sqftCarlsberg Plan, Ridgeline at Bickford by Toll Brothers, Bickford Ranch, CA 95648New ConstructionToll Brothers Inc.
- $1,411,0003 bd4 ba3.1k sqft774 Tall Oak Dr, Bickford Ranch, CA 95648New ConstructionToll Brothers Inc.
- $1,499,0004 bd5 ba3.3k sqft670 Ridgeline Ct, Bickford Ranch, CA 95648New ConstructionToll Brothers Inc.
Local buyer's agents are ready to help
