Enjoy country living on 4 unrestricted, fully fenced acres with beautiful rural views, level land ready for animals, & a pond that adds even more to the property. This 3-bedroom, 2-bath home has been refreshed with new interior & exterior paint, new interior doors, updated kitchen cabinetry & countertops, stainless steel appliances, new landscaping, & a roof only 2 years old. The open living, dining, & kitchen areas create an easy flow, while large windows bring in natural light & views of the surrounding property. An interior mudroom adds valuable everyday storage & organization. Outside, you’ll find a 2-car garage, 2-car carport, pole barn, storage shed, & 2 RV hookup power/water. Large covered front & back porches extend the living space outdoors, while well, septic, propane, a low tax rate, & unrestricted use add even more flexibility. With its recent updates, useful outbuildings, animal-ready setup, & room to spread out, this property is ready to be enjoyed from day one.
For sale
$419,000
1325 County Road 347 N, Cleveland, TX 77327
3beds
1,518sqft
Farm
Built in 1990
4 Acres Lot
$415,300 Zestimate®
$276/sqft
$-- HOA
What's special
Animal-ready setupStorage shedPole barnStainless steel appliancesBeautiful rural viewsRoom to spread outNew landscaping
- 7 days
- 287
- 49
Likely to sell faster than
Zillow last checked:
Listing updated:
Listed by:
Ashley Shadbolt TREC #0700533 832-490-4404,
Coldwell Banker Realty - The Woodlands
Source: HAR,MLS#: 35510433
Facts & features
Interior
Bedrooms & bathrooms
- Bedrooms: 3
- Bathrooms: 2
- Full bathrooms: 2
Primary bedroom
- Level: First
- Area: 224
- Dimensions: 16 x 14
Bedroom
- Level: First
- Area: 169
- Dimensions: 13 x 13
Bedroom
- Level: First
- Area: 156
- Dimensions: 12 x 13
Dining room
- Level: First
- Area: 144
- Dimensions: 12 x 12
Kitchen
- Level: First
- Area: 144
- Dimensions: 12 x 12
Living room
- Level: First
- Area: 285
- Dimensions: 19 x 15
Heating
- Natural Gas
Cooling
- Electric
Appliances
- Included: Disposal, Gas Oven, Gas Range, Dishwasher
- Laundry: Electric Dryer Hookup, Washer Hookup
Features
- Formal Entry/Foyer, High Ceilings, Prewired for Alarm System, Vaulted Ceiling, En-Suite Bath, Split Plan, Walk-In Closet(s)
- Flooring: Carpet, Tile, Vinyl
Interior area
- Total structure area: 1,518
- Total interior livable area: 1,518 sqft
Property
Parking
- Total spaces: 4
- Parking features: Driveway Gate, Attached, Oversized, Additional Parking, Porte-Cochere, RV Access/Parking, Attached Carport
- Attached garage spaces: 2
- Carport spaces: 2
- Covered spaces: 4
Features
- Stories: 1
- Fencing: Cross Fenced
- Has view: Yes
- View description: Water
- Has water view: Yes
- Water view: Water
- Waterfront features: Pond
Lot
- Size: 4 Acres
- Features: Pasture, Cleared, 2 Up to 5 Acres
- Topography: Level
Details
- Additional structures: Stable(s), Shed(s)
- Parcel number: 000208000037003
Construction
Type & style
- Home type: SingleFamily
- Architectural style: Traditional
- Property subtype: Farm
Materials
- Foundation: Slab
Condition
- New construction: No
- Year built: 1990
Utilities & green energy
- Sewer: Septic Tank
- Water: Well
Green energy
- Energy efficient items: Thermostat
Community & HOA
Community
- Security: Prewired for Alarm System
- Subdivision: A Holhousen
Location
- Region: Cleveland
Financial & listing details
- Price per square foot: $276/sqft
- Tax assessed value: $353,760
- Annual tax amount: $6,183
- Date on market: 10/9/2026
- Listing terms: Cash,Conventional,FHA,USDA Loan,VA Loan
- Road surface type: Concrete
Estimated market value
$415,300
$395,000 - $436,000
$1,541/mo
Price history
| Date | Event | Price |
|---|---|---|
| 10/9/2026 | Listed for sale | $419,000+33%$276/sqft |
Source:  HAR #35510433 Report a problem HAR #35510433 Report a problem | ||
| 4/16/2024 | Listing removed | -- |
Source: HAR #58853237 Report a problem | ||
| 3/19/2024 | Pending sale | $315,000$208/sqft |
Source: HAR #58853237 Report a problem | ||
| 3/9/2024 | Price change | $315,000-1.6%$208/sqft |
Source: HAR #58853237 Report a problem | ||
| 2/27/2024 | Pending sale | $320,000$211/sqft |
Source: HAR #58853237 Report a problem | ||
| 2/13/2024 | Price change | $320,000-3%$211/sqft |
Source: HAR #58853237 Report a problem | ||
| 1/21/2024 | Listed for sale | $330,000$217/sqft |
Source: HAR #58853237 Report a problem | ||
| 9/16/2016 | Sold | -- |
Source: Agent Provided Report a problem | ||
Public tax history
| Year | Property taxes | Tax assessment |
|---|---|---|
| 2025 | $4,644 +13.7% | $353,760 +14.5% |
| 2024 | $4,086 +11.6% | $309,045 +10% |
| 2023 | $3,661 -14.9% | $280,950 +10% |
| 2022 | $4,300 -2.8% | $255,409 +10% |
| 2021 | $4,423 +4.4% | $232,190 +6.4% |
| 2020 | $4,235 -4.4% | $218,190 +3.8% |
| 2019 | $4,431 | $210,120 +4.1% |
| 2018 | -- | $201,850 +7% |
| 2017 | -- | $188,590 +25.1% |
| 2016 | -- | $150,800 +8.7% |
| 2015 | -- | $138,670 +3.2% |
| 2014 | -- | $134,420 |
| 2013 | -- | $134,420 +14.6% |
| 2012 | -- | $117,260 +3.4% |
| 2011 | -- | $113,420 |
| 2010 | -- | $113,420 +2.3% |
| 2008 | -- | $110,830 +3.5% |
| 2007 | -- | $107,110 +6.7% |
| 2006 | -- | $100,430 -0.7% |
| 2005 | -- | $101,140 +8.6% |
| 2004 | -- | $93,130 |
| 2003 | -- | $93,130 +4% |
| 2002 | -- | $89,580 +16% |
| 2001 | -- | $77,210 +5.4% |
| 2000 | -- | $73,250 |
Find assessor info on the county website
Monthly payment
Est. payment
Payment breakdown
Explore the cost of this home by adjusting the details. Changes won't be saved.Climate risks
Neighborhood: 77327
Nearby schools
Schools provided by the listing agent
- Elementary: Southside Elementary School (Cleveland)
- Middle: Cleveland Middle School
- High: Cleveland High School
Source: HAR. This data may not be complete. We recommend contacting the local school district to confirm school assignments for this home.
- $186,400-- bd7 ba1.4k sqft1257 County Road 347 N, Cleveland, TX 77327Off Market
- $58,890-- bd-- ba-- sqft1328 County Road 347 S, Cleveland, TX 77327Off Market
- $69,280-- bd-- ba-- sqft1306 County Road 347 N, Cleveland, TX 77327Off Market
- $56,800-- bd-- ba-- sqft1352 County Road 347 S, Cleveland, TX 77327Off Market
Similar homes
- $289,9003 bd2 ba1.6k sqft130 County Road 3470 N, Cleveland, TX 77327For Sale
 MLS ID #34100057, Lauren Moyers, Berkshire Hathaway HomeServices Premier Properties. HAR
 - $209,5003 bd2 ba1.6k sqft40 County Road 3577, Cleveland, TX 77327For Sale
 MLS ID #93172518, Jose Pintor, eXp Realty LLC. HAR
 - $395,0003 bd3 ba1.4k sqft1280 County Road 3545, Cleveland, TX 77327For Sale
 MLS ID #19481113, Yakaira De La Rosa Diaz, Jane Byrd Properties International LLC. HAR
 - $219,0003 bd2 ba1.6k sqft245 County Road 5017, Cleveland, TX 77327For Sale
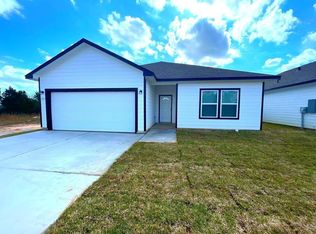 MLS ID #33868126, Joni Wolfswinkel, Real Property Management Prefe. HAR
