Welcome to The Pinnacle at Meyers, an architectural icon redefining luxury in Lombard. This extraordinary estate offers 7 bedrooms, 8.5 baths, and 4 custom kitchens across multiple levels, all connected by a private elevator and crowned with an exclusive rooftop retreat. Designed for seamless living and lavish entertaining, the home showcases custom 3D feature walls, soaring interiors, and expansive open-concept spaces. Outdoors, a resort-style pool and spa paired with a newly added designer pergola create a private oasis, blending sophistication with comfort while enhancing both lifestyle and long-term value. With 6-car garage parking plus exterior accommodations, a full walkout basement, and every detail hand-selected for elegance and innovation, this residence sets a new benchmark for modern luxury. Crafted for discerning buyers, it is a home where upgrades like the private elevator, pool, and pergola not only enrich everyday living but also significantly elevate the property's worth.
Active
$3,000,000
1325 Medinah Ct, Lombard, IL 60148
7beds
11,080sqft
:
Get pre-qualified$20,895/mo
Single Family Residence
Built in 2026
5,619 Square Feet Lot
$2,901,500 Zestimate®
$271/sqft
$-- HOA
What's special
Resort-style pool and spaFull walkout basementSoaring interiorsPrivate elevatorDesigner pergolaExclusive rooftop retreatExpansive open-concept spaces
- 150 days |
- 123 |
- 4 |
Zillow last checked:
Listing updated:
Listed by:
Afrouz Kameli 847-791-1264,
HomeSmart Connect LLC,
Afnan Ayesh 630-290-1833,
HomeSmart Connect LLC
Source: MRED as distributed by MLS GRID,MLS#: 12574450
Facts & features
Interior
Bedrooms & bathrooms
- Bedrooms: 7
- Bathrooms: 9
- Full bathrooms: 8
- 1/2 bathrooms: 1
Rooms
- Room types: Kitchen, Bonus Room, Bedroom 6, Bedroom 5, Bedroom 7
Primary bedroom
- Features: Flooring (Hardwood), Window Treatments (Triple Pane Windows), Bathroom (Full, Tub & Separate Shwr)
- Level: Second
- Area: 630 Square Feet
- Dimensions: 35X18
Bedroom 2
- Features: Flooring (Hardwood)
- Level: Second
- Area: 280 Square Feet
- Dimensions: 20X14
Bedroom 3
- Features: Flooring (Hardwood), Window Treatments (Triple Pane Windows)
- Level: Second
- Area: 294 Square Feet
- Dimensions: 14X21
Bedroom 4
- Features: Flooring (Hardwood), Window Treatments (Triple Pane Windows)
- Level: Third
- Area: 252 Square Feet
- Dimensions: 14X18
Bedroom 5
- Features: Flooring (Hardwood), Window Treatments (Triple Pane Windows)
- Level: Third
- Area: 480 Square Feet
- Dimensions: 20X24
Bedroom 6
- Features: Flooring (Hardwood)
- Level: Basement
- Area: 322 Square Feet
- Dimensions: 23X14
Other
- Features: Flooring (Hardwood), Window Treatments (Triple Pane Windows)
- Level: Basement
- Area: 234 Square Feet
- Dimensions: 13X18
Bar entertainment
- Features: Flooring (Hardwood), Window Treatments (Triple Pane Windows)
- Level: Basement
- Area: 114 Square Feet
- Dimensions: 6X19
Bonus room
- Features: Flooring (Hardwood)
- Level: Third
- Area: 144 Square Feet
- Dimensions: 9X16
Dining room
- Features: Flooring (Hardwood), Window Treatments (Triple Pane Windows)
- Level: Main
- Area: 190 Square Feet
- Dimensions: 19X10
Family room
- Features: Flooring (Hardwood), Window Treatments (Triple Pane Windows)
- Level: Main
- Area: 378 Square Feet
- Dimensions: 21X18
Kitchen
- Features: Kitchen (Eating Area-Breakfast Bar, Island, Pantry-Butler, Custom Cabinetry, Updated Kitchen), Flooring (Hardwood), Window Treatments (Triple Pane Windows)
- Level: Main
- Area: 378 Square Feet
- Dimensions: 21X18
Kitchen 2nd
- Features: Flooring (Hardwood)
- Level: Main
- Area: 169 Square Feet
- Dimensions: 13X13
Laundry
- Features: Flooring (Hardwood)
- Level: Second
- Area: 84 Square Feet
- Dimensions: 6X14
Living room
- Features: Flooring (Hardwood), Window Treatments (Triple Pane Windows)
- Level: Main
- Area: 400 Square Feet
- Dimensions: 20X20
Heating
- Natural Gas
Cooling
- Central Air
Appliances
- Included: Range, Microwave, Dishwasher, Refrigerator, High End Refrigerator, Humidifier
- Laundry: Gas Dryer Hookup
Features
- Basement: Finished,Full,Walk-Out Access
Interior area
- Total structure area: 0
- Total interior livable area: 11,080 sqft
Video & virtual tour
Property
Parking
- Total spaces: 6
- Parking features: Asphalt, Garage Door Opener, Yes, Garage Owned, Attached, Garage
- Attached garage spaces: 6
- Has uncovered spaces: Yes
Accessibility
- Accessibility features: See Remarks, Disability Access
Features
- Stories: 3
- Patio & porch: Roof Deck, Patio, Deck
- Exterior features: Balcony
- Has spa: Yes
- Spa features: Outdoor Hot Tub
Lot
- Size: 5,619 Square Feet
Details
- Additional structures: Storage
- Parcel number: 0621102005
- Special conditions: None
- Other equipment: Ceiling Fan(s)
Construction
Type & style
- Home type: SingleFamily
- Architectural style: Contemporary
- Property subtype: Single Family Residence
Materials
- Stone, Wood Siding
- Foundation: Concrete Perimeter
- Roof: Rubber
Condition
- New Construction
- New construction: Yes
- Year built: 2026
Utilities & green energy
- Sewer: Public Sewer
- Water: Lake Michigan
Community & HOA
Community
- Security: Fire Sprinkler System, Carbon Monoxide Detector(s), Closed Circuit Camera(s)
- Subdivision: Pinnacle At Meyers Subdivision
HOA
- Services included: None
Location
- Region: Lombard
Financial & listing details
- Price per square foot: $271/sqft
- Date on market: 3/1/2026
- Ownership: Fee Simple w/ HO Assn.
Estimated market value
$2,901,500
$2.76M - $3.05M
$4,214/mo
Price history
| Date | Event | Price |
|---|---|---|
| 3/1/2026 | Listed for sale | $3,000,000$271/sqft |
Source:  MRED as distributed by MLS GRID #12574450 Report a problem MRED as distributed by MLS GRID #12574450 Report a problem | ||
Public tax history
Tax history is unavailable.
Monthly payment
Est. payment
Payment breakdown
Explore the cost of this home by adjusting the details. Changes won't be saved.Climate risks
Neighborhood: 60148
Nearby schools
GreatSchools rating
- 5/10Madison Elementary SchoolGrades: K-5Distance: 1.1 mi
- 5/10Glenn Westlake Middle SchoolGrades: 6-8Distance: 1.4 mi
- 4/10Glenbard East High SchoolGrades: 9-12Distance: 2.2 mi
Schools provided by the listing agent
- Elementary: Stevenson School
- Middle: Jackson Middle School
- High: Willowbrook High School
- District: 45
Source: MRED as distributed by MLS GRID. This data may not be complete. We recommend contacting the local school district to confirm school assignments for this home.
- $474,100-- bd1 ba2k sqft1 N 518th Rte #53, Lombard, IL 60148Off Market
- $395,2004 bd2 ba1.5k sqft319 Cimarron Dr, Lombard, IL 60148Off Market
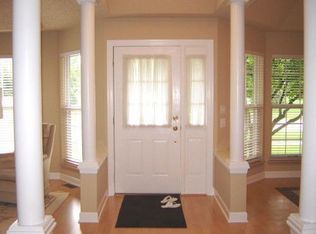
- $378,100-- bd1 ba1.4k sqft315 Cimarron Dr, Lombard, IL 60148Off Market
- $434,900-- bd2 ba1.5k sqft311 Cimarron Dr, Lombard, IL 60148Off Market
- $365,400-- bd-- ba1.2k sqft565 S Route 53, Lombard, IL 60148Off Market
- $358,7003 bd1 ba1k sqft106 Lodge Ave, Lombard, IL 60148Off Market
- $464,600-- bd-- ba892 sqft353 Lodge Ave, Lombard, IL 60148Off Market
- $766,900-- bd-- ba1.8k sqft18W641 E Roosevelt Rd, Lombard, IL 60148Off Market
- $201,8002.19 Acres600 W Pleasant Ln, Lombard, IL 60148Off Market
A local agent can set up tours, give advice and negotiate with sellers.
A local lender can help you make sure your offer is ready when you are.
Similar homes
- $3,000,0007 bd9 ba11k sqft1321 Medinah Ct, Lombard, IL 60148Active
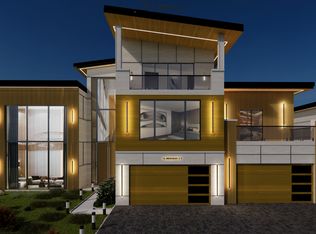 MLS ID #12578890, Afnan Ayesh, HomeSmart Connect LLC. MRED as distributed by MLS GRID
 - $3,000,0007 bd9 ba11k sqft1310 Medinah Ct, Lombard, IL 60148ActiveMLS ID #12578887, Afnan Ayesh, HomeSmart Connect LLC. MRED as distributed by MLS GRID
- $3,000,0007 bd9 ba11k sqft1324 Medinah Ct, Lombard, IL 60148Active
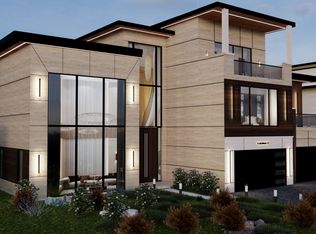 MLS ID #12578879, Afnan Ayesh, HomeSmart Connect LLC. MRED as distributed by MLS GRID
 - $3,000,0007 bd9 ba11k sqft1314 Medinah Ct, Lombard, IL 60148Active
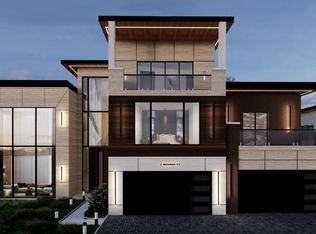 MLS ID #12574442, Afrouz Kameli, HomeSmart Connect LLC. MRED as distributed by MLS GRID
 - $3,000,0007 bd9 ba11k sqft1333 Medinah Ct, Lombard, IL 60148ActiveMLS ID #12578883, Afnan Ayesh, HomeSmart Connect LLC. MRED as distributed by MLS GRID
- $3,000,0007 bd9 ba11k sqft1329 Medinah Ct, Lombard, IL 60148ActiveMLS ID #12578884, Afnan Ayesh, HomeSmart Connect LLC. MRED as distributed by MLS GRID
- $3,000,0007 bd9 ba11k sqft1328 Medinah Ct, Lombard, IL 60148ActiveMLS ID #12578882, Afnan Ayesh, HomeSmart Connect LLC. MRED as distributed by MLS GRID
- $3,299,0007 bd9 ba9.8k sqft12 Carlisle Dr, Oak Brook, IL 60523ActiveMLS ID #12670365, Lina Shah, Coldwell Banker Realty. MRED as distributed by MLS GRID
- $2,495,0005 bd6 ba10k sqft10 Clubside Ct, Burr Ridge, IL 60527NewMLS ID #12718828, Neringa Koller, ABR,PSA,SRS, REMAX Legends. MRED as distributed by MLS GRID
- $2,990,0007 bd7 ba10k sqft3001 Glen Eagles Ct, St Charles, IL 60174ActiveMLS ID #12706876, Dorthy Pastorelli, SFR, Compass. MRED as distributed by MLS GRID
- $2,300,0005 bd6 ba6.4k sqft4050 Sterling Rd, Downers Grove, IL 60515ActiveMLS ID #12705286, Patty Wardlow, @properties Christies International Real Estate. MRED as distributed by MLS GRID
- $3,300,0005 bd7 ba7.8k sqft(Undisclosed Address), Wheaton, IL 60189ActiveMLS ID #12664021, Michael LaFido, LPT Realty. MRED as distributed by MLS GRID
- $2,700,0006 bd6 ba7.9k sqft920 Raleigh Rd, Glenview, IL 60025ActiveMLS ID #12712498, Connie Dornan, SFR, @properties Christie's International Real Estate. MRED as distributed by MLS GRID
- $2,995,0005 bd6 ba6k sqft14 Carnoustie Ln, Inverness, IL 60067ActiveMLS ID #12700019, Monica Balder, Baird & Warner. MRED as distributed by MLS GRID
- $3,580,0006 bd7 ba7.1k sqft1916 Midwest Club Pkwy, Oak Brook, IL 60523ActiveMLS ID #12604356, Ying Li, Berkshire Hathaway HomeServices Chicago. MRED as distributed by MLS GRID
- $2,100,0005 bd6 ba6.2k sqft7S460 Donwood Dr W, Naperville, IL 60540NewMLS ID #12719204, Sabrina Glover, ABR,CSC,PSA, Platinum Partners Realtors. MRED as distributed by MLS GRID
- $2,995,0007 bd8 ba6.1k sqft325 Princeton Rd, Hinsdale, IL 60521ActiveMLS ID #12655527, Lauren Walz, Coldwell Banker Realty. MRED as distributed by MLS GRID
- $2,200,0006 bd5 ba6.5k sqft515 S Sunnyside Ave, Elmhurst, IL 60126ActiveMLS ID #12696364, Jeffrey Proctor, @properties Christie's International Real Estate. MRED as distributed by MLS GRID
- $2,900,0005 bd7 ba6.7k sqft1123 Ashland Ave, River Forest, IL 60305ActiveMLS ID #12695684, Donna Serpico, Berkshire Hathaway HomeServices Chicago. MRED as distributed by MLS GRID
- $3,499,0006 bd6 ba8k sqft15W047 60th St, Burr Ridge, IL 60527ActiveMLS ID #12691574, Lauren Walz, Coldwell Banker Realty. MRED as distributed by MLS GRID
