Perched high on the 27th floor, this rare end unit residence at Bayside offers elevated coastal living with exceptional natural light, privacy, and sweeping southeast views. From the living area, enjoy additional angled west facing views, capturing sunset light and a glimpse of the bay, enhancing the home's openness and sense of space. Designed by Nat Bosa, Bayside is known for its refined architecture, elegant lines, and enduring commitment to high-quality finishes. This residence reflects that standard with a sophisticated modern interior in one of downtown San Diego's premier high- rise communities. Ideally located just steps from the waterfront, enjoy effortless access to waterfront dining, cafes and upscale restaurants. Walkable luxury lifestyle. Bayside offers a resort inspired lifestyle with an impressive collection of amenities -pool and spa, fitness center steam room, sauna, wine room, resident lounge, library, and 24-hour concierge service. What truly sets it apart is the welcoming environment. with professional staff creating a seamless and comfortable experience from arrival to residence. Recent updates to the lobby and hallways add a fresh, modern elegance throughout.
For sale
Price cut: $176K (8/11)
$1,299,000
1325 Pacific Hwy #2704, San Diego, CA 92101
2beds
1,482sqft
Condominium
Built in 2009
-- sqft lot
$1,261,200 Zestimate®
$877/sqft
$1,495/mo HOA
What's special
Exceptional natural lightRefined architectureSophisticated modern interiorHigh-quality finishesElegant linesSweeping southeast views
- 98 days |
- 424 |
- 17 |
Zillow last checked:
Listing updated:
Listed by:
Travis St. Germaine DRE #01737846 619-347-5005,
Dunn, REALTORS/Park Pacific
Source: SDMLS,MLS#: 260011233 Originating MLS: SDMLS
Originating MLS: SDMLSFacts & features
Interior
Bedrooms & bathrooms
- Bedrooms: 2
- Bathrooms: 2
- Full bathrooms: 2
Heating
- Forced Air Unit
Cooling
- Central Forced Air, Electric
Appliances
- Included: Dishwasher, Disposal, Dryer, Garage Door Opener, Microwave, Range/Oven, Refrigerator, Washer
- Laundry: Electric
Features
- Balcony, Shower, Shower in Tub
- Flooring: Carpet, Tile, Wood
- Common walls with other units/homes: End Unit
Interior area
- Total structure area: 1,482
- Total interior livable area: 1,482 sqft
Video & virtual tour
Property
Parking
- Total spaces: 2
- Parking features: Assigned, Gated, Underground, Community Garage, EV Charging Station(s)
- Garage spaces: 2
Features
- Levels: 1 Story
- Stories: 36
- Patio & porch: Balcony
- Pool features: Below Ground, Community/Common, Lap
- Spa features: Community/Common
- Fencing: Other/Remarks
- Has view: Yes
- View description: Bay, City, Evening Lights, Ocean, City Lights
- Has water view: Yes
- Water view: Bay,Ocean
- Frontage type: Bay,Ocean/Bluff
Details
- Parcel number: 5333911167
- Zoning: R-1:Single
- Zoning description: R-1:Single
Construction
Type & style
- Home type: Condo
- Property subtype: Condominium
Materials
- Other/Remarks
- Roof: Other/Remarks
Condition
- Turnkey
- Year built: 2009
Utilities & green energy
- Sewer: Sewer Connected
- Water: Other/Remarks
- Utilities for property: Cable Available, Electricity Available, Natural Gas Available, Water Connected
Community & HOA
Community
- Features: BBQ, Clubhouse/Rec Room, Exercise Room, Gated Community, On-Site Guard, Pool, Sauna
- Security: Automatic Gate, On Site Guard, Smoke Detector
- Subdivision: Downtown Area (DOWN)
HOA
- Amenities included: Club House, Guard, Outdoor Cooking Area, Spa, Barbecue, Pool, Security
- Services included: Common Area Maintenance, Exterior (Landscaping), Exterior Bldg Maintenance, Water
- HOA fee: $1,495 monthly
- HOA name: FS Residential
Location
- Region: San Diego
Financial & listing details
- Price per square foot: $877/sqft
- Tax assessed value: $1,217,734
- Annual tax amount: $15,426
- Date on market: 5/9/2026
- Listing terms: Cash,Conventional,VA
- Electric utility on property: Yes
Estimated market value
$1,261,200
$1.20M - $1.32M
$6,328/mo
Price history
| Date | Event | Price |
|---|---|---|
| 8/11/2026 | Price change | $1,299,000-11.9%$877/sqft |
Source:  SDMLS #260011233 Report a problem SDMLS #260011233 Report a problem | ||
| 5/9/2026 | Listed for sale | $1,475,000+31.1%$995/sqft |
Source: SDMLS #260011233 Report a problem | ||
| 4/20/2021 | Sold | $1,125,000-2.1%$759/sqft |
Source: SDMLS #210004268 Report a problem | ||
| 2/27/2021 | Pending sale | $1,149,000$775/sqft |
Source: Berkshire Hathaway HomeService #210004268 Report a problem | ||
| 2/18/2021 | Listed for sale | $1,149,000+13.8%$775/sqft |
Source: Berkshire Hathaway HomeService #210004268 Report a problem | ||
| 9/22/2016 | Sold | $1,010,000-12.9%$682/sqft |
Source: Public Record Report a problem | ||
| 8/30/2016 | Listed for sale | $1,159,000$782/sqft |
Source: Pacific Sotheby's International Realty #160005458 Report a problem | ||
| 7/30/2016 | Listing removed | $1,159,000$782/sqft |
Source: Pacific Sotheby's International Realty #160005458 Report a problem | ||
| 5/23/2016 | Price change | $1,159,000-7.2%$782/sqft |
Source: Pacific Sotheby's International Realty #160005458 Report a problem | ||
| 2/1/2016 | Listed for sale | $1,249,000+58.3%$843/sqft |
Source: Pacific Sotheby's International Realty #160005458 Report a problem | ||
| 8/31/2010 | Sold | $789,000$532/sqft |
Source: Public Record Report a problem | ||
Public tax history
| Year | Property taxes | Tax assessment |
|---|---|---|
| 2025 | $15,426 +4% | $1,217,734 +2% |
| 2024 | $14,831 +2.3% | $1,193,858 +2% |
| 2023 | $14,501 +2.7% | $1,170,450 +2% |
| 2022 | $14,113 -0.3% | $1,147,500 +1% |
| 2021 | $14,155 +1.2% | $1,136,655 +1% |
| 2020 | $13,981 +8.7% | $1,125,000 +7.1% |
| 2019 | $12,860 +5.1% | $1,050,804 +2% |
| 2018 | $12,235 +2.5% | $1,030,200 +2% |
| 2017 | $11,942 +17.7% | $1,010,000 +18.3% |
| 2016 | $10,150 +1.5% | $853,899 +1.5% |
| 2015 | $9,997 +1.5% | $841,074 +2% |
| 2014 | $9,848 | $824,599 +4.5% |
| 2013 | -- | $789,000 |
| 2012 | -- | $789,000 |
| 2011 | -- | $789,000 +2.2% |
| 2010 | -- | $772,384 |
Find assessor info on the county website
Monthly payment
Est. payment
Payment breakdown
Explore the cost of this home by adjusting the details. Changes won't be saved.Climate risks
Neighborhood: Core-Columbia
Nearby schools
GreatSchools rating
- 4/10Washington Elementary SchoolGrades: K-5Distance: 0.4 mi
- 4/10Roosevelt International Middle SchoolGrades: 6-8Distance: 1.9 mi
- 6/10San Diego High SchoolGrades: 9-12Distance: 1.2 mi
Schools provided by the listing agent
- District: San Diego Unified School Distric
Source: SDMLS. This data may not be complete. We recommend contacting the local school district to confirm school assignments for this home.
- $722,5001 bd2 ba917 sqft1325 Pacific Hwy UNIT 101, San Diego, CA 92101Sold

- $1,299,0003 bd3 ba1.8k sqft1325 Pacific Hwy UNIT 107, San Diego, CA 92101Sold

- $1,434,9002 bd3 ba2k sqft1325 Pacific Hwy UNIT 313, San Diego, CA 92101For Sale

- $1,125,0002 bd2 ba1.3k sqft1325 Pacific Hwy UNIT 604, San Diego, CA 92101Sold
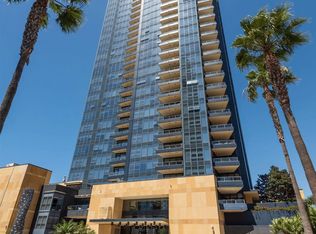
- $1,399,9002 bd2 ba1.4k sqft1325 Pacific Hwy UNIT 607, San Diego, CA 92101Sold
- $1,400,0002 bd3 ba1.6k sqft1325 Pacific Hwy UNIT 701, San Diego, CA 92101Sold
- $1,265,0002 bd2 ba1.3k sqft1325 Pacific Hwy UNIT 706, San Diego, CA 92101For Sale
- $5,5002 bd2 ba1k sqft1325 Pacific Hwy UNIT 805, San Diego, CA 92101For Rent
- $1,249,0002 bd2 ba1.3k sqft1325 Pacific Hwy UNIT 906, San Diego, CA 92101Sold
A local agent can set up tours, give advice and negotiate with sellers.
Similar homes
- $1,199,0002 bd2 ba1.2k sqftPark Place, San Diego, CA 92101For Sale
 MLS ID #260019883, Robert J Colello, eXp Realty of California, Inc.. SDMLS
 - $1,265,0002 bd2 ba1.3k sqftBayside, San Diego, CA 92101For Sale
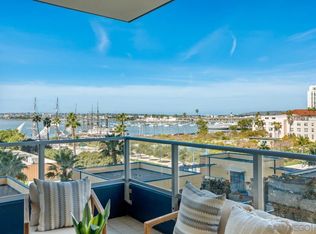 MLS ID #260003254, Michelle L Plastiras, Pacific Sotheby's International Realty. SDMLS
 - $1,249,0002 bd2 ba1.3k sqftSavina, San Diego, CA 92101For Sale
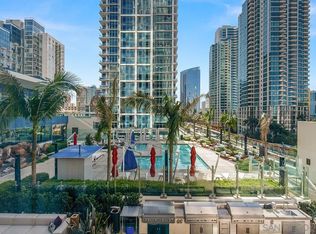 MLS ID #260019693, Gregg R Neuman, Berkshire Hathaway HomeServices California Properties. SDMLS
 - $1,255,0002 bd2 ba1.1k sqftBreeza, San Diego, CA 92101For Sale
 MLS ID #260011188, Brandy Bell, Palisade Realty Inc. SDMLS
 - $1,500,0002 bd2 ba1.2k sqftBayside by Bosa, San Diego, CA 92101For SaleMLS ID #260015134, Mark Pattison, eXp Realty of Southern CA. SDMLS
- $1,678,9002 bd3 ba1.6k sqft1325 Pacific Hwy Unit 1701, San Diego, CA 92101For SaleMLS ID #PTP2606075, Leslie Peraza, Finest City Homes. CRMLS
- $1,345,0002 bd2 ba1.7k sqftSapphire Tower, San Diego, CA 92101For SaleMLS ID #260015148, Sabrina V Ortega, Pacific Sotheby's International Realty. SDMLS
- $1,248,0002 bd2 ba1.2k sqftBayside, San Diego, CA 92101For SaleMLS ID #260015987, Danyel Brooks, Danyel B Realty. SDMLS
- $1,399,0002 bd2 ba1.2k sqftCityFront Terrace, San Diego, CA 92101For SaleMLS ID #260019566, Mark Mills, RE/MAX City Real Estate. SDMLS
- $1,599,0002 bd2 ba1.7k sqftSapphire, San Diego, CA 92101For SaleMLS ID #260019009, Ryan Prazen, Good Life Property Management. SDMLS
- $1,195,0002 bd3 ba1.7k sqftRenaissance, San Diego, CA 92101For SaleMLS ID #260016409, Greg Burnham, Compass. SDMLS
- $1,195,0002 bd2 ba1.1k sqftSavina, San Diego, CA 92101For SaleMLS ID #260018560, Denny Oh, Real Broker. SDMLS
- $1,375,0002 bd3 ba1.2k sqft550 Front St Unit 1706, San Diego, CA 92101For SaleMLS ID #NDP2607549, Wesley Royal, Coldwell Banker Realty. CRMLS
- $1,149,0002 bd2 ba1.2k sqftSapphire Tower, San Diego, CA 92101For SaleMLS ID #260015276, Eric B Panchadsaram, Compass. SDMLS
- $1,179,0002 bd2 ba1k sqftBayside, San Diego, CA 92101For SaleMLS ID #260015632, Patty Doyle, Hunter & Maddox Intl. Inc.. SDMLS
- $1,599,0003 bd2 ba1.4k sqft1325 Pacific Hwy Unit 1407, San Diego, CA 92101For SaleMLS ID #PTP2603798, Mark Quesada, Black Label Realty. CRMLS
- $1,199,0002 bd2 ba1k sqftICON, San Diego, CA 92101For SaleMLS ID #260011089, Katelyn M Gisbert, Phillips & Company. SDMLS
- $1,175,0002 bd3 ba1.3k sqftTreo, San Diego, CA 92101For SaleMLS ID #260017554, Lisa L Bohlken, Keller Williams San Diego Metro. SDMLS
- $1,049,0002 bd2 ba1.1k sqftLa Vita, San Diego, CA 92101For SaleMLS ID #260013471, David Hussain, Real Broker. SDMLS
- $939,0002 bd2 ba1.2k sqftLa Vita, San Diego, CA 92101For SaleMLS ID #260017685, Stephanie Murphy, Berkshire Hathaway HomeServices California Properties. SDMLS
Local buyer's agents are ready to help
