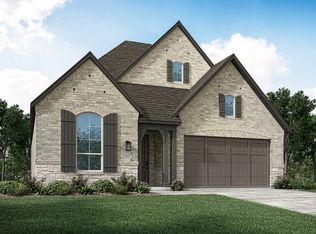
Step into luxury with this stunning two-story home featuring a striking white brick exterior and upgraded elevation that delivers exceptional curb appeal. Boasting 5 spacious bedrooms and 5 full bathrooms, plus an additional powder room, this home is designed for both comfort and elegance.
A private study offers the perfect space for working from home, reading, or a quiet retreat. At the heart of the home is a beautifully upgraded luxury kitchen, complete with a classic oversized island, custom hutch area, and undercounter lighting—perfect for both everyday living and entertaining. The inviting family room showcases a charming brick fireplace, creating a warm and welcoming atmosphere.
The primary suite offers a true retreat with a spa-like bathroom featuring a separate shower and a freestanding soaking tub. Upstairs, enjoy both a spacious game room and a dedicated entertainment room—ideal for movie nights, game days, or hosting friends and family.
Additional highlights include front exterior uplighting that enhances the home’s architectural beauty in the evenings, along with thoughtful upgrades throughout.
This home blends timeless style with modern luxury—ready to impress at every turn.
Pending
Price increase: $18.2K (5/15)
$700,000
1325 Periwinkle Dr, Celina, TX 75009
5beds
3,506sqft
:
Get pre-qualified$5,033/mo
Single Family Residence
Built in 2026
6,098 Square Feet Lot
$-- Zestimate®
$200/sqft
$163/mo HOA
What's special
Charming brick fireplaceInviting family roomBeautifully upgraded luxury kitchenCustom hutch areaStriking white brick exteriorUpgraded elevationFreestanding soaking tub
- 111 days |
- 3 |
- 0 |
Zillow last checked:
Listing updated:
Listed by:
Dina Verteramo 0523468 888-524-3182,
HIGHLAND HOMES REALTY 888-524-3182
Source: NTREIS,MLS#: 21228051
Facts & features
Interior
Bedrooms & bathrooms
- Bedrooms: 5
- Bathrooms: 6
- Full bathrooms: 5
- 1/2 bathrooms: 1
Primary bedroom
- Level: First
- Dimensions: 16 x 14
Primary bathroom
- Level: First
- Dimensions: 9 x 10
Kitchen
- Level: First
- Dimensions: 21 x 10
Living room
- Level: First
- Dimensions: 0 x 0
Heating
- Central, Electric
Cooling
- Central Air
Appliances
- Included: Some Gas Appliances, Convection Oven, Dishwasher, Gas Cooktop, Microwave, Plumbed For Gas, Tankless Water Heater
- Laundry: Washer Hookup, Electric Dryer Hookup, Laundry in Utility Room
Features
- Double Vanity, Eat-in Kitchen, Kitchen Island, Loft, Open Floorplan, Pantry, Vaulted Ceiling(s), Walk-In Closet(s), Air Filtration
- Has basement: No
- Number of fireplaces: 1
- Fireplace features: Living Room, Masonry
Interior area
- Total interior livable area: 3,506 sqft
Video & virtual tour
Property
Parking
- Total spaces: 2
- Parking features: Door-Multi, Garage Faces Front, Garage
- Attached garage spaces: 2
Features
- Levels: Two
- Stories: 2
- Patio & porch: Covered
- Exterior features: Rain Gutters
- Pool features: None
- Fencing: Back Yard
Lot
- Size: 6,098 Square Feet
- Features: Sprinkler System
Details
- Parcel number: 1325 periwinkle
- Other equipment: Air Purifier
Construction
Type & style
- Home type: SingleFamily
- Architectural style: Traditional,Detached
- Property subtype: Single Family Residence
Materials
- Brick
- Roof: Shingle
Condition
- New construction: Yes
- Year built: 2026
Utilities & green energy
- Sewer: Public Sewer
- Water: Public
- Utilities for property: Natural Gas Available, Sewer Available, Separate Meters, Water Available
Green energy
- Energy efficient items: Appliances, HVAC, Insulation, Lighting, Rain/Freeze Sensors, Thermostat, Water Heater
- Indoor air quality: Filtration, Ventilation
- Water conservation: Low Volume/Drip Irrigation, Low-Flow Fixtures
Community & HOA
Community
- Features: Clubhouse, Lake, Other, Park, Community Mailbox, Sidewalks
- Security: Carbon Monoxide Detector(s), Smoke Detector(s)
- Subdivision: Ramble
HOA
- Has HOA: Yes
- Services included: All Facilities
- HOA fee: $1,950 annually
- HOA name: Nelli Abzaletdinova
- HOA phone: 972-974-3374
Location
- Region: Celina
Financial & listing details
- Price per square foot: $200/sqft
- Date on market: 4/3/2026
- Cumulative days on market: 113 days
- Listing terms: Cash,Conventional,FHA,VA Loan
Estimated market value
Not available
Estimated sales range
Not available
Not available
Price history
| Date | Event | Price |
|---|---|---|
| 6/16/2026 | Pending sale | $700,000$200/sqft |
Source: NTREIS #21228051 Report a problem | ||
| 5/15/2026 | Price change | $700,000+2.7%$200/sqft |
Source: NTREIS #21228051 Report a problem | ||
| 4/14/2026 | Price change | $681,760+0%$194/sqft |
Source: NTREIS #21228051 Report a problem | ||
| 4/3/2026 | Price change | $681,580-5.5%$194/sqft |
Source:  Highland Homes Report a problem Highland Homes Report a problem | ||
| 3/25/2026 | Price change | $721,580+3.5%$206/sqft |
Source: Highland Homes Report a problem | ||
| 3/13/2026 | Listed for sale | $697,290$199/sqft |
Source: Highland Homes Report a problem | ||
Public tax history
Tax history is unavailable.
Monthly payment
Est. payment
Payment breakdown
Explore the cost of this home by adjusting the details. Changes won't be saved.Climate risks
Neighborhood: 75009
Nearby schools
GreatSchools rating
- 7/10Bobby Ray & Afton Martin Elementary SchoolGrades: K-5Distance: 1.2 mi
- 8/10Jerry & Linda Moore Middle SchoolGrades: 6-8Distance: 1 mi
- 6/10Celina High SchoolGrades: 9-12Distance: 1 mi
Schools provided by the listing agent
- Elementary: Bobby Ray-Afton Martin
- Middle: Jerry & Linda Moore
- High: Celina
- District: Celina ISD
Source: NTREIS. This data may not be complete. We recommend contacting the local school district to confirm school assignments for this home.
- $565,1183 bd3 ba2.2k sqft1308 Periwinkle Dr, Celina, TX 75009Pending
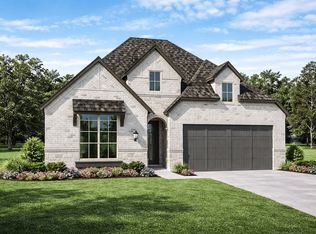
- $720,0005 bd5 ba3.2k sqft1332 Periwinkle Dr, Celina, TX 75009New Construction
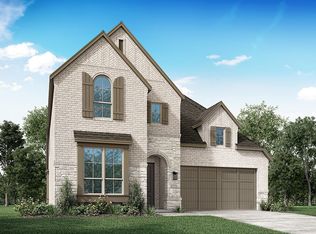
- $675,8394 bd4 ba3.2k sqft1333 Periwinkle Dr, Celina, TX 75009New Construction

- $591,1784 bd3 ba2.5k sqft1340 Periwinkle Dr, Celina, TX 75009New Construction

- $713,9505 bd5 ba3.6k sqft1329 Periwinkle Dr, Celina, TX 75009New Construction
- $725,8305 bd6 ba3.4k sqft1345 Periwinkle Dr, Celina, TX 75009New Construction
- $647,9004 bd3 ba2.5k sqft1324 Periwinkle Dr, Celina, TX 75009New Construction
- $749,9004 bd4 ba3.1k sqft1336 Whitetail Rd, Celina, TX 75009New Construction
A local agent can set up tours, give advice and negotiate with sellers.
Similar homes
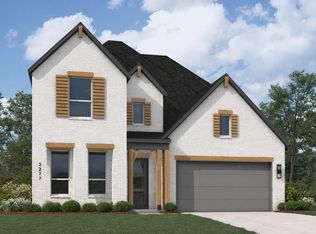
- $725,0004 bd5 ba3.2k sqft2220 Atlas Dr, Celina, TX 75009New Construction
 NTREIS
 - $720,0005 bd5 ba3.2k sqft1332 Periwinkle Dr, Celina, TX 75009New ConstructionNTREIS
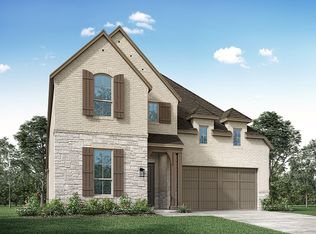
- $724,8854 bd4 ba3k sqft1304 Periwinkle Dr, Celina, TX 75009New Construction
 NTREIS
 - $650,0004 bd3 ba2.4k sqft2205 Junction Dr, Celina, TX 75009New Construction
 NTREIS
 - $707,0655 bd6 ba3.2k sqft1809 Beavers Bend Dr, Celina, TX 75009New ConstructionNTREIS
- $624,9004 bd5 ba3k sqft704 Duke Ln, Celina, TX 75009New ConstructionNTREIS
- $724,9904 bd5 ba3.2k sqft2700 Norfolk Dr, Celina, TX 75009New ConstructionNTREIS
- $649,9004 bd4 ba2.9k sqft1816 Greenwich Ln, Celina, TX 75009New ConstructionNTREIS
- $546,3874 bd5 ba3.2k sqft2304 Wispy Ln, Celina, TX 75009New ConstructionNTREIS
- $613,1904 bd4 ba2.8k sqft1805 Beavers Bend Dr, Celina, TX 75009New ConstructionNTREIS
- $553,0005 bd3 ba2.5k sqft1812 Atchafalaya Way, Celina, TX 75009New ConstructionNTREIS
- $780,8725 bd6 ba3.4k sqft2800 Buckingham Ln, Celina, TX 75009New ConstructionNTREIS
- $580,5554 bd3 ba2.4k sqft2034 Beavers Bend Dr, Celina, TX 75009New ConstructionNTREIS
- $890,8214 bd5 ba3.1k sqft1104 Everglade Way, Celina, TX 75009New ConstructionNTREIS
- $920,5604 bd6 ba3.4k sqft1012 Everglade Way, Celina, TX 75009New ConstructionNTREIS
- $955,4904 bd6 ba3.4k sqft1609 Deer Park Way, Celina, TX 75009New ConstructionNTREIS
- $637,6055 bd4 ba3.2k sqft5629 Burford Ln, Celina, TX 75009New ConstructionNTREIS
- $515,0004 bd3 ba2.4k sqft2813 Kenilworth Way, Celina, TX 75009New ConstructionNTREIS
- $899,9904 bd5 ba3.1k sqft2704 Thatcher St, Celina, TX 75009New ConstructionNTREIS
- $463,7254 bd4 ba3.1k sqft1129 Wheatgrass Mews, Celina, TX 75009New ConstructionNTREIS
