Tucked into the highly desirable Fenimore community in Gladwyne, this classic stone colonial—Built by Pohlig Builders, long respected for their superior craftsmanship and thoughtful design—offers timeless elegance and exceptional functionality. Set on Summerhill, a quiet cul-de-sac within the community that hosts just three additional homes, the property enjoys a private setting and access to the neighborhood’s open green space at the end of the street. Finished across four beautifully executed levels, this home is designed to support both daily life and large-scale entertaining, balancing formal architecture with comfortable family living. A traditional center hall layout welcomes you with a gracious foyer flanked by a fireside living room on the right and a formal dining room on the left. Rich hardwood floors run throughout the main level, and the dining room connects seamlessly to a stylish butler’s pantry—open in design to lend a sense of flow between serving and gathering spaces. The kitchen is expansive and light-filled, anchored by a large, seated island and appointed with high-end appliances. A charming breakfast room, wrapped in windows, opens to one of two stone terraces—this one outfitted with a built-in grill and generous seating area overlooking the mature rear landscape and century-old tree line. The kitchen flows into a large family room where a vaulted ceiling adds volume and natural light. A wood-burning fireplace, flanked by windows and custom built-ins, centers the space with warmth and architectural presence. The mudroom wing provides a secondary entrance with utility and elegance—complete with a potting sink, a discreet home command center for managing household needs, and one of two powder rooms. This area also includes access to the oversized three-car garage. A richly paneled library sits just beyond the living room, offering a quiet retreat or sophisticated entertaining space with views of the rear grounds. Upstairs, the primary suite is an airy, serene retreat. A vaulted ceiling adds light and dimension, while his-and-hers walk-in closets and a spacious dressing area lead to a well-appointed bath featuring dual vanities, a soaking tub tucked under a window with custom shelving, a separate seated shower, and private water closet. In addition to the primary suite, there are five family bedrooms on this level. One offers a private en suite bath and walk-in closet. Two bedrooms are joined by a Jack and Jill bath, while the remaining two share a thoughtfully designed connecting bath. All bedrooms are generously sized with either walk-in or double closets. A large laundry room completes this level with added convenience A secondary staircase leads to the third level, where a bright office, large walk-in closet, and extensive storage await. The finished lower level offers multiple areas for recreation and relaxation, including a fitness room, wine cellar, billiards space, TV lounge, and a full bath. Natural light filters in, enhancing the livability of the space. Tucked just off the family room is a second, more secluded stone terrace—a hidden garden room of sorts. Surrounded by stone walls for privacy and shaded by a pergola with mature climbing vines, this intimate space is centered by a stunning outdoor fireplace—an ideal spot for quiet conversation or evening gatherings. A rare offering in one of Gladwyne’s most sought-after neighborhoods, this home is at once refined and relaxed, grounded in classic design yet thoughtfully expanded for modern life.
Sold for $2,850,000
$2,850,000
1325 Summer Hill Ln, Gladwyne, PA 19035
6beds
8,652sqft
Single Family Residence
Built in 2005
0.6 Acres Lot
$2,899,100 Zestimate®
$329/sqft
$7,991 Estimated rent
Home value
$2,899,100
$2.70M - $3.13M
$7,991/mo
Zestimate® history
Owner options
List your home for rent
$7,991/mo
Rent Zestimate®
Find your next renter with Zillow Rental Manager. Plus, with online applications, you can quickly screen prospective tenants – for free.
$7,991/mo
Rent Zestimate®
Refinance and save
$19,222/mo
Est. payment
Refinancing to a lower rate could help reduce your monthly payments and save thousands over the life of the loan.
$19,222/mo
Est. payment
Explore your selling options
Work with a Zillow partner agent
Leverage their expertise and Zillow's premium Showcase listings to get your home seen by more buyers.
Get startedList with your own agent
Get your home in front of millions of buyers by listing it on Zillow.
Learn how to do itSell it yourself
Take full control of how buyers see your home on Zillow by listing For Sale by Owner (FSBO).
List your homeWhat's special
Wood-burning fireplaceOutdoor fireplaceFitness roomCentury-old tree lineCustom built-insPrivate settingWell-appointed bath
Zillow last checked:
Listing updated:
Listed by:
Lavinia Smerconish 610-615-5400,
Compass RE,
Listing Team: Lavinia Smerconish
Bought with:
Dana Molfetto, RS293031
Coldwell Banker Hearthside Realtors-Collegeville
Source: Bright MLS,MLS#: PAMC2147066
Facts & features
Interior
Bedrooms & bathrooms
- Bedrooms: 6
- Bathrooms: 7
- Full bathrooms: 5
- 1/2 bathrooms: 2
- Main level bathrooms: 2
Basement
- Area: 2013
Heating
- Zoned, Natural Gas
Cooling
- Central Air, Electric
Appliances
- Included: Cooktop, Oven, Double Oven, Self Cleaning Oven, Dishwasher, Disposal, Gas Water Heater
- Laundry: Upper Level
Features
- Primary Bath(s), Butlers Pantry, Dining Area, Bathroom - Walk-In Shower, Built-in Features, Family Room Off Kitchen, Floor Plan - Traditional, Formal/Separate Dining Room, Kitchen Island, Recessed Lighting, Walk-In Closet(s), Wainscotting, 9'+ Ceilings
- Flooring: Wood, Carpet, Tile/Brick
- Basement: Full
- Number of fireplaces: 3
Interior area
- Total structure area: 8,652
- Total interior livable area: 8,652 sqft
- Finished area above ground: 6,639
- Finished area below ground: 2,013
Property
Parking
- Total spaces: 3
- Parking features: Built In, Garage Faces Side, Driveway, Attached
- Attached garage spaces: 3
- Has uncovered spaces: Yes
Accessibility
- Accessibility features: None
Features
- Levels: Three
- Stories: 3
- Patio & porch: Porch
- Exterior features: Street Lights, Lighting
- Pool features: None
- Has spa: Yes
- Spa features: Bath
Lot
- Size: 0.6 Acres
- Dimensions: 144.00 x 0.00
Details
- Additional structures: Above Grade, Below Grade
- Parcel number: 400059103005
- Zoning: RESI
- Special conditions: Standard
Construction
Type & style
- Home type: SingleFamily
- Architectural style: Traditional
- Property subtype: Single Family Residence
Materials
- Stucco
- Foundation: Concrete Perimeter
- Roof: Pitched,Shingle
Condition
- New construction: No
- Year built: 2005
Details
- Builder model: FENIMORE
- Builder name: POHLIIG BUILDERS
Utilities & green energy
- Electric: Underground, 200+ Amp Service
- Sewer: Public Sewer
- Water: Public
- Utilities for property: Cable Connected
Community & HOA
Community
- Security: Security System
- Subdivision: Fenimore
HOA
- Has HOA: Yes
- Services included: Common Area Maintenance, Insurance
- HOA fee: $4,181 annually
- HOA name: CAMCO
Location
- Region: Gladwyne
- Municipality: LOWER MERION TWP
Financial & listing details
- Price per square foot: $329/sqft
- Tax assessed value: $1,078,700
- Annual tax amount: $47,478
- Date on market: 7/11/2025
- Listing agreement: Exclusive Right To Sell
- Ownership: Fee Simple
Price history
| Date | Event | Price |
|---|---|---|
| 9/5/2025 | Sold | $2,850,000-5%$329/sqft |
Source:  Bright MLS #PAMC2147066 Report a problem Bright MLS #PAMC2147066 Report a problem | ||
| 8/20/2025 | Pending sale | $2,999,000$347/sqft |
Source: Bright MLS #PAMC2147066 Report a problem | ||
| 8/4/2025 | Contingent | $2,999,000$347/sqft |
Source: Bright MLS #PAMC2147066 Report a problem | ||
| 7/11/2025 | Listed for sale | $2,999,000+12.1%$347/sqft |
Source: Bright MLS #PAMC2147066 Report a problem | ||
| 11/15/2005 | Sold | $2,674,330$309/sqft |
Source: Public Record Report a problem | ||
Public tax history
| Year | Property taxes | Tax assessment |
|---|---|---|
| 2025 | $46,685 +5% | $1,078,700 |
| 2024 | $44,455 | $1,078,700 |
| 2023 | $44,455 +4.9% | $1,078,700 |
| 2022 | $42,371 +2.3% | $1,078,700 |
| 2021 | $41,407 -6.1% | $1,078,700 -8.4% |
| 2020 | $44,117 +1.8% | $1,178,100 |
| 2019 | $43,338 +1.9% | $1,178,100 |
| 2018 | $42,544 +3% | $1,178,100 |
| 2017 | $41,287 -9.7% | $1,178,100 -12.7% |
| 2016 | $45,740 +3.7% | $1,350,000 |
| 2015 | $44,112 +3% | $1,350,000 |
| 2014 | $42,827 +2.9% | $1,350,000 |
| 2013 | $41,616 +1.5% | $1,350,000 |
| 2012 | $40,998 +5.6% | $1,350,000 |
| 2011 | $38,832 +3.6% | $1,350,000 |
| 2010 | $37,498 -19.8% | $1,350,000 -23.8% |
| 2009 | $46,772 +5.1% | $1,772,780 |
| 2008 | $44,521 +3% | -- |
| 2007 | $43,225 +7.5% | -- |
| 2006 | $40,191 +4073.5% | -- |
| 2005 | $963 +6.2% | -- |
| 2004 | $907 +5.8% | -- |
| 2003 | $857 | -- |
Find assessor info on the county website
Neighborhood: 19035
Nearby homes
- $3,173,3005 bd7 ba8k sqft1345 Fenimore Ln, Gladwyne, PA 19035Off Market
- $3,660,4005 bd7 ba7.5k sqft1315 Summer Hill Ln, Gladwyne, PA 19035Off Market

- $3,382,9005 bd5 ba6.3k sqft1355 Fenimore Ln, Gladwyne, PA 19035Off Market
- $3,251,7005 bd7 ba7k sqft1340 Fenimore Ln, Gladwyne, PA 19035Off Market
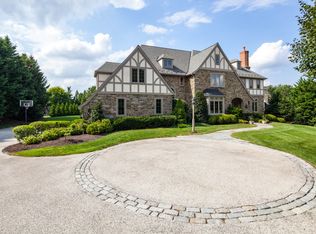
- $3,621,1005 bd6 ba8k sqft1309 Summer Hill Ln, Gladwyne, PA 19035Off Market
- $3,741,8005 bd7 ba8.6k sqft1350 Fenimore Ln, Gladwyne, PA 19035Off Market
- $44,1700.5 Acres1305 Summer Hill Ln, Gladwyne, PA 19035Off Market
- $3,265,0005 bd7 ba7.6k sqft1330 Fenimore Ln, Gladwyne, PA 19035Sold
Nearby schools
GreatSchools rating
- 10/10Gladwyne SchoolGrades: K-4Distance: 1 mi
- 9/10Black Rock Middle SchoolGrades: 5-8Distance: 3.2 mi
- 10/10Harriton Senior High SchoolGrades: 9-12Distance: 2 mi
Schools provided by the listing agent
- District: Lower Merion
Source: Bright MLS. This data may not be complete. We recommend contacting the local school district to confirm school assignments for this home.
Get a cash offer in 3 minutes
Find out how much your home could sell for in as little as 3 minutes with a no-obligation cash offer.
Estimated market value
$2,899,100
Get a cash offer in 3 minutes
Find out how much your home could sell for in as little as 3 minutes with a no-obligation cash offer.
Estimated market value
$2,899,100
- Pennsylvania
- Montgomery County
- Gladwyne
- 19035
- 1325 Summer Hill Ln
Nearby cities
Nearby zip codes
Other Gladwyne Topics
