Skip main navigation
Off market
Street View
  • $3,252,000

    1345 Fenimore Ln, Gladwyne, PA 19035

    5beds
    8,035sqft
    Detached
    Built in 2007
    0.54 Acres Lot
    $3,252,000 Zestimate®
    $405/sqft
    $7,577 Estimated rent

    Home value

    $3,252,000

    $2.99M - $3.54M

    $7,577/mo

    Zestimate® history
    Loading
    Loading...

    Owner options

    List your home for rent

    $7,577/mo

    Rent Zestimate®

    Find your next renter with Zillow Rental Manager. Plus, with online applications, you can quickly screen prospective tenants – for free.

    Learn more

    $7,577/mo

    Rent Zestimate®

    Refinance and save

    $21,205/mo

    Est. payment

    Refinancing to a lower rate could help reduce your monthly payments and save thousands over the life of the loan.

    See today's rates

    $21,205/mo

    Est. payment

    Explore your selling options

    Work with a Zillow partner agent

    Leverage their expertise and Zillow's premium Showcase listings to get your home seen by more buyers.

    Get started

    List with your own agent

    Get your home in front of millions of buyers by listing it on Zillow.

    Learn how to do it

    Sell it yourself

    Take full control of how buyers see your home on Zillow by listing For Sale by Owner (FSBO).

    List your home

    What's special

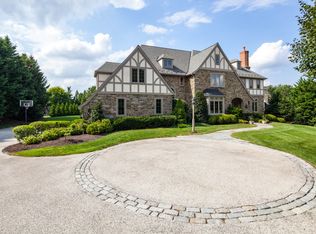
    A stunning design by Drueding Builders, this regal stone manor home is nestled on a quiet cul-de-sac in the upscale Fenimore enclave of Gladwyne. Enjoy blissful residency in a friendly, safe & secluded community amid friendly families & accomplished professionals. Lush landscaping & a circular drive with a Belgian block apron set an elegant welcoming tone. Inside the 5 BR showplace, quality finishes abound & breathtaking views are showcased in many rooms. The fabulous enlarged floorplan begins with a front-to-rear domed ceiling reception hall. Glass-paneled rear doors open to the flagstone terrace with a built-in grill. Hardwood floors, recessed-paneled wainscoting, crown molding & 4 fireplaces beautify the main level. Host guests in the fireside living room & sophisticated dining room served by a butler's pantry with wine fridge. Through French doors, clad in custom cherry woodwork, is the charming library with a gas fireplace for after-dinner drinks. Chef & family will be drawn to the gourmet kitchen with a large dining counter for hanging out & top-grade Miele, Wolf & Sub-Zero appliances (including 2 refrigerator/freezers!) for the serious cook. A walk-in pantry, workstation desk & window-surrounded morning room to the terrace offers something for everyone. The kitchen spills into the gorgeous family room graced by vaulted painted beam ceilings, built-in cabinetry, gas fireplace & window wall overlooking private wooded rear grounds. A formal powder room & mudroom w/2nd powder room & family entrance optimize convenience. Front & rear stairs rise to the peaceful bedroom level. Hideaway in luxury in the light-filled master suite with vaulted beamed ceilings, a rear Palladian window, marble-encased gas fireplace & fitted his/her walk-in closet. Ecstasy awaits in the spa-style bath with a Whirlpool tub. Wide halls access 4 more Bedroom (2 en-suite), a shared hall bath, fitted linen closet & laundry room. The approximately 2100 SF lower level is everything you'd want a family entertainment area to be with a pool table, coffered ceiling, built-in wet bar, counter seating, game & media areas, wine cellar, exercise room (or BR), full bath & bonus room. Park your vehicles in attached & detached garages accommodating 2 cars each. The location is convenient to the town of Gladwyne & major transportation routes. Note - some rooms have been virtually staged. 2023-10-13

    This property is off market, which means it's not currently listed for sale or rent on Zillow. This may be different from what's available on other websites or public sources.

    Facts & features

    Interior

    Bedrooms & bathrooms
    • Bedrooms: 5
    • Bathrooms: 7
    • Full bathrooms: 5
    • 1/2 bathrooms: 2
    Heating
    • Forced air, Gas
    Cooling
    • Central
    Appliances
    • Included: Dishwasher, Microwave, Range / Oven
    Features
    • Recessed Lighting, Walk-In Closet(s), Built-Ins, Crown Molding, Butlers Pantry, Breakfast Area, Family Room Off Kitchen, Wine Storage
    • Flooring: Tile, Carpet, Hardwood
    • Windows: Window Treatments
    • Basement: Finished
    • Has fireplace: Yes
    Interior area
    • Total interior livable area: 8,035 sqft

    Property

    Parking
    • Total spaces: 4
    • Parking features: Garage - Attached, Garage - Detached
    Features
    • Exterior features: Stone
    Lot
    • Size: 0.54 Acres
    Details
    • Parcel number: 400064500125
    • Special conditions: Standard

    Construction

    Type & style
    • Home type: SingleFamily
    • Architectural style: Colonial
    • Property subtype: Detached
    Materials
    • Roof: Other
    Condition
    • Year built: 2007

    Community & HOA

    HOA
    • Has HOA: Yes
    • HOA fee: $208 monthly
    Location
    • Region: Gladwyne

    Financial & listing details

    • Price per square foot: $405/sqft
    • Tax assessed value: $1,136,100
    • Annual tax amount: $49,169

    Price history

    DateEventPrice
    1/10/2024Listing removed--
    Source: Bright MLS #PAMC2068550 Report a problem
    4/14/2023Listed for sale$2,975,000+41.7%$370/sqft
    Source: Bright MLS #PAMC2068550 Report a problem
    11/12/2019Sold$2,100,000-8.7%$261/sqft
    Source: Public Record Report a problem
    9/25/2019Pending sale$2,300,000$286/sqft
    Source: BHHS Fox & Roach Haverford Sales Office #PAMC622850 Report a problem
    8/26/2019Listed for sale$2,300,000-4%$286/sqft
    Source: BHHS Fox & Roach-Haverford #PAMC622850 Report a problem
    8/18/2018Listing removed$2,395,000$298/sqft
    Source: BHHS Fox & Roach - Haverford Sales Office #1002016996 Report a problem
    7/10/2018Listed for sale$2,395,000-4%$298/sqft
    Source: BHHS Fox & Roach-Haverford #1002016996 Report a problem
    2/11/2018Listing removed$2,495,000$311/sqft
    Source: BHHS Fox & Roach-Haverford #7095783 Report a problem
    12/15/2017Listed for sale$2,495,000+31.3%$311/sqft
    Source: Bhhs Fox & Roach - Haverford S #1004328165 Report a problem
    9/21/2017Sold$1,900,000-15.6%$236/sqft
    Source: Public Record Report a problem
    8/22/2017Pending sale$2,250,000$280/sqft
    Source: BHHS Fox & Roach-Haverford Stn #7003595 Report a problem
    7/11/2017Price change$2,250,000-10%$280/sqft
    Source: BHHS Fox & Roach-Haverford Stn #7003595 Report a problem
    6/16/2017Listed for sale$2,500,000+2.6%$311/sqft
    Source: BHHS Fox & Roach-Haverford Stn #7003595 Report a problem
    6/20/2013Sold$2,437,500-15.9%$303/sqft
    Source: Public Record Report a problem
    10/27/2012Listed for sale$2,900,000-15.6%$361/sqft
    Source: Prudential Fox and Roach #6129076 Report a problem
    6/11/2007Sold$3,436,325$428/sqft
    Source: Public Record Report a problem

    Public tax history

    YearProperty taxesTax assessment
    2025$49,169 +5%$1,136,100
    2024$46,821 $1,136,100
    2023$46,821 +4.9%$1,136,100
    2022$44,626 +2.3%$1,136,100
    2021$43,609 +2.5%$1,136,100
    2020$42,544 +1.8%$1,136,100
    2019$41,793 +1.9%$1,136,100
    2018$41,028 -19.7%$1,136,100 -22.1%
    2017$51,117 +3.4%$1,458,600
    2016$49,419 +3.7%$1,458,600
    2015$47,661 +3%$1,458,600
    2014$46,273 +2.9%$1,458,600
    2013$44,964 +1.5%$1,458,600
    2012$44,297 +5.6%$1,458,600
    2011$41,956 -12.8%$1,458,600 -15.8%
    2010$48,131 +5.3%$1,732,760
    2009$45,715 +5.1%$1,732,760
    2008$43,515 +3944.1%--
    2007$1,076 +7.6%--
    2006$1,000 +3.8%--
    2005$963 +6.2%--
    2004$907 +5.8%--
    2003$857 --
    Find assessor info on the county website

    Neighborhood: 19035

    Nearby schools

    GreatSchools rating
    Schools provided by the listing agent
    • Elementary: GLADWYNE
    • Middle: WELSH VALLEY
    • High: HARRITON SENIOR
    • District: LOWER MERION

    Source: The MLS. This data may not be complete. We recommend contacting the local school district to confirm school assignments for this home.

    Get a cash offer in 3 minutes
    Find out how much your home could sell for in as little as 3 minutes with a no-obligation cash offer.
    Estimated market value
    $3,252,000
    Get a cash offer in 3 minutes
    Find out how much your home could sell for in as little as 3 minutes with a no-obligation cash offer.
    Estimated market value
    $3,252,000