Updated, Move-In Ready Home with No HOA. Enjoy the look and feel of a newer home without the premium price tag or monthly HOA dues! This beautifully updated 3-bedroom home offers an inviting combination of modern improvements, spacious living areas, and everyday comfort. From the moment you enter, you'll appreciate the thoughtful upgrades and welcoming atmosphere that make this property a wonderful place to call home. Step inside to discover a spacious and functional floor plan designed for comfortable everyday living and entertaining. The generous family room features a cozy fireplace and direct access to a spacious outdoor patio, creating a seamless connection between indoor and outdoor living. Whether hosting weekend gatherings, enjoying outdoor dining, or simply relaxing, the patio provides a wonderful extension of the home's living space. The kitchen combines style and functionality with attractive granite countertops, stainless steel appliances, and a practical layout that makes cooking and entertaining convenient. The adjoining living areas offer flexibility for furniture arrangements, while premium laminate flooring adds warmth and a contemporary touch. Numerous upgrades throughout the home enhance its appearance and comfort, including dual-pane windows, updated light fixtures, recessed lighting, and newer interior doors. These improvements contribute to the home's fresh, modern appeal while providing everyday convenience. Upstairs, you'll find three spacious bedrooms, including a generously sized primary bedroom offering a comfortable private retreat. Two additional bedrooms provide flexibility for guest accommodations, a home office, or other lifestyle needs. The upstairs bathroom adds convenience to this thoughtfully arranged floor plan. Additional highlights include an attached two-car garage with direct interior access, providing convenient parking and additional storage possibilities. The inviting patio offers an ideal setting for outdoor entertaining and relaxation. With its modern updates, functional layout, spacious living areas, and the added benefit of no HOA fees, this move-in-ready home presents an exceptional opportunity for buyers seeking comfort, style, and value. Don't miss your opportunity to make this beautifully updated home your own!
For sale
Listed by: Coldwell Banker Realty • Craig Cornwell • 714-309-6512
$749,900
13256 Laureldale Ave, Downey, CA 90242
3beds
1,578sqft
Single Family Residence
Built in 1989
2,139 Square Feet Lot
$755,400 Zestimate®
$475/sqft
$-- HOA
What's special
- 9 days
- 1,184
- 116
Likely to sell faster than
Zillow last checked:
Listing updated:
Listed by:
Craig Cornwell DRE #01376849 714-309-6512,
Coldwell Banker Realty
Source: CRMLS,MLS#: OC26223897 Originating MLS: California Regional MLS
Facts & features
Interior
Bedrooms & bathrooms
- Bedrooms: 3
- Bathrooms: 3
- Full bathrooms: 3
- Main level bathrooms: 1
Rooms
- Room types: Bedroom, Kitchen, Laundry, Living Room
Bedroom
- Features: All Bedrooms Down
Bathroom
- Features: Granite Counters, Separate Shower, Tub Shower
Kitchen
- Features: Granite Counters
Heating
- Central
Cooling
- Central Air
Appliances
- Included: Dishwasher, Free-Standing Range, Disposal, Microwave, Refrigerator
- Laundry: Laundry Room, Upper Level
Features
- Built-in Features, Balcony, Granite Counters, Recessed Lighting, All Bedrooms Down
- Flooring: Wood
- Doors: Sliding Doors
- Windows: Double Pane Windows
- Has fireplace: Yes
- Fireplace features: Family Room
- Common walls with other units/homes: No Common Walls
Interior area
- Total interior livable area: 1,578 sqft
Property
Parking
- Total spaces: 4
- Parking features: Driveway, Garage Faces Front, Garage, Garage Door Opener
- Attached garage spaces: 2
- Uncovered spaces: 2
Features
- Levels: Two
- Stories: 2
- Entry location: side
- Patio & porch: Open, Patio
- Pool features: None
- Spa features: None
- Fencing: Block
- Has view: Yes
- View description: Neighborhood
Lot
- Size: 2,139 Square Feet
- Features: Level
Details
- Parcel number: 6266010023
- Special conditions: Standard,Trust
Construction
Type & style
- Home type: SingleFamily
- Architectural style: Cape Cod,Traditional
- Property subtype: Single Family Residence
Materials
- Stucco, Wood Siding, Copper Plumbing
- Foundation: Slab
- Roof: Composition
Condition
- New construction: No
- Year built: 1989
Utilities & green energy
- Electric: Standard
- Sewer: Public Sewer, Sewer Tap Paid
- Water: Public
- Utilities for property: Cable Available, Electricity Connected, Natural Gas Connected, Phone Connected, Sewer Connected, Water Connected
Community & HOA
Community
- Features: Suburban
- Security: Smoke Detector(s)
Location
- Region: Downey
Financial & listing details
- Price per square foot: $475/sqft
- Tax assessed value: $492,636
- Date on market: 10/27/2026
- Cumulative days on market: 10 days
- Listing terms: Cash to New Loan
- Road surface type: Paved
Estimated market value
$755,400
$718,000 - $793,000
$3,170/mo
Price history
| Date | Event | Price |
|---|---|---|
| 10/27/2026 | Listed for sale | $749,900+89.8%$475/sqft |
Source:  CRMLS #OC26223897 Report a problem | ||
| 6/4/2014 | Sold | $395,000+2.6%$250/sqft |
Source: Public Record Report a problem | ||
| 4/16/2014 | Pending sale | $384,900$244/sqft |
Source: Henrik Nghiem Realty #PW14063897 Report a problem | ||
| 3/29/2014 | Listed for sale | $384,900-21.4%$244/sqft |
Source: Henrik Nghiem Realty #PW14063897 Report a problem | ||
| 9/15/2005 | Sold | $490,000+216.1%$311/sqft |
Source: Public Record Report a problem | ||
| 8/20/1998 | Sold | $155,000-3.1%$98/sqft |
Source: Public Record Report a problem | ||
| 9/30/1997 | Sold | $160,000$101/sqft |
Source: Public Record Report a problem | ||
Public tax history
| Year | Property taxes | Tax assessment |
|---|---|---|
| 2026 | -- | $492,636 +2% |
| 2025 | $4,135 +1.5% | $482,978 +2% |
| 2024 | $4,072 +1.8% | $473,509 +2% |
| 2023 | $4,000 +2.7% | $464,225 +2% |
| 2022 | $3,893 +2.7% | $455,123 +2% |
| 2021 | $3,791 -29.7% | $446,200 +1% |
| 2020 | $5,390 | $441,626 +2% |
| 2019 | $5,390 +48% | $432,967 +2% |
| 2018 | $3,641 | $424,479 +2% |
| 2017 | $3,641 -28.6% | $416,157 +2% |
| 2016 | $5,100 +82.1% | $407,998 +1.5% |
| 2015 | $2,802 -27% | $401,871 +26% |
| 2014 | $3,839 | $319,000 +4.2% |
| 2012 | -- | $306,100 |
| 2011 | -- | $306,100 |
| 2010 | -- | $306,100 |
| 2009 | -- | $306,100 -40% |
| 2008 | -- | $509,795 +2% |
| 2007 | -- | $499,800 +2% |
| 2006 | -- | $490,000 +130.2% |
| 2005 | -- | $212,891 +4% |
| 2004 | -- | $204,627 +1.9% |
| 2003 | -- | $200,877 +2% |
| 2002 | -- | $196,939 +24.6% |
| 2000 | -- | $157,998 |
Find assessor info on the county website
Monthly payment
Est. payment
Payment breakdown
Explore the cost of this home by adjusting the details. Changes won't be saved.Climate risks
Neighborhood: 90242
Nearby schools
Schools provided by the listing agent
- Middle: Sussman
- High: Downey
Source: CRMLS. This data may not be complete. We recommend contacting the local school district to confirm school assignments for this home.


Similar homes
- $835,0003 bd2 ba1.3k sqft8243 Lankin St, Downey, CA 90242For Sale
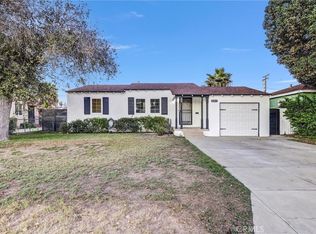 MLS ID #AR26232492, Jonathan Rodriguez, CA Flat Fee Listings, Inc. CRMLS
- $699,0002 bd1 ba1.2k sqft13123 Izetta Ave, Downey, CA 90242For Sale
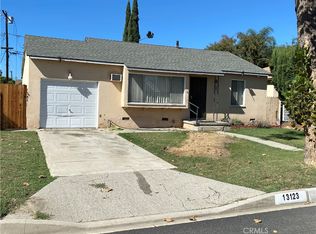 MLS ID #PW26224762, Joann Luft, Coldwell Banker Envision. CRMLS
- $949,9994 bd2 ba1.5k sqft8250 Priscilla St, Downey, CA 90242For Sale
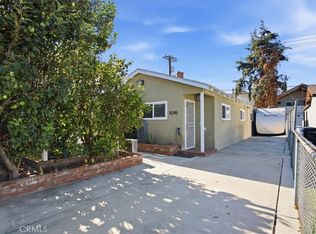 MLS ID #SR26233253, Alec Rodriguez, RE/MAX Gateway. CRMLS
- $775,0003 bd2 ba1.5k sqft9621 Cloverwood St, Bellflower, CA 90706For Sale
 MLS ID #PW26235013, Kristina Fruneaux, Coldwell Banker Envision. CRMLS
