Prime Downey Location Endless Possibilities!
Welcome to this charming 3-bedroom, 1-bath home nestled in a highly desirable area of Downey, Southern California! This home features updated recessed lighting, a newer kitchen, and newer central heating and air conditioning for year-round comfort. Step outside to an expansive backyard offering endless possibilities! Whether you envision adding an ADU, building your dream pool, creating the ultimate outdoor entertainment space, or exploring potential RV parking, the opportunities are endless! Conveniently located near shopping, dining, schools, and major freeways, this property offers the perfect combination of location, comfort, and potential. Bring your imagination and make this home your own the sky's the limit!
For sale
Listed by: The Westwood Real Estate Group • Michelle Brown • murphybrownteam@gmail.com
$829,777
9013 Borson St, Downey, CA 90242
3beds
983sqft
Single Family Residence
Built in 1952
4,995 Square Feet Lot
$829,700 Zestimate®
$844/sqft
$-- HOA
What's special
- 22 days
- 797
- 66
Zillow last checked:
Listing updated:
Listed by:
Michelle Brown DRE #02174532 murphybrownteam@gmail.com,
The Westwood Real Estate Group,
Mary Murphy DRE #01479987 562-477-4701,
The Westwood Real Estate Group
Source: CRMLS,MLS#: PW26228014 Originating MLS: California Regional MLS
Facts & features
Interior
Bedrooms & bathrooms
- Bedrooms: 3
- Bathrooms: 1
- Full bathrooms: 1
- Main level bathrooms: 1
- Main level bedrooms: 1
Rooms
- Room types: Bedroom, Laundry, Living Room, Dining Room
Bedroom
- Features: All Bedrooms Down
Bedroom
- Features: Bedroom on Main Level
Bathroom
- Features: Bathtub, Tub Shower
Kitchen
- Features: Granite Counters, Remodeled, Updated Kitchen
Heating
- Central
Cooling
- Central Air, Gas
Appliances
- Included: Built-In Range, Dishwasher, Gas Range, Microwave
- Laundry: Electric Dryer Hookup, Inside
Features
- Separate/Formal Dining Room, Quartz Counters, All Bedrooms Down, Bedroom on Main Level
- Flooring: Wood
- Windows: Double Pane Windows
- Has fireplace: No
- Fireplace features: None
- Common walls with other units/homes: No Common Walls
Interior area
- Total interior livable area: 983 sqft
Property
Parking
- Total spaces: 6
- Parking features: Concrete, Door-Multi, Garage Faces Front, Garage, RV Potential
- Attached garage spaces: 2
- Uncovered spaces: 4
Accessibility
- Accessibility features: None
Features
- Levels: One
- Stories: 1
- Entry location: 1
- Pool features: None
- Spa features: None
Lot
- Size: 4,995 Square Feet
- Features: 0-1 Unit/Acre, Front Yard, Paved
Details
- Parcel number: 6256009002
- Special conditions: Standard
Construction
Type & style
- Home type: SingleFamily
- Architectural style: Craftsman
- Property subtype: Single Family Residence
Materials
- Brick, Block, Stucco
- Foundation: Concrete Perimeter
Condition
- Updated/Remodeled
- New construction: No
- Year built: 1952
Utilities & green energy
- Electric: Standard
- Sewer: Public Sewer
- Water: Public
- Utilities for property: Cable Available, Electricity Connected, Natural Gas Connected, Sewer Connected, Water Connected
Community & HOA
Community
- Features: Street Lights
Location
- Region: Downey
Financial & listing details
- Price per square foot: $844/sqft
- Tax assessed value: $64,190
- Date on market: 10/21/2026
- Cumulative days on market: 23 days
- Listing terms: Cash,Conventional,Cal Vet Loan,FHA
Estimated market value
$829,700
$788,000 - $871,000
$3,357/mo
Price history
| Date | Event | Price |
|---|---|---|
| 10/21/2026 | Listed for sale | $829,777$844/sqft |
Source:  CRMLS #PW26228014 Report a problem | ||
Public tax history
| Year | Property taxes | Tax assessment |
|---|---|---|
| 2026 | -- | $64,190 +2% |
| 2025 | $1,130 +2.2% | $62,940 +2% |
| 2024 | $1,106 +2.7% | $61,707 +2% |
| 2023 | $1,077 +4.3% | $60,498 +2% |
| 2022 | $1,033 +4.5% | $59,313 +2% |
| 2021 | $988 +1.3% | $58,151 +1% |
| 2020 | $975 | $57,556 +2% |
| 2019 | $975 +11.8% | $56,428 +2% |
| 2018 | $872 | $55,323 +2% |
| 2017 | $872 +2.2% | $54,239 +2% |
| 2016 | $853 +3% | $53,177 +1.5% |
| 2015 | $828 +5.3% | $52,379 +2% |
| 2014 | $786 | $51,353 +2.5% |
| 2012 | -- | $50,121 +2% |
| 2011 | -- | $49,139 +0.8% |
| 2010 | -- | $48,773 -0.2% |
| 2009 | -- | $48,890 +2% |
| 2008 | -- | $47,932 +2% |
| 2007 | -- | $46,993 +2% |
| 2006 | -- | $46,073 |
| 2005 | -- | $46,073 +4% |
| 2004 | -- | $44,286 +1.9% |
| 2003 | -- | $43,475 +2% |
| 2002 | -- | $42,623 +4% |
| 2000 | -- | $40,970 |
Find assessor info on the county website
Monthly payment
Est. payment
Payment breakdown
Explore the cost of this home by adjusting the details. Changes won't be saved.Climate risks
Neighborhood: 90242
Nearby schools
Schools provided by the listing agent
- Elementary: Carpenter
- Middle: Sussman
- High: Downey
Source: CRMLS. This data may not be complete. We recommend contacting the local school district to confirm school assignments for this home.

Similar homes
- $795,0003 bd2 ba1.2k sqft14523 Coke Ave, Paramount, CA 90723For Sale
 MLS ID #DW26227878, Luisa Barmaki, Century 21 Allstars. CRMLS
- $875,0003 bd1 ba1k sqft4953 Coldbrook Ave, Lakewood, CA 90713For Sale
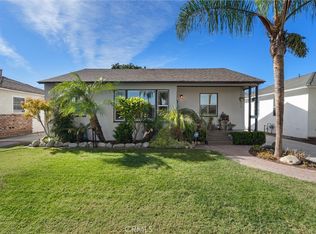 MLS ID #PW26231524, Nikki Olson, Coldwell Banker Realty. CRMLS
- $799,9993 bd2 ba1k sqft17634 Maidstone Ave, Artesia, CA 90701For Sale
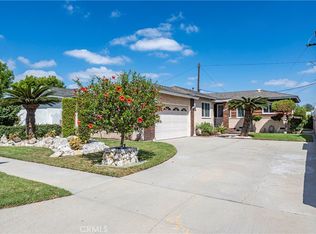 MLS ID #PW26196729, Carolina Moreno, Synergy Real Estate. CRMLS
- $849,9003 bd1 ba1.1k sqft8948 Rufus Ave, Whittier, CA 90603For Sale
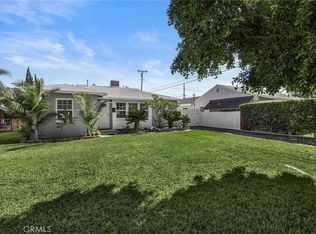 MLS ID #PW26231071, Carole Geronsin, BHHS CA Properties. CRMLS
