Charming All-Brick Home with Timeless Appeal! Discover the perfect blend of classic craftsmanship and modern comfort in this well-maintained all-brick home. Featuring 2 bedrooms and 1 bathroom, this residence offers a warm, inviting layout ideal for first-time buyers, downsizers, or investors alike. Step inside to find carpeting and tile throughout,adding a cozy feel to the living spaces. The basement provides fantastic potential for additional storage, a recreation room, home office, or workshop — the possibilities are endless. Outside, the durable brick exterior ensures lasting curb appeal and low-maintenance living for years to come. A detached garage adds convenient parking and extra storage space, a rare find at this price point. Please note THIS HOME IS BEING SOLD AS-IS. Don't miss your chance to own this solid, character-filled home in a great location. Schedule your showing today!
Active
$120,000
1326 Johnson St N, South Bend, IN 46628
2beds
960sqft
Single Family Residence
Built in 1928
4,791 Square Feet Lot
$99,700 Zestimate®
$--/sqft
$-- HOA
What's special
All-brick homeDetached garageDurable brick exteriorLasting curb appealWarm inviting layoutCarpeting and tile throughout
- 7 days |
- 251 |
- 15 |
Zillow last checked:
Listing updated:
Listed by:
Jennifer L Lister Cell:574-274-1500,
Cressy & Everett - South Bend,
Andrew Lister,
Cressy & Everett - South Bend
Source: IRMLS,MLS#: 202628167
Facts & features
Interior
Bedrooms & bathrooms
- Bedrooms: 2
- Bathrooms: 1
- Full bathrooms: 1
- Main level bedrooms: 2
Bedroom 1
- Level: Main
Bedroom 2
- Level: Main
Kitchen
- Level: Main
- Area: 171
- Dimensions: 19 x 9
Heating
- Natural Gas, Forced Air
Cooling
- Central Air
Appliances
- Included: Range/Oven Hook Up Elec, Microwave, Refrigerator, Electric Range, Electric Water Heater
- Laundry: Electric Dryer Hookup
Features
- Walk-In Closet(s), Tub/Shower Combination
- Flooring: Carpet
- Basement: Partial,Block
- Has fireplace: No
Interior area
- Total structure area: 1,440
- Total interior livable area: 960 sqft
- Finished area above ground: 960
- Finished area below ground: 0
Video & virtual tour
Property
Parking
- Total spaces: 1
- Parking features: Detached
- Garage spaces: 1
Features
- Levels: One
- Stories: 1
Lot
- Size: 4,791 Square Feet
- Dimensions: 39x125
- Features: 0-2.9999, City/Town/Suburb, Near Walking Trail
Details
- Parcel number: 710803226013.000026
Construction
Type & style
- Home type: SingleFamily
- Architectural style: Bungalow
- Property subtype: Single Family Residence
Materials
- Brick
- Roof: Asphalt,Shingle
Condition
- New construction: No
- Year built: 1928
Utilities & green energy
- Gas: NIPSCO
- Sewer: City
- Water: City, South Bend Municipal Util
Community & HOA
Community
- Subdivision: None
Location
- Region: South Bend
Financial & listing details
- Annual tax amount: $1,544
- Date on market: 7/14/2026
- Listing terms: Cash,Conventional
Estimated market value
$99,700
$76,000 - $126,000
$1,141/mo
Price history
| Date | Event | Price |
|---|---|---|
| 7/14/2026 | Listed for sale | $120,000 |
Source:  IRMLS #202628167 Report a problem IRMLS #202628167 Report a problem | ||
Public tax history
Tax history is unavailable.
Monthly payment
Est. payment
Payment breakdown
Explore the cost of this home by adjusting the details. Changes won't be saved.Climate risks
Neighborhood: Lasalle Area
Nearby schools
GreatSchools rating
- 3/10Muessel Elementary SchoolGrades: PK-5Distance: 0.6 mi
- 4/10Jefferson Traditional SchoolGrades: 6-8Distance: 2.8 mi
- 5/10Adams High SchoolGrades: 9-12Distance: 3.4 mi
Schools provided by the listing agent
- Elementary: Muessel
- Middle: Lasalle Academy
- High: Washington
- District: South Bend Community School Corp.
Source: IRMLS. This data may not be complete. We recommend contacting the local school district to confirm school assignments for this home.
- $84,4002 bd1 ba960 sqft1326 Johnson St, South Bend, IN 46628Off Market
- $72,5002 bd2 ba912 sqft1322 Johnson St, South Bend, IN 46628Sold
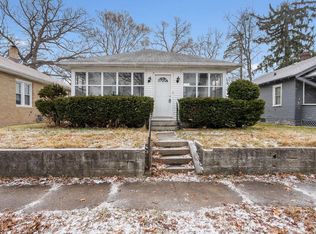
- $103,8002 bd1 ba988 sqft1330 Johnson St, South Bend, IN 46628Off Market
- $82,4002 bd1 ba864 sqft1334 Johnson St, South Bend, IN 46628Off Market

- $73,7002 bd1 ba832 sqft1318 Johnson St, South Bend, IN 46628Off Market
- $85,1002 bd1 ba832 sqft1318 N Johnson St, South Bend, IN 46628Off Market
- $86,4002 bd1 ba732 sqft1338 Johnson St, South Bend, IN 46628Off Market
- $87,8002 bd1 ba902 sqft1314 N Johnson St, South Bend, IN 46628Off Market
A local agent can set up tours, give advice and negotiate with sellers.
A local lender can help you make sure your offer is ready when you are.
Similar homes
- $137,0003 bd1 ba960 sqft2219 W Bulla St, South Bend, IN 46628For Sale
 MLS ID #202628412, Alejandra Gomez, Cressy & Everett - South Bend. IRMLS
 - $120,0003 bd1 ba1.1k sqft1419 Van Buren St, South Bend, IN 46628For Sale
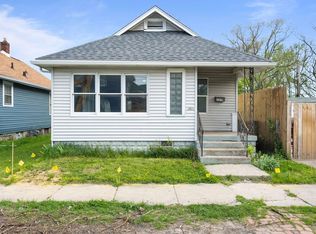 MLS ID #202622811, Valarie M Lester, Berkshire Hathaway HomeServices Northern Indiana Real Estate. IRMLS
 - $119,0003 bd1 ba1k sqft1111 Kinyon St, South Bend, IN 46616For Sale
 MLS ID #202628690, Tanya Penister, Michiana Realty LLC. IRMLS
 - $112,0002 bd1 ba720 sqft1214 N Olive St, South Bend, IN 46628For Sale
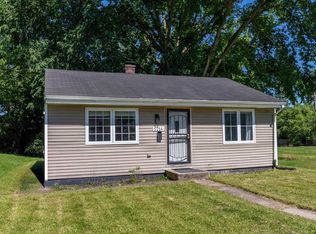 MLS ID #202625002, Zena Marie Capers, Berkshire Hathaway HomeServices Northern Indiana Real Estate. IRMLS
 - $129,9003 bd1 ba1k sqft1510 N Adams St, South Bend, IN 46628For SaleMLS ID #202624911, Penny Seegers, eXp Realty, LLC. IRMLS
- $--3 bd1 ba1.3k sqft1610 Robinson St, South Bend, IN 46613AuctionAuction.com 2
- $--3 bd1 ba864 sqft506 S 35th St, South Bend, IN 46615AuctionAuction.com 2
- $134,9993 bd1 ba1.2k sqft1635 N Johnson St, South Bend, IN 46628For SaleMLS ID #202625634, Jeffrey A Flathers, Premier Properties of Michiana Inc.. IRMLS
- $125,0002 bd1 ba792 sqft606 S Meade St, South Bend, IN 46619For SaleMLS ID #202628428, Jenna C Jones, Berkshire Hathaway HomeServices Goshen. IRMLS
- $126,5002 bd1 ba780 sqft1329 Fremont St, South Bend, IN 46628For SaleMLS ID #202610997, Courtney Houin, Re/Max County Wide 1st. IRMLS
- $100,0003 bd1 ba1k sqft2917 Hartzer St, South Bend, IN 46628For SaleMLS ID #202628241, Amy E Warner, Berkshire Hathaway Home Services Elk2. IRMLS
- $124,9003 bd1 ba1k sqft128 E Irvington Ave, South Bend, IN 46614For SaleMLS ID #202629011, Derek Wright, Front Door Real Estate Team. IRMLS
- $104,0003 bd1 ba1k sqft1721 Obrien St, South Bend, IN 46628For SaleMLS ID #202624459, Shaquia S Hairston, Heartfelt Homes Realty. IRMLS
- $119,9002 bd1 ba995 sqft825 Camden St, South Bend, IN 46619For SaleMLS ID #202626258, Brianna Gilbert, Keller Williams Realty Group. IRMLS
- $129,9003 bd1 ba972 sqft2811 Fredrickson St, South Bend, IN 46628For SaleMLS ID #202623265, Greg G Gray, Polack Realty. IRMLS
- $99,9003 bd1 ba1.1k sqft717 N Brookfield St, South Bend, IN 46628For SaleMLS ID #202625506, Niel Kluszczynski, Realty Plus, Inc.. IRMLS
- $--3 bd1 ba1.3k sqft922 S 31st St, South Bend, IN 46615AuctionAuction.com 2
- $99,9002 bd1 ba1.2k sqft1809 Elwood Ave, South Bend, IN 46628For SaleMLS ID #202528910, Carlos Avelar, Fenix Realty, LLC. IRMLS
- $145,0003 bd1 ba1k sqft1249 N Meade St, South Bend, IN 46628For SaleMLS ID #202614980, Sentail B Holt, Coldwell Banker Realty. IRMLS
- $99,0003 bd1 ba1.1k sqft2022 Roger St, South Bend, IN 46628For SaleMLS ID #202620636, Jarred D Moen, eXp Realty, LLC. IRMLS
