1326 W. 76th Street, Cleveland, OH 44102 – $250,000
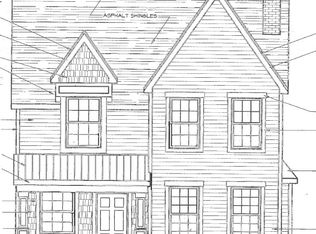
Fantastic opportunity in Cleveland’s desirable Detroit Shoreway/Edgewater area! This spacious two-family duplex has approximately 2,112 square feet of living space with 5 total bedrooms and 2 full baths, plus a full basement, large attic, and 2½-car garage.
The property has already benefited from several important updates, including newer hot water tanks, a newer downstairs furnace, a new plumbing stack, and a renovated first-floor bathroom. The home does need additional work, making this an excellent opportunity for an investor, renovator, or owner-occupant looking to build equity while creating a home of their own.
Location is one of this property's greatest features. Situated directly on a bus line and just minutes from Downtown Cleveland, W. 76th also has convenient access through the neighborhood tunnel to the Edgewater lakefront, beach, and trails. Enjoy the best of city living with easy access to Downtown, Gordon Square, Edgewater, Lake Erie, restaurants, recreation, and more.
Live in one unit and rent the other, renovate both as an investment, or bring your own vision to this classic Cleveland two-family home. With its location, size, garage, recent mechanical improvements, and income-producing potential, there is plenty of opportunity here.
Asking $250,000. Property is being offered in its current condition and is priced to reflect the updates and improvements still needed.
Pending
$250,000
1326 W 76th St, Cleveland, OH 44102
5beds
2,112sqft
Duplex, Multi Family
Built in 1920
-- sqft lot
$-- Zestimate®
$118/sqft
$-- HOA
What's special
Renovated first-floor bathroomSpacious two-family duplex
- 40 days
- 580
- 37
Zillow last checked:
Listing updated:
Listed by:
Steven Koleno 804-656-5007 contact@beycome.com,
Beycome Brokerage Realty LLC
Source: MLS Now,MLS#: 5243403 Originating MLS: Other/Unspecificed
Facts & features
Interior
Bedrooms & bathrooms
- Bedrooms: 5
- Bathrooms: 2
- Full bathrooms: 2
Heating
- Forced Air, Gas
Cooling
- None
Features
- Basement: Full,Unfinished
Interior area
- Total structure area: 2,112
- Total interior livable area: 2,112 sqft
- Finished area above ground: 2,112
Video & virtual tour
Property
Parking
- Total spaces: 1
- Parking features: Detached, Garage
- Garage spaces: 1
Features
- Levels: Two
- Stories: 2
Lot
- Size: 4,399 Square Feet
Details
- Parcel number: 00202034
- Special conditions: Standard
Construction
Type & style
- Home type: MultiFamily
- Property subtype: Duplex, Multi Family
Materials
- Aluminum Siding
- Roof: Asbestos Shingle
Condition
- Year built: 1920
Utilities & green energy
- Sewer: Public Sewer
- Water: Public
Community & HOA
Community
- Subdivision: W J Gordons Allotment
Location
- Region: Cleveland
Financial & listing details
- Price per square foot: $118/sqft
- Tax assessed value: $240,900
- Annual tax amount: $5,640
- Date on market: 9/9/2026
- Cumulative days on market: 41 days
- Listing terms: Cash,Conventional,Other
Estimated market value
Not available
Estimated sales range
Not available
Not available
Price history
| Date | Event | Price |
|---|---|---|
| 10/16/2026 | Pending sale | $250,000$118/sqft |
Source:  MLS Now #5243403 Report a problem | ||
| 9/9/2026 | Listed for sale | $250,000$118/sqft |
Source: MLS Now #5243403 Report a problem | ||
| 10/17/2025 | Listing removed | $1,500$1/sqft |
Source: Zillow Rentals Report a problem | ||
| 7/28/2025 | Listed for rent | $1,500$1/sqft |
Source: Zillow Rentals Report a problem | ||
| 6/26/2025 | Listing removed | $1,500$1/sqft |
Source: Zillow Rentals Report a problem | ||
| 3/1/2025 | Listed for rent | $1,500$1/sqft |
Source: Zillow Rentals Report a problem | ||
Public tax history
| Year | Property taxes | Tax assessment |
|---|---|---|
| 2025 | $5,640 +0% | $84,320 |
| 2024 | $5,638 +85% | $84,320 +114.5% |
| 2023 | $3,047 +0.6% | $39,310 |
| 2022 | $3,030 +2.4% | $39,310 |
| 2021 | $2,959 +9.8% | $39,310 +27.1% |
| 2020 | $2,694 +6.4% | $30,940 |
| 2019 | $2,531 +1.9% | $30,940 |
| 2018 | $2,484 +49.2% | $30,940 +54.5% |
| 2017 | $1,665 -6.2% | $20,020 |
| 2016 | $1,775 +7.5% | $20,020 |
| 2015 | $1,651 -21.2% | $20,020 +21.9% |
| 2014 | $2,095 +2.2% | $16,420 |
| 2013 | $2,049 +58% | $16,420 |
| 2012 | $1,297 +2.3% | $16,420 -19.4% |
| 2011 | $1,268 +2.7% | $20,370 |
| 2010 | $1,235 -35.4% | $20,370 |
| 2009 | $1,914 -7.7% | $20,370 -11% |
| 2008 | $2,074 +63.5% | $22,890 |
| 2007 | $1,268 +0.1% | $22,890 |
| 2006 | $1,267 +12.4% | $22,890 +18.4% |
| 2005 | $1,127 +1.2% | $19,330 |
| 2004 | $1,114 +1.1% | $19,330 |
| 2003 | $1,102 +17.3% | $19,330 +16.2% |
| 2002 | $939 -42.2% | $16,630 |
| 2001 | $1,625 +4.5% | $16,630 |
| 2000 | $1,555 | $16,630 |
Find assessor info on the county website
Monthly payment
Est. payment
Payment breakdown
Explore the cost of this home by adjusting the details. Changes won't be saved.Climate risks
Neighborhood: Detroit Shoreway
Nearby schools
Schools provided by the listing agent
- District: Cleveland Municipal - 1809
Source: MLS Now. This data may not be complete. We recommend contacting the local school district to confirm school assignments for this home.

Similar homes
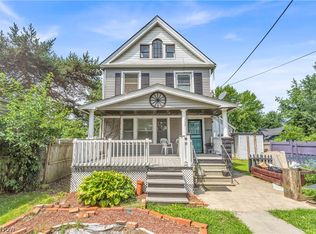
- $214,9004 bd2 ba1.8k sqft3150 W 46th St, Cleveland, OH 44102For Sale
 MLS ID #5247962, Alex V Johnson, Real Estate Quest, Inc.. MLS Now
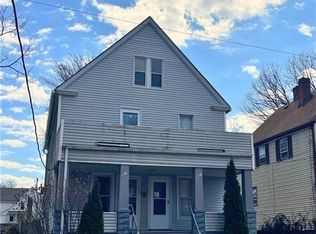
- $204,9005 bd2 ba2.2k sqft9521 Macon Ave, Cleveland, OH 44102For Sale
 MLS ID #5247508, Tal Tamir, Russell Real Estate Services. MLS Now
- $209,0006 bd2 ba2.8k sqft3438 W 98th St, Cleveland, OH 44102For Sale
 MLS ID #5251063, Christopher A Frederick, Coldwell Banker Schmidt Realty. MLS Now
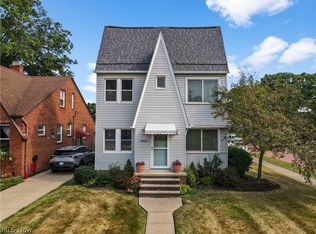
- $285,0004 bd2 ba2.3k sqft14602 Mitchell Ave, Cleveland, OH 44111For Sale
 MLS ID #5235202, Regina L Thompson, Berkshire Hathaway HomeServices Lucien Realty. MLS Now
