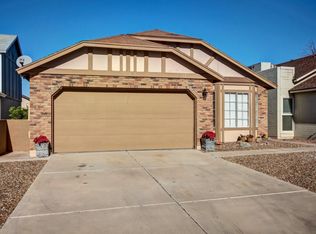
Move-in ready, renovated at the end of a quiet cul-de-sac in Chandler's Parkwood Estates! This 4-bed, 2.5-bath home features a new roof, new garage door, all-new ENERGY STAR dual-pane windows, fully remodeled bathrooms, new flooring, and fresh interior and exterior paint. The kitchen offers a full appliance package including refrigerator, washer, and dryer. The American Standard heat pump HVAC was recently serviced, and the water heater is only 2 years old. Synthetic turf front and back means little to-no yard upkeep, plus a covered patio for shade. Low $50/month HOA, low taxes, and close to Elliot & Alma School.
For sale
Price cut: $10K (9/18)
$475,000
1326 W BOXELDER Court, Chandler, AZ 85224
4beds
1,548sqft
Single Family Residence
Built in 1986
4,709 Square Feet Lot
$-- Zestimate®
$307/sqft
$50/mo HOA
What's special
Covered patio for shadeNew garage doorNew flooringFully remodeled bathroomsQuiet cul-de-sacNew roof
- 90 days
- 659
- 72
Zillow last checked:
Listing updated:
Listed by:
Theodore F Harden 480-241-3598,
HomeSmart,
Bill Harden 480-329-0628,
HomeSmart
Source: ARMLS,MLS#: 7058527
Facts & features
Interior
Bedrooms & bathrooms
- Bedrooms: 4
- Bathrooms: 3
- Full bathrooms: 2
- 1/2 bathrooms: 1
Heating
- Heat Pump
Cooling
- Heat Pump, Central Air, Ceiling Fan(s), Programmable Thmstat
Appliances
- Included: Dryer, Washer, Refrigerator, Built-in Microwave, Dishwasher, Disposal, Electric Range
- Laundry: Inside, Engy Star (See Rmks)
Features
- Granite Counters, Double Vanity, Upstairs, Eat-in Kitchen, Breakfast Bar, 3/4 Bath Master Bdrm
- Flooring: Carpet, Tile
- Windows: Double Pane Windows, ENERGY STAR Qualified Windows, Vinyl Frame
- Has basement: No
- Has fireplace: No
Interior area
- Total structure area: 1,548
- Total interior livable area: 1,548 sqft
Property
Parking
- Total spaces: 4
- Parking features: Garage Door Opener
- Garage spaces: 2
- Uncovered spaces: 2
Features
- Stories: 2
- Patio & porch: Covered
- Spa features: None
- Fencing: Block
Lot
- Size: 4,709 Square Feet
- Features: Cul-De-Sac, Synthetic Grass Frnt, Synthetic Grass Back
Details
- Parcel number: 30207691
- Special conditions: Probate Listing
Construction
Type & style
- Home type: SingleFamily
- Property subtype: Single Family Residence
Materials
- Lap Siding, Wood Frame, Painted, Block
- Foundation: Slab
- Roof: Composition
Condition
- Year built: 1986
Utilities & green energy
- Electric: 220 Volts in Kitchen
- Sewer: Public Sewer
Community & HOA
Community
- Features: Near Bus Stop
- Subdivision: PARKWOOD ESTATES UNIT 4 PHASE 2
HOA
- Has HOA: Yes
- Services included: No Fees
- HOA fee: $50 monthly
- HOA name: CRYSTAL BAY HOMEOWNE
- HOA phone: 602-437-4777
Location
- Region: Chandler
Financial & listing details
- Price per square foot: $307/sqft
- Tax assessed value: $342,700
- Annual tax amount: $1,644
- Date on market: 7/24/2026
- Cumulative days on market: 91 days
- Listing terms: VA Loan,Cash,Conventional,FHA
- Ownership: Fee Simple
- Electric utility on property: Yes
- Road surface type: Asphalt
Estimated market value
Not available
Estimated sales range
Not available
Not available
Price history
| Date | Event | Price |
|---|---|---|
| 9/18/2026 | Price change | $475,000-2.1%$307/sqft |
Source:  ARMLS #7058527 Report a problem ARMLS #7058527 Report a problem | ||
| 8/24/2026 | Price change | $485,000-3%$313/sqft |
Source: ARMLS #7058527 Report a problem | ||
| 7/25/2026 | Listed for sale | $500,000+226.8%$323/sqft |
Source: ARMLS #7058527 Report a problem | ||
| 12/29/2008 | Sold | $153,000$99/sqft |
Source: ARMLS #4071791 Report a problem | ||
Public tax history
| Year | Property taxes | Tax assessment |
|---|---|---|
| 2025 | $1,636 +0.6% | $34,270 -5.5% |
| 2024 | $1,626 -0.8% | $36,270 +145.4% |
| 2023 | $1,640 +2.1% | $14,778 -36.8% |
| 2022 | $1,605 +1.7% | $23,370 +8.1% |
| 2021 | $1,578 +7.6% | $21,610 +5.6% |
| 2020 | $1,467 +2.7% | $20,460 +11.7% |
| 2019 | $1,428 | $18,320 +8.7% |
| 2018 | $1,428 +3.7% | $16,860 +7.9% |
| 2017 | $1,377 +9.1% | $15,620 +12.7% |
| 2016 | $1,263 +1% | $13,860 +3.8% |
| 2015 | $1,250 | $13,350 +25.1% |
| 2014 | -- | $10,670 +23.2% |
| 2013 | -- | $8,660 -11.5% |
| 2012 | -- | $9,780 -14.1% |
| 2011 | -- | $11,380 -19.3% |
| 2010 | -- | $14,100 -21.6% |
| 2009 | -- | $17,980 -6.4% |
| 2008 | -- | $19,200 +12.6% |
| 2007 | -- | $17,050 +45.7% |
| 2006 | -- | $11,700 |
| 2005 | -- | $11,700 +12% |
| 2004 | -- | $10,450 |
| 2003 | -- | $10,450 +18.1% |
| 2002 | -- | $8,850 |
Find assessor info on the county website
Monthly payment
Est. payment
Payment breakdown
Explore the cost of this home by adjusting the details. Changes won't be saved.Climate risks
Neighborhood: 85224
Nearby schools
Schools provided by the listing agent
- Elementary: Summit Academy
- Middle: Summit Academy
- High: Dobson High School
- District: Mesa Unified District
Source: ARMLS. This data may not be complete. We recommend contacting the local school district to confirm school assignments for this home.

Similar homes
- $489,0003 bd2 ba1.5k sqft1608 W STRAFORD Drive, Chandler, AZ 85224For Sale
 MLS ID #7079753, Christy H Le, eXp Realty. ARMLS
 - $465,0003 bd2 ba1.7k sqft1632 N BULLMOOSE Drive, Chandler, AZ 85224For Sale
 MLS ID #7081133, Kimberlee Donat, HomeSmart. ARMLS
 - $415,0003 bd2 ba1.3k sqft1618 W NOPAL Drive, Chandler, AZ 85224For Sale
 MLS ID #7094233, Carol Lynn Letcher, Desert Properties Realty. ARMLS
 - $500,0003 bd2 ba1.7k sqft2067 W GILA Lane, Chandler, AZ 85224For Sale
 MLS ID #7076665, Tracy A. Phillips, Jason Mitchell Real Estate. ARMLS
