Skip main navigation
Closed
  • $779,000

    13265 Red Lily Way St, John, IN 46373

    4beds
    3,400sqft
    Single Family Residence
    Built in 2022
    0.33 Acres Lot
    $847,700 Zestimate®
    $229/sqft
    $4,178 Estimated rent

    Home value

    $847,700

    $805,000 - $899,000

    $4,178/mo

    Zestimate® history
    Loading
    Loading...

    Owner options

    List your home for rent

    $4,178/mo

    Rent Zestimate®

    Find your next renter with Zillow Rental Manager. Plus, with online applications, you can quickly screen prospective tenants – for free.

    Learn more

    $4,178/mo

    Rent Zestimate®

    Refinance and save

    $3,930/mo

    Est. payment

    Refinancing to a lower rate could help reduce your monthly payments and save thousands over the life of the loan.

    See today's rates

    $3,930/mo

    Est. payment

    Explore your selling options

    Work with a Zillow partner agent

    Leverage their expertise and Zillow's premium Showcase listings to get your home seen by more buyers.

    Get started

    List with your own agent

    Get your home in front of millions of buyers by listing it on Zillow.

    Learn how to do it

    Sell it yourself

    Take full control of how buyers see your home on Zillow by listing For Sale by Owner (FSBO).

    List your home

    What's special

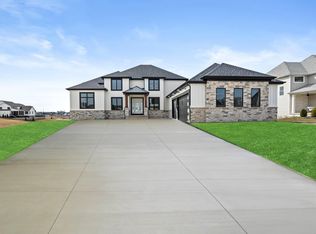
    New Construction ready to move in! Located in The Preserve. This 4 bedroom, 3.5 bath home offers 3400 sq.ft. of professionally designed space. This is an entertainer's dream featuring a large eat-in kitchen with quartz counter tops, stainless steel appliances-including a double oven, butler's pantry, walk-in pantry and dining room. Sand and finish wood floors throughout the main floor. Two story great room with gas fireplace. The upstairs master bedroom suite is something to see with his/her closets, and large custom shower. The 4th bedroom has it's own private bath, 2nd/3rd bedroom share a nicely appointed Jack and Jill bathroom. Basement is roughed for another bathroom. Landscaped with irrigation system front and rear yard.

    Zillow last checked:

    Listing updated:

    Listed by:

    Sandra Dabrowski,

    Better Homes and Gardens Real 219-999-8990

    Bought with:

    Traci Van Gundy, RB18000719

    McColly Real Estate

    Source: NIRA as distributed by MLS GRID,MLS#: 520426MLS Logo

    Facts & features

    Interior

    Bedrooms & bathrooms
    • Bedrooms: 4
    • Bathrooms: 4
    • Full bathrooms: 2
    • 3/4 bathrooms: 1
    • 1/2 bathrooms: 1
    Primary bedroom
    • Area: 306
    • Dimensions: 18 x 17
    Bedroom 2
    • Area: 165
    • Dimensions: 15 x 11
    Bedroom 3
    • Area: 144
    • Dimensions: 12 x 12
    Bedroom 4
    • Area: 182
    • Dimensions: 14 x 13
    Bathroom
    • Description: 1/2
    Bathroom
    • Description: 3/4
    Bathroom
    • Description: Full
    Bathroom
    • Description: Full
    Great room
    • Dimensions: 19 x 18
    Kitchen
    • Area: 375
    • Dimensions: 25 x 15
    Laundry
    • Dimensions: 10 x 8
    Office
    • Dimensions: 13 x 11
    Heating
    • Forced Air, Natural Gas
    Appliances
    • Included: Dishwasher, Disposal, Double Oven, Microwave, Other, Range Hood, Refrigerator
    • Laundry: Main Level
    Features
    • Cathedral Ceiling(s), Vaulted Ceiling(s)
    • Basement: Interior Entry,Sump Pump
    • Number of fireplaces: 1
    • Fireplace features: Great Room, Living Room
    Interior area
    • Total structure area: 3,400
    • Total interior livable area: 3,400 sqft
    • Finished area above ground: 3,400

    Property

    Parking
    • Total spaces: 3
    • Parking features: Attached, Garage Door Opener
    • Attached garage spaces: 3
    Features
    • Levels: Two
    • Patio & porch: Patio
    Lot
    • Size: 0.33 Acres
    • Dimensions: 97 x 150
    • Features: Landscaped, Level, Paved, Sprinklers In Front, Sprinklers In Rear
    Details
    • Special conditions: Agent Owned

    Construction

    Type & style
    • Home type: SingleFamily
    • Property subtype: Single Family Residence
    Condition
    • New construction: Yes
    • Year built: 2022

    Utilities & green energy

    • Water: Public
    • Utilities for property: Cable Available, Electricity Available, Natural Gas Available

    Community & neighborhood

    Community
    • Community features: Sidewalks
    Location
    • Region: John
    • Subdivision: The Preserve

    HOA & financial

    HOA
    • Has HOA: Yes
    • HOA fee: $400 monthly
    • Association name: Jack Slager
    • Association phone: 219-365-8585

    Other

    Other facts
    • Listing agreement: Exclusive Right To Sell
    • Listing terms: Cash,Conventional
    • Road surface type: Paved

    Price history

    DateEventPrice
    7/17/2023Sold$779,000$229/sqft
    Source: NIRA as distributed by MLS GRID #520426 Report a problem
    6/5/2023Contingent$779,000$229/sqft
    Source: NIRA as distributed by MLS GRID #520426 Report a problem
    11/19/2022Listed for sale$779,000$229/sqft
    Source: NIRA as distributed by MLS GRID #520426 Report a problem

    Public tax history

    Tax history is unavailable.

    Neighborhood: 46373

    Nearby schools

    GreatSchools rating
    Get a cash offer in 3 minutes
    Find out how much your home could sell for in as little as 3 minutes with a no-obligation cash offer.
    Estimated market value
    $847,700
    Get a cash offer in 3 minutes
    Find out how much your home could sell for in as little as 3 minutes with a no-obligation cash offer.
    Estimated market value
    $847,700