Skip main navigation
Closed
  • $1,075,000

    9721 Sweetspire Ave, Saint John, IN 46373

    4beds
    4,860sqft
    Single Family Residence
    Built in 2023
    0.33 Acres Lot
    $1,094,800 Zestimate®
    $221/sqft
    $5,251 Estimated rent

    Home value

    $1,094,800

    $1.01M - $1.19M

    $5,251/mo

    Zestimate® history
    Loading
    Loading...

    Owner options

    List your home for rent

    $5,251/mo

    Rent Zestimate®

    Find your next renter with Zillow Rental Manager. Plus, with online applications, you can quickly screen prospective tenants – for free.

    Learn more

    $5,251/mo

    Rent Zestimate®

    Refinance and save

    $5,973/mo

    Est. payment

    Refinancing to a lower rate could help reduce your monthly payments and save thousands over the life of the loan.

    See today's rates

    $5,973/mo

    Est. payment

    Explore your selling options

    Work with a Zillow partner agent

    Leverage their expertise and Zillow's premium Showcase listings to get your home seen by more buyers.

    Get started

    List with your own agent

    Get your home in front of millions of buyers by listing it on Zillow.

    Learn how to do it

    Sell it yourself

    Take full control of how buyers see your home on Zillow by listing For Sale by Owner (FSBO).

    List your home

    What's special

    Three additional bedroomsGrand two-story foyerWall-to-wall ceiling beamsExposed staircaseExpansive walk-in pantryPaneled jenn-air appliances
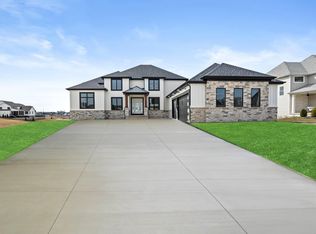
    These owners truly thought of everything, and it's evident the moment you step through the front door. You're greeted by a grand two-story foyer showcasing a custom chandelier complete with its own lift for effortless cleaning. To the right sits a spacious dining room, perfect for hosting all your gatherings. The main floor's open layout guides you past the exposed staircase and into the stunning great room, where double sliding doors frame the backyard and a beautiful gas fireplace is accented by a wood surround that ties seamlessly into the wall-to-wall ceiling beams. Just off the great room is the eating area, also featuring double sliders with backyard access, flowing naturally into the kitchen. The heart of the home boasts custom cabinetry, quartz counters and backsplash, a pot filler, paneled Jenn-Air appliances, a large island, and an expansive walk-in pantry. Tucked behind the kitchen is a gorgeous home office with more custom cabinetry, wood-beam ceilings, and a showstopping light fixture. The mudroom off the garage offers a full locker system with abundant storage. Upstairs, the primary suite impresses with wood beams, his-and-hers closets, and a spa-like bath featuring a freestanding tub for unwinding after a long day. You'll also find three additional bedrooms, two more bathrooms, a laundry room, and a bonus room highlighted by elegant custom lighting. The finished basement is an entertainer's paradise with a massive rec room, a gym complete with sauna, a 3/4 bath, a charming playroom under the stairs, and plenty of storage space. Even the garage is elevated. fully finished with epoxy floors, a gas heater, commercial-grade lighting, roughed in for an EV charger, hot and cold faucet, and two drains. Outside, the covered patio is equipped with infrared heating and a gas line for your grill. The fully fenced yard backs up to an open field and sits adjacent to the park. Additional amenities include a whole-house generator and a full security system.

    Zillow last checked:

    Listing updated:

    Listed by:

    Tina Lopez,

    Realty Executives Premier 219-462-2224

    Bought with:

    Shawn Smead, RB14051368

    @properties/Christie's Intl RE

    Myra Mitchell, RB14039565

    @properties/Christie's Intl RE

    Source: NIRA as distributed by MLS GRID,MLS#: 831295MLS Logo

    Facts & features

    Interior

    Bedrooms & bathrooms
    • Bedrooms: 4
    • Bathrooms: 5
    • Full bathrooms: 2
    • 3/4 bathrooms: 2
    • 1/2 bathrooms: 1
    Rooms
    • Room types: Bonus Room, Other Room, Primary Bedroom, Office, Laundry, Kitchen, Great Room, Exercise Room, Dining Room, Bedroom 4, Bedroom 3, Bedroom 2
    Primary bedroom
    • Area: 288
    • Dimensions: 18.0 x 16.0
    Bedroom 2
    • Area: 132
    • Dimensions: 12.0 x 11.0
    Bedroom 3
    • Area: 130
    • Dimensions: 13.0 x 10.0
    Bedroom 4
    • Area: 143
    • Dimensions: 13.0 x 11.0
    Bonus room
    • Area: 154
    • Dimensions: 14.0 x 11.0
    Breakfast room
    • Area: 234
    • Dimensions: 18.0 x 13.0
    Dining room
    • Area: 176
    • Dimensions: 16.0 x 11.0
    Exercise room
    • Area: 270
    • Dimensions: 18.0 x 15.0
    Foyer
    • Area: 135
    • Dimensions: 15.0 x 9.0
    Great room
    • Area: 288
    • Dimensions: 18.0 x 16.0
    Great room
    • Area: 1394
    • Dimensions: 41.0 x 34.0
    Kitchen
    • Area: 216
    • Dimensions: 18.0 x 12.0
    Laundry
    • Area: 66
    • Dimensions: 11.0 x 6.0
    Other
    • Area: 104
    • Dimensions: 13.0 x 8.0
    Office
    • Area: 180
    • Dimensions: 15.0 x 12.0
    Other
    • Description: Playroom under the stairs
    • Area: 48
    • Dimensions: 8.0 x 6.0
    Pantry
    • Area: 24
    • Dimensions: 6.0 x 4.0
    Heating
    • Forced Air, Natural Gas
    Appliances
    • Included: Dryer, Water Softener Owned, Washer, Range Hood, Refrigerator, Microwave, Dishwasher
    • Laundry: Upper Level
    Features
    • Ceiling Fan(s), Walk-In Closet(s), Stone Counters, Soaking Tub, Recessed Lighting, Pantry, Kitchen Island, His and Hers Closets, Eat-in Kitchen, Entrance Foyer, Double Vanity
    • Basement: Bath/Stubbed,Full,Finished
    • Number of fireplaces: 1
    • Fireplace features: Family Room
    Interior area
    • Total structure area: 4,860
    • Total interior livable area: 4,860 sqft
    • Finished area above ground: 3,487

    Property

    Parking
    • Total spaces: 3
    • Parking features: Garage
    • Garage spaces: 3
    Features
    • Levels: Two
    • Patio & porch: Covered, Patio, Front Porch
    • Exterior features: Private Yard
    • Fencing: Fenced
    • Has view: Yes
    • View description: Neighborhood
    Lot
    • Size: 0.33 Acres
    • Features: Back Yard, Sprinklers In Rear, Sprinklers In Front, Rectangular Lot, Landscaped, Front Yard
    Details
    • Parcel number: 451131407002000035
    • Special conditions: Agent Owned

    Construction

    Type & style
    • Home type: SingleFamily
    • Property subtype: Single Family Residence
    Condition
    • New construction: No
    • Year built: 2023

    Utilities & green energy

    • Sewer: Public Sewer
    • Water: Public

    Community & HOA

    Community
    • Subdivision: The Preserve Ph 4
    HOA
    • Has HOA: Yes
    • Amenities included: None
    • HOA fee: $550 annually
    • HOA name: Schilling Development
    • HOA phone: 219-365-6000
    Location
    • Region: Saint John

    Financial & listing details

    • Price per square foot: $221/sqft
    • Tax assessed value: $873,600
    • Annual tax amount: $8,664
    • Date on market: 11/27/2025
    • Listing agreement: Exclusive Agency
    • Listing terms: Cash,VA Loan,FHA,Conventional

    Price history

    DateEventPrice
    2/13/2026Sold$1,075,000$221/sqft
    Source: NIRA as distributed by MLS GRID #831295 Report a problem
    12/10/2025Pending sale$1,075,000$221/sqft
    Source: NIRA as distributed by MLS GRID #831295 Report a problem
    11/27/2025Listed for sale$1,075,000+877.3%$221/sqft
    Source: NIRA as distributed by MLS GRID #831295 Report a problem
    7/7/2022Sold$110,000$23/sqft
    Source: Public Record Report a problem

    Public tax history

    YearProperty taxesTax assessment
    2025$8,568 +1255.2%$873,600 +4.3%
    2024$632 +3347.1%$837,700 +672.8%
    2023$18 +1.9%$108,400 +10740%
    2022$18 $1,000
    2021-- $1,000
    Find assessor info on the county website

    Neighborhood: 46373

    Nearby schools

    GreatSchools rating
    Get a cash offer in 3 minutes
    Find out how much your home could sell for in as little as 3 minutes with a no-obligation cash offer.
    Estimated market value
    $1,094,800
    Get a cash offer in 3 minutes
    Find out how much your home could sell for in as little as 3 minutes with a no-obligation cash offer.
    Estimated market value
    $1,094,800