Skip main navigation
Closed
  • $1,220,000

    9750 Sweetspire Ave, Saint John, IN 46373

    6beds
    4,150sqft
    Single Family Residence
    Built in 2025
    0.79 Acres Lot
    $1,276,100 Zestimate®
    $294/sqft
    $4,732 Estimated rent

    Home value

    $1,276,100

    $1.16M - $1.40M

    $4,732/mo

    Zestimate® history
    Loading
    Loading...

    Owner options

    List your home for rent

    $4,732/mo

    Rent Zestimate®

    Find your next renter with Zillow Rental Manager. Plus, with online applications, you can quickly screen prospective tenants – for free.

    Learn more

    $4,732/mo

    Rent Zestimate®

    Refinance and save

    $6,604/mo

    Est. payment

    Refinancing to a lower rate could help reduce your monthly payments and save thousands over the life of the loan.

    See today's rates

    $6,604/mo

    Est. payment

    Explore your selling options

    Work with a Zillow partner agent

    Leverage their expertise and Zillow's premium Showcase listings to get your home seen by more buyers.

    Get started

    List with your own agent

    Get your home in front of millions of buyers by listing it on Zillow.

    Learn how to do it

    Sell it yourself

    Take full control of how buyers see your home on Zillow by listing For Sale by Owner (FSBO).

    List your home

    What's special

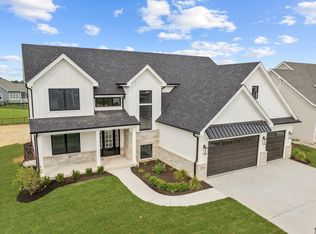
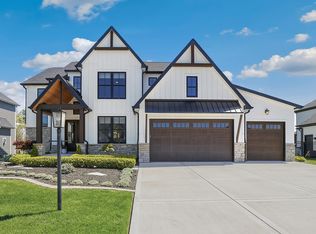
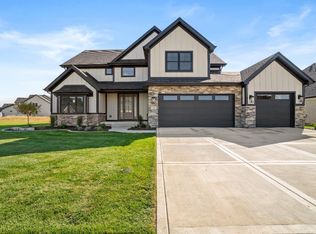
    Step into luxury with this remarkable custom-built residence, offering 6 bedrooms and 4 baths, nestled on a sprawling .80 acre lot. This home is designed for both comfort and elegance, featuring exquisite hardwood floors throughout.The vaulted great room welcomes you with wainscoting and a designer fireplace, creating a warm and inviting atmosphere. The heart of the home is the huge gourmet kitchen, perfect for culinary enthusiasts, showcasing double islands, quartz countertops, a stylish tile backsplash, a convenient pot filler, and top-of-the-line restaurant appliances. Retreat to the main floor owner's suite, complete with a spa-inspired bathroom that promises a serene escape. An additional main floor bedroom with a 3/4 bath provides versatility for guests or family members. Enjoy the convenience of a main level laundry room, making everyday tasks a breeze. Upstairs, you'll find four generously sized bedrooms that offer ample space for family and guests alike. The impressive unfinished walk-out basement presents endless possibilities for customization, allowing you to create your dream space tailored to your needs. Step outside to the covered back porch, featuring maintenance-free decking--perfect for relaxing or entertaining while enjoying the serene surroundings. This home combines thoughtful design with luxurious finishes, making it an ideal sanctuary for modern living. Don't miss your chance to own this exceptional property!

    Zillow last checked:

    Listing updated:

    Listed by:

    Lisa Grady,

    McColly Real Estate 219-322-5508

    Bought with:

    Nikola Pusara, RB14052470

    Banga Realty, LLC

    Source: NIRA as distributed by MLS GRID,MLS#: 817926MLS Logo

    Facts & features

    Interior

    Bedrooms & bathrooms
    • Bedrooms: 6
    • Bathrooms: 4
    • Full bathrooms: 3
    • 3/4 bathrooms: 1
    Rooms
    • Room types: Bedroom 2, Primary Bedroom, Other Room, Office, Laundry, Kitchen, Great Room, Bedroom 6, Bedroom 5, Bedroom 4, Bedroom 3
    Primary bedroom
    • Description: Hardwood, Beams, Separate Exit to Deck, Walk-in Shower, Double Vanity, Double Walk-in Closets
    • Area: 364
    • Dimensions: 14.0 x 26.0
    Bedroom 2
    • Description: Attached Bathroom
    • Area: 156
    • Dimensions: 12.0 x 13.0
    Bedroom 3
    • Description: Jack/Jill Bathroom w/ Bed 4
    • Area: 174
    • Dimensions: 14.5 x 12.0
    Bedroom 4
    • Description: Jack/Jill Bathroom w/ Bed 3
    • Area: 174
    • Dimensions: 14.5 x 12.0
    Bedroom 5
    • Description: Walk-in Closet
    • Area: 224.75
    • Dimensions: 14.5 x 15.5
    Bedroom 6
    • Area: 175
    • Dimensions: 12.5 x 14.0
    Great room
    • Description: Hardwood Floors, Fireplace, 2-Story
    • Area: 483
    • Dimensions: 21.0 x 23.0
    Kitchen
    • Description: Eat-in, Double Island, SS Appliances, Pot Filler
    • Area: 448
    • Dimensions: 16.0 x 28.0
    Laundry
    • Description: Utility Sink, Cabinets, Counter Tops
    • Area: 91
    • Dimensions: 7.0 x 13.0
    Office
    • Description: French Doors, Beams
    • Area: 176
    • Dimensions: 11.0 x 16.0
    Other
    • Description: Mudroom: Built-in Bench/Storage
    • Area: 121
    • Dimensions: 11.0 x 11.0
    Other
    • Description: Pantry: Walk-in
    • Area: 35
    • Dimensions: 7.0 x 5.0
    Other
    • Description: Foyer
    • Area: 224
    • Dimensions: 14.0 x 16.0
    Heating
    • Forced Air, Natural Gas
    Appliances
    • Included: Built-In Gas Range, Dishwasher, Stainless Steel Appliance(s), Refrigerator, Range Hood, Range, Microwave, Gas Water Heater, Disposal
    • Laundry: Gas Dryer Hookup, Washer Hookup, Sink, Main Level, Laundry Room
    Features
    • Ceiling Fan(s), Walk-In Closet(s), Granite Counters, Soaking Tub, Pantry, Open Floorplan, Kitchen Island, His and Hers Closets, High Ceilings, Entrance Foyer, Eat-in Kitchen, Double Vanity
    • Basement: Bath/Stubbed,Full,Walk-Out Access,Unfinished,Sump Pump
    • Number of fireplaces: 1
    • Fireplace features: Great Room
    Interior area
    • Total structure area: 4,150
    • Total interior livable area: 4,150 sqft
    • Finished area above ground: 4,150

    Property

    Parking
    • Total spaces: 3.5
    • Parking features: Attached, Driveway, Oversized, Heated Garage, Garage Faces Side, Garage Door Opener
    • Attached garage spaces: 3.5
    • Has uncovered spaces: Yes
    Features
    • Levels: One and One Half
    • Patio & porch: Deck
    • Exterior features: Private Yard
    • Has view: Yes
    • View description: Neighborhood
    Lot
    • Size: 0.79 Acres
    • Features: Back Yard, Sprinklers In Front, Sprinklers In Rear, Front Yard
    Details
    • Parcel number: 451131403006000035

    Construction

    Type & style
    • Home type: SingleFamily
    • Property subtype: Single Family Residence
    Condition
    • Under Construction
    • New construction: Yes
    • Year built: 2025

    Utilities & green energy

    • Electric: 200+ Amp Service
    • Sewer: Public Sewer
    • Water: Public
    • Utilities for property: Cable Available, Water Connected, Underground Utilities, Sewer Connected, Natural Gas Connected

    Community & HOA

    Community
    • Subdivision: Preserve Ph 4
    HOA
    • Has HOA: Yes
    • Amenities included: None
    • HOA fee: $450 annually
    • HOA name: Schilling Development, Jack Slager
    • HOA phone: 219-730-2700
    Location
    • Region: Saint John

    Financial & listing details

    • Price per square foot: $294/sqft
    • Tax assessed value: $416,900
    • Annual tax amount: $40
    • Date on market: 3/24/2025
    • Listing agreement: Exclusive Right To Sell
    • Listing terms: Cash,Conventional

    Price history

    DateEventPrice
    6/16/2025Sold$1,220,000-4.5%$294/sqft
    Source: NIRA as distributed by MLS GRID #817926 Report a problem
    6/3/2025Pending sale$1,277,000$308/sqft
    Source: NIRA as distributed by MLS GRID #817926 Report a problem
    5/22/2025Price change$1,277,000-1.6%$308/sqft
    Source: NIRA as distributed by MLS GRID #817926 Report a problem
    5/13/2025Price change$1,297,999-0.2%$313/sqft
    Source: NIRA as distributed by MLS GRID #817926 Report a problem
    3/24/2025Listed for sale$1,299,999+225.1%$313/sqft
    Source: NIRA as distributed by MLS GRID #817926 Report a problem
    8/6/2024Listing removed--
    Source: NIRA as distributed by MLS GRID #801752 Report a problem
    5/29/2024Contingent$399,900+1.7%$96/sqft
    Source: NIRA as distributed by MLS GRID #801752 Report a problem
    5/16/2024Price change$393,300+34.2%$95/sqft
    Source: NIRA as distributed by MLS GRID #801752 Report a problem
    5/2/2024Price change$293,100-0.1%$71/sqft
    Source: NIRA as distributed by MLS GRID #801752 Report a problem
    4/30/2024Price change$293,250-0.2%$71/sqft
    Source: NIRA as distributed by MLS GRID #801752 Report a problem
    4/21/2024Price change$293,8000%$71/sqft
    Source: NIRA as distributed by MLS GRID #801752 Report a problem
    4/18/2024Price change$293,900-0.2%$71/sqft
    Source: NIRA as distributed by MLS GRID #801752 Report a problem
    4/14/2024Price change$294,500-0.1%$71/sqft
    Source: NIRA as distributed by MLS GRID #801752 Report a problem
    4/5/2024Listed for sale$294,900$71/sqft
    Source: NIRA as distributed by MLS GRID #801752 Report a problem
    3/21/2024Listing removed--
    Source: NIRA as distributed by MLS GRID #543986 Report a problem
    3/14/2024Price change$294,900+0.6%$71/sqft
    Source: NIRA as distributed by MLS GRID #543986 Report a problem
    3/11/2024Price change$293,000-0.7%$71/sqft
    Source: NIRA as distributed by MLS GRID #543986 Report a problem
    3/1/2024Price change$295,000-1.3%$71/sqft
    Source: NIRA as distributed by MLS GRID #543986 Report a problem
    2/9/2024Price change$298,900-0.2%$72/sqft
    Source: NIRA as distributed by MLS GRID #543986 Report a problem
    2/5/2024Price change$299,500-0.1%$72/sqft
    Source: NIRA as distributed by MLS GRID #543986 Report a problem
    1/29/2024Price change$299,7000%$72/sqft
    Source: NIRA as distributed by MLS GRID #543986 Report a problem
    1/24/2024Price change$299,8000%$72/sqft
    Source: NIRA as distributed by MLS GRID #543986 Report a problem
    1/17/2024Listed for sale$299,900-62.5%$72/sqft
    Source: NIRA as distributed by MLS GRID #543986 Report a problem
    7/26/2023Listing removed--
    Source: NIRA as distributed by MLS GRID #527922 Report a problem
    7/12/2023Price change$799,900-2.4%$193/sqft
    Source: NIRA as distributed by MLS GRID #527922 Report a problem
    5/3/2023Listed for sale$819,900$198/sqft
    Source: NIRA as distributed by MLS GRID #527922 Report a problem

    Public tax history

    YearProperty taxesTax assessment
    2025$38 -4.2%$416,900 +18026.1%
    2024$40 -4.8%$2,300
    2023$42 +1.8%$2,300
    2022$41 $2,300
    2021-- $2,300
    Find assessor info on the county website

    Neighborhood: 46373

    Nearby schools

    GreatSchools rating
    Get a cash offer in 3 minutes
    Find out how much your home could sell for in as little as 3 minutes with a no-obligation cash offer.
    Estimated market value
    $1,276,100
    Get a cash offer in 3 minutes
    Find out how much your home could sell for in as little as 3 minutes with a no-obligation cash offer.
    Estimated market value
    $1,276,100