NEW CONSTRUCTION -IMMEDIATE OCCUPANCY - ST. JOHN- THE PRESERVE - 5 BDRM-5 BATHs (2 Full & 3- 3/4 BATHs) TWO STORY - FULL BASEMENT 3 CAR GARAGE - FULLY LANDSCAPED w LAWN SPRINKLER SYSTEM 4,055 SQ FT // BEAUTIFUL WOODWORK w WIDE BASE & WINDOW TRIM - CASED OPENINGS w CUSTOM TRIM ABOVE DOORS - 2 PANEL SHAKER STYLE DOORS & LEVER HARDWARE // MAIN LEVEL-OPEN CONCEPT w 2 STORY FOYER - 4" CHARACTER GRADE WHITE OAK HARDWOOD FLOORS - CULINARY KITCHEN w HIGH END APPLIANCES - EAT IN ISLAND - CUSTOM CABINETS w 48" UPPERS -QUARTZ TOPS - SEPARATE DESIGNATED "COFFEE BAR" AREA w CABINETRY SS SINK & BEVERAGE FRIDGE - SEPARATE WALK IN PANTRY- FAMILY RM w STONE FIREPLACE & BUILT IN CABINTRY ON EACH SIDE- MAIN LEVEL OFFICE w ACCENT WALL -THERE IS A SEPARATE "FLEX" AREA w CLOSET & 3/4 BATH - IDEAL FOR IN LAW SUITE/PLAYROOM or USE IT AS A 2ND WORK FROM HOME OFFICE - (NOTE THIS FLEX RM HAS WIDE 3-0 ENTRY DOOR TO RM & 3/4 BATH - IDEAL FOR HANDICAP ASSESSABILITY-RM HAS SEPARATE EXT ACCESS DOOR) // UPPER LEVEL FEATURE-4 BEDROOMS EACH w OWN PRIVATE BATHS & WALK IN CLOSETS-PRIMARY BDRM w VOLUME CEILING -LUXURY SPA LIKE BATH w SEPARATE SHOWER w BEAUTIFUL TILE WORK & TUB - DUEL VANITY SINKS -ABSOLUTELY HUGE 22'X 11'-8" PRIMARY WALK IN CLOSET With Custom Shelving & Storage Cabin (PLENTY OF ROOM FOR YOUR SHOES-WINTER/ SUMMER CLOCTHES!! - CONVIENENT UPPER LEVEL LAUNDRY CENTER COMPLETE w CABINETS-FOLDING AREA & SS SINK // BASEMENT FULL LEVEL-1,778 SQ BASEMENT w BATH ROUGH // 3 CAR GARAGE w EPOXY FLOOR - GAS HEATER - 1 WATER SPIGOT / EXTERIOR - 2 WATER SPIGOTS- ATRACTIVE CURB APPEAL & ELEVATION - RELAX in the COVERED PORCH AREA w T&G CEILING w PADDLE FAN - FULLY LANDSCAPED FOR YOU // FOR YOUR PEACE OF MIND - ALL ELECTRIC IS IN CONDUIT- MAINTENACE FREE SIDING -QUALITY ANDERSEN WINDOWS - ARCHITECTURAL GRADE SHINGLES - CONCRETE DRIVE w CALIFORNIA FINISH - HOT WATER PLUMBING RECIRCULATING LINE!! //ENJOY GREAT LOCATION -THE PRESERVE IN ST JOHN- EXCELLENT SCHOOLS - MOVE RIGHT IN!!! - ENJOY 3D VIRTUAL TOUR
Closed
$910,000
9770 Dunegrass Way St, John, IN 46373
5beds
4,055sqft
Single Family Residence
Built in 2025
0.29 Acres Lot
$904,600 Zestimate®
$224/sqft
$5,309 Estimated rent
Home value
$904,600
$832,000 - $977,000
$5,309/mo
Zestimate® history
Owner options
List your home for rent
$5,309/mo
Rent Zestimate®
Find your next renter with Zillow Rental Manager. Plus, with online applications, you can quickly screen prospective tenants – for free.
$5,309/mo
Rent Zestimate®
Refinance and save
$6,243/mo
Est. payment
Refinancing to a lower rate could help reduce your monthly payments and save thousands over the life of the loan.
$6,243/mo
Est. payment
Explore your selling options
Work with a Zillow partner agent
Leverage their expertise and Zillow's premium Showcase listings to get your home seen by more buyers.
Get startedList with your own agent
Get your home in front of millions of buyers by listing it on Zillow.
Learn how to do itSell it yourself
Take full control of how buyers see your home on Zillow by listing For Sale by Owner (FSBO).
List your homeWhat's special
Upper level laundry centerGas heaterBath roughEpoxy floorCovered porch areaCased openingsLuxury spa like bath
Zillow last checked:
Listing updated:
Listed by:
Gerard Huguelet,
Better Homes and Gardens Real 219-365-8000
Bought with:
Alison Gargas, RB16001332
Better Homes and Gardens Real
Source: NIRA as distributed by MLS GRID,MLS#: 825318
Facts & features
Interior
Bedrooms & bathrooms
- Bedrooms: 5
- Bathrooms: 5
- Full bathrooms: 2
- 3/4 bathrooms: 3
Rooms
- Room types: Bedroom 2, Other Room, Primary Bedroom, Laundry, Kitchen, Family Room, Bedroom 5, Bedroom 4, Bedroom 3
Primary bedroom
- Description: Vaulted Ceiling - Ceiling Fan Can Lights -Huge WIC
- Level: Upper
- Area: 312.08
- Dimensions: 18.8 x 16.6
Bedroom 2
- Description: WIC Full Bath - Paddle Fan
- Level: Upper
- Area: 190.24
- Dimensions: 16.4 x 11.6
Bedroom 3
- Description: WIC 3/4 Bath - Paddle Fan
- Level: Upper
- Area: 190.24
- Dimensions: 16.4 x 11.6
Bedroom 4
- Description: Wic 3/4 Bath -Paddle Fan
- Level: Upper
- Area: 193.72
- Dimensions: 16.7 x 11.6
Bedroom 5
- Description: Guest Suite-Play Rm-Flex Rn
- Level: Main
- Area: 180
- Dimensions: 15.0 x 12.0
Family room
- Description: Fireplace - Built In Cabinetry
- Level: Main
- Area: 408.36
- Dimensions: 24.6 x 16.6
Kitchen
- Description: SS High End Appliance - Tile Backsplash
- Level: Main
- Area: 381.8
- Dimensions: 23.0 x 16.6
Laundry
- Description: Sink - Cabinets - Folding Area
- Level: Upper
- Area: 62.85
- Dimensions: 9.11 x 6.9
Other
- Description: Coffee Bar w SS Undermount Sink & Cabinetry & Bev Fridge
- Level: Main
- Area: 55.18
- Dimensions: 10.8 x 5.11
Other
- Description: Primary WIC Closet - Customize with 7,000k Shelving Allowance
- Level: Upper
- Area: 259.6
- Dimensions: 22.0 x 11.8
Pantry
- Level: Main
- Area: 40.29
- Dimensions: 7.9 x 5.1
Heating
- Zoned, Natural Gas, Forced Air, ENERGY STAR Qualified Equipment
Appliances
- Included: Built-In Gas Range, Stainless Steel Appliance(s), Range Hood, Refrigerator, Microwave, Gas Water Heater, Gas Cooktop, ENERGY STAR Qualified Appliances, Dishwasher, Disposal
- Laundry: Gas Dryer Hookup, Washer Hookup, Upper Level, Sink, Laundry Room
Features
- Cathedral Ceiling(s), Walk-In Closet(s), Vaulted Ceiling(s), Tray Ceiling(s), Soaking Tub, Recessed Lighting, Pantry, Open Floorplan, Kitchen Island, In-Law Floorplan, High Ceilings, Eat-in Kitchen, Entrance Foyer, Double Vanity, Crown Molding, Ceiling Fan(s)
- Windows: Insulated Windows, Wood Frames
- Basement: Bath/Stubbed,Unfinished,Sump Pump,Full
- Number of fireplaces: 1
- Fireplace features: Family Room, Other, Gas Log, Gas
Interior area
- Total structure area: 4,055
- Total interior livable area: 4,055 sqft
- Finished area above ground: 4,055
Property
Parking
- Total spaces: 3
- Parking features: Attached, Heated Garage, Garage Faces Front, Driveway, Concrete, Garage Door Opener
- Attached garage spaces: 3
- Has uncovered spaces: Yes
Features
- Levels: Two
- Patio & porch: Covered, Rear Porch, Patio, Front Porch
- Exterior features: Lighting, Rain Gutters
- Pool features: None
- Has view: Yes
- View description: Neighborhood
Lot
- Size: 0.29 Acres
- Features: Back Yard, Sprinklers In Rear, Sprinklers In Front, Rectangular Lot, Landscaped, Front Yard
Details
- Parcel number: 451131411002000035
- Zoning description: residential
- Special conditions: Standard,None
Construction
Type & style
- Home type: SingleFamily
- Property subtype: Single Family Residence
Condition
- New construction: Yes
- Year built: 2025
Utilities & green energy
- Electric: 200+ Amp Service, Circuit Breakers
- Sewer: Public Sewer
- Water: Public
- Utilities for property: Cable Available, Water Connected, Underground Utilities, Sewer Connected, Natural Gas Connected
Community & HOA
Community
- Security: Carbon Monoxide Detector(s), Smoke Detector(s)
- Subdivision: The Preserve
HOA
- Has HOA: Yes
- Amenities included: Jogging Path, Playground, Park
- HOA fee: $500 annually
- HOA name: The Preserve HOA
- HOA phone: 219-730-2700
Location
- Region: John
Financial & listing details
- Price per square foot: $224/sqft
- Tax assessed value: $800
- Annual tax amount: $14
- Date on market: 8/1/2025
- Listing agreement: Exclusive Right To Sell
- Listing terms: Cash,VA Loan,FHA,Conventional
Price history
| Date | Event | Price |
|---|---|---|
| 6/11/2026 | Sold | $910,000-3.7%$224/sqft |
Source:  NIRA as distributed by MLS GRID #825318 Report a problem NIRA as distributed by MLS GRID #825318 Report a problem | ||
| 4/27/2026 | Pending sale | $945,000$233/sqft |
Source: NIRA as distributed by MLS GRID #825318 Report a problem | ||
| 3/30/2026 | Price change | $945,000-1%$233/sqft |
Source: NIRA as distributed by MLS GRID #825318 Report a problem | ||
| 8/1/2025 | Listed for sale | $955,000$236/sqft |
Source: NIRA as distributed by MLS GRID #825318 Report a problem | ||
Public tax history
Tax history is unavailable.
Neighborhood: 46373
Nearby homes
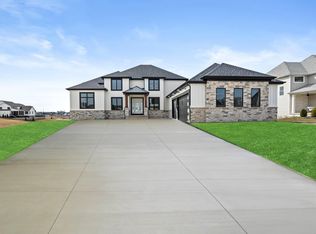
- $1,220,0006 bd4 ba4.1k sqft9750 Sweetspire Ave, Saint John, IN 46373Sold
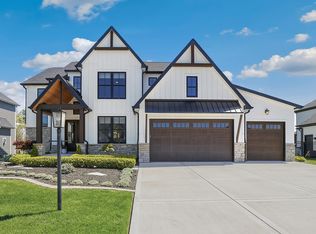
- $1,075,0004 bd5 ba4.8k sqft9721 Sweetspire Ave, Saint John, IN 46373Sold

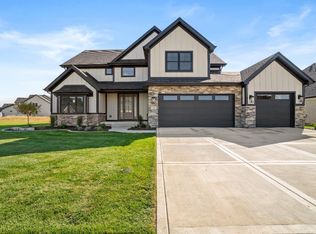
- $990,4905 bd4 ba3.6k sqft9727 Dune Grass Way, Saint John, IN 46373Sold
- $835,7004 bd4 ba3.4k sqft13265 Red Lily Way St, John, IN 46373Off Market
- $1,200,5006 bd5 ba5.2k sqft9720 Sweetspire Ave, Saint John, IN 46373Off Market
- $692,5004 bd4 ba3.1k sqft9819 Dune Grass Way, Saint John, IN 46373Sold
- $939,6006 bd3 ba4k sqft13305 Red Lily Way, Saint John, IN 46373Off Market
- $894,6004 bd3 ba3.4k sqft13315 Red Lily Way, Saint John, IN 46373Off Market
Nearby schools
GreatSchools rating
- 7/10George Bibich Elementary SchoolGrades: PK-4Distance: 2.3 mi
- 8/10Kahler Middle SchoolGrades: 5-8Distance: 3.7 mi
- 9/10Lake Central High SchoolGrades: 9-12Distance: 2.1 mi
Schools provided by the listing agent
- High: Lake Central High School
Source: NIRA as distributed by MLS GRID. This data may not be complete. We recommend contacting the local school district to confirm school assignments for this home.
Get a cash offer in 3 minutes
Find out how much your home could sell for in as little as 3 minutes with a no-obligation cash offer.
Estimated market value
$904,600
Get a cash offer in 3 minutes
Find out how much your home could sell for in as little as 3 minutes with a no-obligation cash offer.
Estimated market value
$904,600
- Indiana
- Lake County
- Saint John
- 46373
- 9770 Dunegrass Way St
