Skip main navigation
Closed
  • $990,490

    9727 Dune Grass Way, Saint John, IN 46373

    5beds
    3,640sqft
    Single Family Residence
    Built in 2022
    0.32 Acres Lot
    $990,600 Zestimate®
    $272/sqft
    $4,293 Estimated rent

    Home value

    $990,600

    $941,000 - $1.04M

    $4,293/mo

    Zestimate® history
    Loading
    Loading...

    Owner options

    List your home for rent

    $4,293/mo

    Rent Zestimate®

    Find your next renter with Zillow Rental Manager. Plus, with online applications, you can quickly screen prospective tenants – for free.

    Learn more

    $4,293/mo

    Rent Zestimate®

    Refinance and save

    $4,996/mo

    Est. payment

    Refinancing to a lower rate could help reduce your monthly payments and save thousands over the life of the loan.

    See today's rates

    $4,996/mo

    Est. payment

    Explore your selling options

    Work with a Zillow partner agent

    Leverage their expertise and Zillow's premium Showcase listings to get your home seen by more buyers.

    Get started

    List with your own agent

    Get your home in front of millions of buyers by listing it on Zillow.

    Learn how to do it

    Sell it yourself

    Take full control of how buyers see your home on Zillow by listing For Sale by Owner (FSBO).

    List your home

    What's special

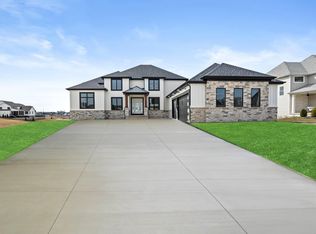
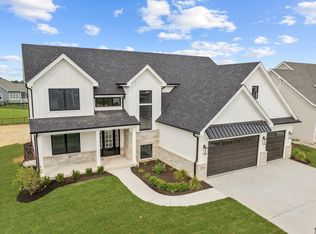
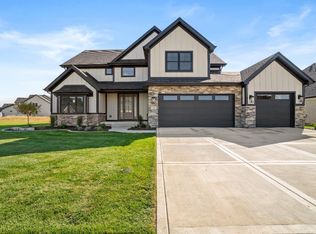
    Welcome to this exceptional 5-bedroom, 4-bath luxury custom "Burnham Model" in The Preserve of St. John. Thoughtful design, upscale finishes, and everyday functionality create a truly remarkable living experience. From the moment you step inside, you'll appreciate the craftsmanship, beautiful hardwood floors, designer lighting, and elegant finishes throughout. At the heart of the home is an impressive chef's kitchen featuring a massive island, quartz countertops, white shaker cabinetry, a tile backsplash, and an oversized walk-in pantry. The kitchen flows seamlessly into a spacious great room with striking wood ceiling beams, a cozy fireplace, and a built-in bar with a beverage refrigerator. A versatile den with dual doors offers a private office space or can serve as a formal dining room. Tucked behind the kitchen is a flexible living wing featuring a fifth bedroom, a full bath with a tiled walk-in shower, and a laundry closet, perfect for guests or secondary living arrangements. Upstairs, the luxurious primary suite offers a spa-inspired bath with a soaking tub, dual vanities, and a glass walk-in shower. A secondary en-suite bedroom includes a private bath, while two additional bedrooms share a Jack-and-Jill bathroom. The upper level also houses the main laundry room. Outside, two sliding glass doors lead to an expansive, heated covered patio and an extended entertaining area with a barbecue space, secluded hot tub area, and a gas fire pit. The oversized premium lot and professional landscaping provide a peaceful retreat with ample space for a future pool. This stunning home offers the perfect blend of luxury, comfort, and functionality.

    Zillow last checked:

    Listing updated:

    Listed by:

    John Litrenta,

    Redfin 317-218-9713

    Bought with:

    Brandon Rainwater, RB19002157

    Listing Leaders Lifestyles, LL

    Source: NIRA as distributed by MLS GRID,MLS#: 838874MLS Logo

    Facts & features

    Interior

    Bedrooms & bathrooms
    • Bedrooms: 5
    • Bathrooms: 4
    • Full bathrooms: 4
    Rooms
    • Room types: Bedroom 2, Primary Bedroom, Office, Kitchen, Great Room, Dining Room, Bedroom 5, Bedroom 4, Bedroom 3
    Primary bedroom
    • Level: Upper
    • Area: 320
    • Dimensions: 20.0 x 16.0
    Bedroom 2
    • Level: Upper
    • Area: 204
    • Dimensions: 17.0 x 12.0
    Bedroom 3
    • Level: Upper
    • Area: 225
    • Dimensions: 15.0 x 15.0
    Bedroom 4
    • Level: Upper
    • Area: 195
    • Dimensions: 15.0 x 13.0
    Bedroom 5
    • Level: Main
    • Area: 144
    • Dimensions: 12.0 x 12.0
    Dining room
    • Level: Main
    • Area: 225
    • Dimensions: 25.0 x 9.0
    Great room
    • Level: Main
    • Area: 627
    • Dimensions: 33.0 x 19.0
    Kitchen
    • Level: Main
    • Area: 240
    • Dimensions: 20.0 x 12.0
    Office
    • Level: Main
    • Area: 192
    • Dimensions: 12.0 x 16.0
    Heating
    • Forced Air, Natural Gas
    Appliances
    • Included: Dryer, Washer, Stainless Steel Appliance(s), Range Hood, Refrigerator, Microwave, Gas Cooktop
    Features
    • Ceiling Fan(s), Walk-In Closet(s), Tray Ceiling(s), Soaking Tub, Recessed Lighting, Pantry, Other, Open Floorplan, Kitchen Island, High Ceilings, Eat-in Kitchen
    • Basement: Partially Finished
    • Number of fireplaces: 1
    • Fireplace features: Great Room
    Interior area
    • Total structure area: 3,640
    • Total interior livable area: 3,640 sqft
    • Finished area above ground: 3,640

    Property

    Parking
    • Total spaces: 3
    • Parking features: Attached, Concrete
    • Attached garage spaces: 3
    Features
    • Levels: Two
    • Patio & porch: Covered, Rear Porch
    • Has view: Yes
    • View description: None
    Lot
    • Size: 0.32 Acres
    • Features: Back Yard
    Details
    • Parcel number: 451131412003000035
    • Special conditions: None

    Construction

    Type & style
    • Home type: SingleFamily
    • Property subtype: Single Family Residence
    Condition
    • New construction: No
    • Year built: 2022

    Utilities & green energy

    • Sewer: Public Sewer
    • Water: Well

    Community & HOA

    Community
    • Subdivision: Preserve Ph 4
    HOA
    • Has HOA: No
    Location
    • Region: Saint John

    Financial & listing details

    • Price per square foot: $272/sqft
    • Tax assessed value: $664,400
    • Annual tax amount: $6,467
    • Date on market: 5/14/2026
    • Listing agreement: Exclusive Right To Sell
    • Listing terms: Cash,VA Loan,FHA,Conventional

    Price history

    DateEventPrice
    6/23/2026Sold$990,490+0.1%$272/sqft
    Source: NIRA as distributed by MLS GRID #838874 Report a problem
    5/20/2026Pending sale$989,900$272/sqft
    Source: NIRA as distributed by MLS GRID #838874 Report a problem
    5/14/2026Listed for sale$989,900-9.9%$272/sqft
    Source: NIRA as distributed by MLS GRID #838874 Report a problem
    5/11/2026Listing removed$1,099,000$302/sqft
    Source: NIRA as distributed by MLS GRID #837986 Report a problem
    4/29/2026Listed for sale$1,099,000-6.5%$302/sqft
    Source: NIRA as distributed by MLS GRID #837986 Report a problem
    3/16/2026Listing removed$1,175,000$323/sqft
    Source: MRED as distributed by MLS GRID #12586665 Report a problem
    3/7/2026Listed for sale$1,175,000$323/sqft
    Source: NIRA as distributed by MLS GRID #835084 Report a problem

    Public tax history

    Tax history is unavailable.

    Neighborhood: 46373

    Nearby schools

    GreatSchools rating
    Get a cash offer in 3 minutes
    Find out how much your home could sell for in as little as 3 minutes with a no-obligation cash offer.
    Estimated market value
    $990,600
    Get a cash offer in 3 minutes
    Find out how much your home could sell for in as little as 3 minutes with a no-obligation cash offer.
    Estimated market value
    $990,600