Skip main navigation
Off market
  • $670,200

    13266 Peacock Dr, Littleton, CO 80124

    4beds
    4baths
    3,151sqft
    SingleFamily
    Built in 1978
    8,712 Square Feet Lot
    $670,200 Zestimate®
    $213/sqft
    $3,547 Estimated rent

    Home value

    $670,200

    $637,000 - $704,000

    $3,547/mo

    Zestimate® history
    Loading
    Loading...

    Owner options

    List your home for rent

    $3,547/mo

    Rent Zestimate®

    Find your next renter with Zillow Rental Manager. Plus, with online applications, you can quickly screen prospective tenants – for free.

    Learn more

    $3,547/mo

    Rent Zestimate®

    Refinance and save

    $4,024/mo

    Est. payment

    Refinancing to a lower rate could help reduce your monthly payments and save thousands over the life of the loan.

    See today's rates

    $4,024/mo

    Est. payment

    Explore your selling options

    Work with a Zillow partner agent

    Leverage their expertise and Zillow's premium Showcase listings to get your home seen by more buyers.

    Get started

    List with your own agent

    Get your home in front of millions of buyers by listing it on Zillow.

    Learn how to do it

    Sell it yourself

    Take full control of how buyers see your home on Zillow by listing For Sale by Owner (FSBO).

    List your home

    What's special

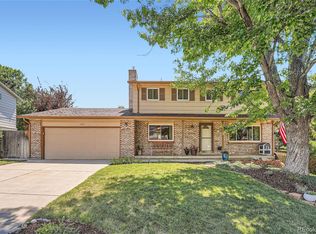
    Do you love beautiful views of the mountains? Living 5 minute drive from Costco, Sam's Club, Walmart, King Soopers, Kohls, Park Meadows Mall and hundreds of other local businesses? Then this home is for you! Beautiful family home with pro-contractor upgrades throughout the entire home including: all new texture, paint, baseboards, closets (with shelves), interior doors, fixtures, lighting, carpet, fireplace stone, deck, whole home attic fan, whole home water treatment system, radon reduction system, exterior paint and new roof. HVAC duct system cleaned throughout and in top working condition. Home has a lot of storage with TWO large exterior sheds and one interior finished storage room with custom shelving. The kitchen also has upgrades including double oven, beautiful shelving in the pantry for extra storage, and plenty of cabinet space. The home is a very open floor plan with a living room complete with beautiful stone fireplace, family room, dinning area, kitchen, 1/2 bath, and sun room with built in storage all on the main level. The stairs have been opened up with rod iron and wooden railings. The upstairs features a master suite with a shower complete with double shower heads. There are three other bedrooms upstairs with large closets that include built in shelves, and a second bathroom is upstairs with a bathtub. There is a finished basement with a beautiful home office including built in desk, seating area/play area, extra storage in both the laundary room and under the stairs, and a non-conforming bedroom with additional storage, built in cabinents, full bathroom (non conforming as the closet is outside of the bedroom) which is able to be used as a 5th bedroom. The backyard is quite large with two sheds, a vegetable garden, and a small flower garden as well. It also features a newly built large back deck which could easily fit a hot tub. The gas lines have been added to the back so that a gas grill can be plugged right in. Location is among the very most desirable in the entire Denver Metro in a quite sleeper community with no through traffic. It is located close to Park Meadows mall, C-470 as well as I-25, Lone Tree library, Douglas County schools, and a neighborhood park less than a block away. It is an ideal location.

    This property is off market, which means it's not currently listed for sale or rent on Zillow. This may be different from what's available on other websites or public sources.

    Facts & features

    Interior

    Bedrooms & bathrooms
    • Bedrooms: 4
    • Bathrooms: 4
    Heating
    • Forced air, Gas
    Cooling
    • Central
    Appliances
    • Included: Range / Oven, Refrigerator, Washer
    Features
    • Eating Space / Kitchen, Updated, Window Coverings, Pantry, Game Room, Built-Ins, Exercise Room
    • Flooring: Tile, Carpet, Hardwood
    • Basement: Finished
    • Has fireplace: Yes
    Interior area
    • Total interior livable area: 3,151 sqft

    Property

    Parking
    • Total spaces: 2
    • Parking features: Garage - Attached
    Features
    • Exterior features: Wood products, Brick
    • Has view: Yes
    • View description: Park, Mountain
    Lot
    • Size: 8,712 Square Feet
    Details
    • Parcel number: 223104312038

    Construction

    Type & style
    • Home type: SingleFamily
    • Architectural style: Traditional
    Materials
    • Frame
    • Roof: Composition
    Condition
    • Year built: 1978

    Utilities & green energy

    • Sewer: Public
    • Water: Public

    Community & HOA

    Location
    • Region: Littleton

    Financial & listing details

    • Price per square foot: $213/sqft
    • Tax assessed value: $640,618
    • Annual tax amount: $3,923

    Price history

    DateEventPrice
    10/30/2017Sold$438,000-2.6%$139/sqft
    Source: Public Record Report a problem
    10/25/2017Pending sale$449,900$143/sqft
    Source: QWIZZLE #2098821 Report a problem
    10/11/2017Price change$449,900+2.3%$143/sqft
    Source: QWIZZLE #2098821 Report a problem
    9/2/2017Price change$440,000-2.2%$140/sqft
    Source: Owner Report a problem
    8/18/2017Listed for sale$450,000+40.6%$143/sqft
    Source: Owner Report a problem
    8/15/2014Sold$320,000+21.2%$102/sqft
    Source: Public Record Report a problem
    10/19/2006Sold$264,000+7.1%$84/sqft
    Source: Public Record Report a problem
    4/29/2002Sold$246,500$78/sqft
    Source: Public Record Report a problem

    Public tax history

    YearProperty taxesTax assessment
    2025$3,923 -1%$40,040 -13.8%
    2024$3,964 +38.2%$46,430 -1%
    2023$2,869 -3.9%$46,880 +45.5%
    2022$2,984 $32,220 -2.8%
    2021-- $33,150 +5.7%
    2020$2,835 +22.8%$31,360
    2019$2,309 -8.1%$31,360 +15%
    2018$2,512 +7.1%$27,270
    2017$2,347 +9.1%$27,270 +11.4%
    2016$2,150 -2.2%$24,470
    2015$2,199 +8.5%$24,470 +13.7%
    2014$2,027 $21,530
    2013-- $21,530 +4.7%
    2012-- $20,570
    2011-- $20,570 -6%
    2010-- $21,880 +6.8%
    2009$952 $20,490
    2008-- $20,490 +0.9%
    2007-- $20,300
    2006$1,876 +5.8%$20,300 +2.8%
    2004$1,772 -23.1%$19,750 +11.6%
    2003$2,305 $17,690
    2002-- $17,690 +15.2%
    2001$1,382 -2.6%$15,350 +0%
    2000$1,419 $15,348
    Find assessor info on the county website

    Neighborhood: 80124

    Nearby schools

    GreatSchools rating
    Schools provided by the listing agent
    • Elementary: Acres Green
    • Middle: Cresthill
    • High: Highlands Ranch
    • District: Douglas RE-1

    Source: The MLS. This data may not be complete. We recommend contacting the local school district to confirm school assignments for this home.

    Get a cash offer in 3 minutes
    Find out how much your home could sell for in as little as 3 minutes with a no-obligation cash offer.
    Estimated market value
    $670,200
    Get a cash offer in 3 minutes
    Find out how much your home could sell for in as little as 3 minutes with a no-obligation cash offer.
    Estimated market value
    $670,200