This beautifully renovated home offers plenty of amenities with an urban farm twist. Located in the heart of Lone Tree, this property's location can't be beat. Shopping, recreation, and dining options can all be found within only a few minutes drive, or hop on I-25 or C-470 to quickly travel around the Denver area. Light rail access is also within a 5 minute drive just up Park Meadows Blvd.
This home is truly turn key! The windows, flooring, roof, furnace, insulation, solar, and attic fan have been updated to make this home energy efficient and ready for you! The front garden was designed to mimic the entry to the Denver Botanic Gardens, and showcases low maintenance native plants which will return year after year with little to no watering needed. The front patio is a wonderful spot for sipping morning coffee or enjoying a nice afternoon with cocktails.
Inside has been remodeled to create an open concept on the main level with rich hardwood floors and tile throughout. The spacious kitchen includes quartz countertops, ample storage, a built-in coffee bar, and a large peninsula big enough to comfortably seat 6. Step down into the family room where you can stay cozy by the wood-burning fireplace, or head outside to the private backyard.
Upstairs you will find 4 large bedrooms and a shared hall bathroom. Wood floors continue through the upstairs rooms, with tile in each bathroom. The Primary Suite is big enough for your king size bed, and the tree outside provides a reprieve from the summer heat and privacy from neighboring properties. The primary bathroom has also been completely renovated with an enlarged shower, tile surround, and glass enclosure.
The southwest facing back patio is a great place to entertain or enjoy the beautiful Colorado sunsets each night. The .18 acre lot offers space for a lawn, a large garden and shed, as well as a custom chicken coop and run. Come have a look and envision your future here!
Sold for $602,000
$602,000
915 Mercury Circle, Littleton, CO 80124
4beds
2,814sqft
Single Family Residence
Built in 1978
7,840 Square Feet Lot
$598,300 Zestimate®
$214/sqft
$3,148 Estimated rent
Home value
$598,300
$568,000 - $628,000
$3,148/mo
Zestimate® history
Owner options
List your home for rent
$3,148/mo
Rent Zestimate®
Find your next renter with Zillow Rental Manager. Plus, with online applications, you can quickly screen prospective tenants – for free.
$3,148/mo
Rent Zestimate®
Refinance and save
$2,896/mo
Est. payment
Refinancing to a lower rate could help reduce your monthly payments and save thousands over the life of the loan.
$2,896/mo
Est. payment
Explore your selling options
Work with a Zillow partner agent
Leverage their expertise and Zillow's premium Showcase listings to get your home seen by more buyers.
Get startedList with your own agent
Get your home in front of millions of buyers by listing it on Zillow.
Learn how to do itSell it yourself
Take full control of how buyers see your home on Zillow by listing For Sale by Owner (FSBO).
List your homeWhat's special
Front patioPrivate backyardLow maintenance native plantsLarge peninsulaBuilt-in coffee barSouthwest facing back patioRich hardwood floors
Zillow last checked:
Listing updated:
Listed by:
Lauren Hazlet 720-519-6195,
Keller Williams Real Estate LLC
Bought with:
Other MLS Non-REcolorado
NON MLS PARTICIPANT
Source: REcolorado as distributed by MLS GRID,MLS#: 9658654
Facts & features
Interior
Bedrooms & bathrooms
- Bedrooms: 4
- Bathrooms: 3
- Full bathrooms: 1
- 3/4 bathrooms: 1
- 1/2 bathrooms: 1
- Main level bathrooms: 1
Primary bedroom
- Level: Upper
Bedroom
- Level: Upper
Bedroom
- Level: Upper
Bedroom
- Level: Upper
Primary bathroom
- Level: Upper
Bathroom
- Level: Upper
Bathroom
- Level: Main
Dining room
- Level: Main
Family room
- Level: Main
Kitchen
- Level: Main
Living room
- Level: Main
Heating
- Forced Air
Cooling
- Attic Fan
Appliances
- Included: Dishwasher, Disposal, Gas Water Heater, Microwave
Features
- Ceiling Fan(s), Eat-in Kitchen, Open Floorplan, Pantry, Primary Suite, Quartz Counters, Radon Mitigation System, Smart Thermostat
- Flooring: Tile, Wood
- Basement: Unfinished
- Number of fireplaces: 1
- Fireplace features: Family Room, Wood Burning
- Common walls with other units/homes: No Common Walls
Interior area
- Total structure area: 2,814
- Total interior livable area: 2,814 sqft
- Finished area above ground: 1,982
- Finished area below ground: 0
Property
Parking
- Total spaces: 2
- Parking features: Concrete, Dry Walled, Lighted
- Attached garage spaces: 2
Features
- Levels: Two
- Stories: 2
- Entry location: Ground
- Patio & porch: Covered, Front Porch, Patio
- Exterior features: Garden, Lighting, Private Yard
- Fencing: None
- Has view: Yes
- View description: Mountain(s)
Lot
- Size: 7,840 Square Feet
- Features: Landscaped, Sprinklers In Front, Sprinklers In Rear
- Residential vegetation: Grassed, Mixed, Xeriscaping
Details
- Parcel number: 223104312004
- Special conditions: Standard
Construction
Type & style
- Home type: SingleFamily
- Architectural style: Traditional
- Property subtype: Single Family Residence
Materials
- Wood Siding
- Roof: Composition
Condition
- Updated/Remodeled
- Year built: 1978
Utilities & green energy
- Sewer: Public Sewer
- Water: Public
- Utilities for property: Cable Available, Electricity Connected, Internet Access (Wired), Natural Gas Connected, Phone Connected
Green energy
- Energy efficient items: Exposure/Shade, HVAC, Insulation, Lighting, Roof, Thermostat, Windows
Community & HOA
Community
- Security: Carbon Monoxide Detector(s), Radon Detector, Smoke Detector(s)
- Subdivision: Acres Green
HOA
- Has HOA: Yes
- HOA fee: $40 annually
- HOA name: Acres Green HOA
Location
- Region: Littleton
Financial & listing details
- Price per square foot: $214/sqft
- Tax assessed value: $571,985
- Annual tax amount: $3,518
- Date on market: 6/6/2025
- Listing terms: Cash,Conventional,FHA,VA Loan
- Exclusions: Sellers Personal Property, Garage Refrigerator And Garage Freezer.
- Ownership: Agent Owner
- Electric utility on property: Yes
- Road surface type: Paved
Price history
| Date | Event | Price |
|---|---|---|
| 7/11/2025 | Sold | $602,000-7.4%$214/sqft |
Source:  REcolorado as distributed by MLS GRID #9658654 Report a problem REcolorado as distributed by MLS GRID #9658654 Report a problem | ||
| 6/16/2025 | Pending sale | $650,000$231/sqft |
Source: REcolorado as distributed by MLS GRID #9658654 Report a problem | ||
| 6/14/2025 | Listing removed | $650,000$231/sqft |
Source: REcolorado as distributed by MLS GRID #9658654 Report a problem | ||
| 6/6/2025 | Listed for sale | $650,000+94.1%$231/sqft |
Source: REcolorado as distributed by MLS GRID #9658654 Report a problem | ||
| 3/1/2016 | Sold | $334,900+45.9%$119/sqft |
Source: Public Record Report a problem | ||
| 9/25/2009 | Sold | $229,500$82/sqft |
Source: Public Record Report a problem | ||
Public tax history
| Year | Property taxes | Tax assessment |
|---|---|---|
| 2025 | $3,342 -1% | $35,750 -10.8% |
| 2024 | $3,376 +32% | $40,090 -0.9% |
| 2023 | $2,557 -3.9% | $40,470 +41% |
| 2022 | $2,659 | $28,710 -2.8% |
| 2021 | -- | $29,540 +5.4% |
| 2020 | $2,534 +25.4% | $28,030 |
| 2019 | $2,021 -11.7% | $28,030 +17.4% |
| 2018 | $2,288 +11.4% | $23,870 |
| 2017 | $2,054 +10.7% | $23,870 +13% |
| 2016 | $1,856 +62.4% | $21,120 |
| 2015 | $1,143 -51.7% | $21,120 +18.3% |
| 2014 | $2,366 | $17,860 |
| 2013 | -- | $17,860 +2.2% |
| 2012 | -- | $17,470 |
| 2011 | -- | $17,470 -9.2% |
| 2010 | -- | $19,240 +5.5% |
| 2009 | $1,217 | $18,240 |
| 2008 | -- | $18,240 -2.6% |
| 2007 | -- | $18,720 |
| 2006 | $1,730 +7.1% | $18,720 +4% |
| 2004 | $1,615 -15.3% | $18,000 +2.5% |
| 2003 | $1,907 | $17,560 |
| 2002 | -- | $17,560 +12.1% |
| 2001 | $1,411 -2.6% | $15,670 0% |
| 2000 | $1,449 | $15,673 |
Find assessor info on the county website
Neighborhood: 80124
Nearby homes
- $650,0004 bd4 ba3.1k sqft909 Mercury Cir, Littleton, CO 80124Sold
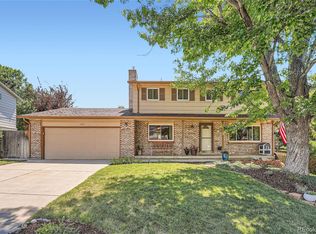
- $537,5003 bd3 ba1.7k sqft919 Mercury Cir, Littleton, CO 80124Off Market
- $670,2004 bd4 ba3.1k sqft13266 Peacock Dr, Littleton, CO 80124Off Market
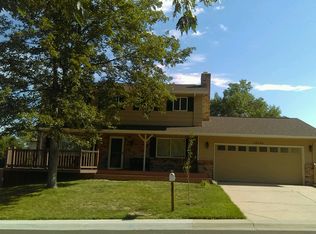
- $545,0005 bd4 ba2.2k sqft13256 Peacock Dr, Littleton, CO 80124Sold
- $548,5002 bd3 ba2.3k sqft918 Mercury Cir, Littleton, CO 80124Off Market
- $554,1003 bd3 ba1.5k sqft13286 Peacock Dr, Littleton, CO 80124Off Market
- $574,9003 bd3 ba1.9k sqft925 Mercury Cir, Littleton, CO 80124Off Market
- $655,3005 bd4 ba2.4k sqft905 Mercury Cir, Littleton, CO 80124Off Market
Nearby schools
GreatSchools rating
- 6/10Acres Green Elementary SchoolGrades: PK-6Distance: 0.4 mi
- 5/10Cresthill Middle SchoolGrades: 7-8Distance: 1.6 mi
- 9/10Highlands Ranch High SchoolGrades: 9-12Distance: 1.8 mi
Schools provided by the listing agent
- Elementary: Acres Green
- Middle: Cresthill
- High: Highlands Ranch
- District: Douglas RE-1
Source: REcolorado as distributed by MLS GRID. This data may not be complete. We recommend contacting the local school district to confirm school assignments for this home.
Get a cash offer in 3 minutes
Find out how much your home could sell for in as little as 3 minutes with a no-obligation cash offer.
Estimated market value
$598,300
Get a cash offer in 3 minutes
Find out how much your home could sell for in as little as 3 minutes with a no-obligation cash offer.
Estimated market value
$598,300
- Colorado
- Douglas County
- Acres Green
- 80124
- 915 Mercury Circle
Nearby cities
Nearby zip codes
Other Acres Green Topics
