Envision yourself flourishing in your dream home! Welcome to 909 Mercury Cir, a hidden gem in Lone Tree, Colorado's Acres Green neighborhood. This remarkable home is a true standout.
What makes this property so unique? It boasts a rare WALKOUT basement in a two-story design; excellent for multi-generational living, or multiple tenants, the opportunities are near endless. The upgraded epoxy garage floor is built to endure seasonal rain, snow, and dirt, ensuring lasting quality.
Natural light pours into the custom sunroom, seamlessly connecting the main house, garage, and private backyard. The luxury kitchen features spacious granite countertops, cherry wood cabinets, and stainless steel appliances. Step out onto the freshly stained deck overlooking a gardener’s paradise—complete with garden beds, fresh mulch, a plum tree, raspberry bushes, and strawberry plants. The backyard also includes two sheds and an additional covered patio accessible from the walkout basement for added privacy. Recent upgrades include a newer roof, carpets, and fresh paint throughout.
The primary suite features a walk-in closet, a large bathroom, and a dressing area. Three additional bedrooms offer ample space for family, guests, or a personal gym/studio. The light-filled walkout basement includes a bonus room and den, leading to the charming covered patio. The finished basement also provides an office/exercise room, a large laundry room with a sink, a storage room, and a half bath. The 2-car attached garage includes additional attic storage.
Altair Park, with its fantastic playground and stunning mountain views, is just a half-block away and one of three parks available to Acres Green residents. Enjoy nearby trails for outdoor adventures, with Park Meadows Mall within a few miles.
Come see this incredible home and imagine the possibilities!
Sold for $650,000
$650,000
909 Mercury Circle, Lone Tree, CO 80124
4beds
3,151sqft
Single Family Residence
Built in 1978
7,840 Square Feet Lot
$687,600 Zestimate®
$206/sqft
$3,530 Estimated rent
Home value
$687,600
$653,000 - $722,000
$3,530/mo
Zestimate® history
Owner options
List your home for rent
$3,530/mo
Rent Zestimate®
Find your next renter with Zillow Rental Manager. Plus, with online applications, you can quickly screen prospective tenants – for free.
$3,530/mo
Rent Zestimate®
Refinance and save
$3,788/mo
Est. payment
Refinancing to a lower rate could help reduce your monthly payments and save thousands over the life of the loan.
$3,788/mo
Est. payment
Explore your selling options
Work with a Zillow partner agent
Leverage their expertise and Zillow's premium Showcase listings to get your home seen by more buyers.
Get startedList with your own agent
Get your home in front of millions of buyers by listing it on Zillow.
Learn how to do itSell it yourself
Take full control of how buyers see your home on Zillow by listing For Sale by Owner (FSBO).
List your homeWhat's special
Zillow last checked:
Listing updated:
Listed by:
Adam Pippin adam.pippin@americanhomeagents.com,
American Home Agents
Bought with:
Susan Langford, 1327429
LIV Sotheby's International Realty
Source: REcolorado as distributed by MLS GRID,MLS#: 9689317
Facts & features
Interior
Bedrooms & bathrooms
- Bedrooms: 4
- Bathrooms: 4
- Full bathrooms: 2
- 1/2 bathrooms: 2
- Main level bathrooms: 1
Primary bedroom
- Description: Walk-In Closet, Dressing Area, Ceiling Fan
- Level: Upper
- Area: 154 Square Feet
- Dimensions: 11 x 14
Bedroom
- Description: Closet With Shelves, Ceiling Fan
- Level: Upper
- Area: 110 Square Feet
- Dimensions: 10 x 11
Bedroom
- Description: Walk-In Closet With Shelves, Ceiling Fan
- Level: Upper
- Area: 110 Square Feet
- Dimensions: 10 x 11
Bedroom
- Description: Closet With Shelves, Ceiling Fan
- Level: Upper
- Area: 100 Square Feet
- Dimensions: 10 x 10
Primary bathroom
- Level: Upper
- Area: 99 Square Feet
- Dimensions: 9 x 11
Bathroom
- Level: Basement
- Area: 24 Square Feet
- Dimensions: 4 x 6
Bathroom
- Level: Main
- Area: 20 Square Feet
- Dimensions: 4 x 5
Bathroom
- Level: Upper
- Area: 63 Square Feet
- Dimensions: 7 x 9
Bonus room
- Level: Basement
Den
- Level: Basement
Dining room
- Level: Main
- Area: 126 Square Feet
- Dimensions: 9 x 14
Family room
- Level: Main
- Area: 187 Square Feet
- Dimensions: 11 x 17
Kitchen
- Description: Granite Counters, Cherry Wood Cabinets, Stainless Steel Appliances, Wood Floors, Pantry
- Level: Main
- Area: 210 Square Feet
- Dimensions: 10 x 21
Laundry
- Description: With A Sink And Spacious Counter Top
- Level: Basement
- Area: 130 Square Feet
- Dimensions: 10 x 13
Living room
- Level: Main
- Area: 238 Square Feet
- Dimensions: 14 x 17
Office
- Description: Home Office With Closet
- Level: Basement
- Area: 154 Square Feet
- Dimensions: 11 x 14
Sun room
- Level: Main
- Area: 140 Square Feet
- Dimensions: 10 x 14
Heating
- Forced Air
Cooling
- Attic Fan
Appliances
- Included: Convection Oven, Cooktop, Dishwasher, Disposal, Gas Water Heater, Microwave
Features
- Ceiling Fan(s), Granite Counters, Pantry, Radon Mitigation System, Smoke Free, Walk-In Closet(s)
- Flooring: Carpet, Wood
- Basement: Partial
- Has fireplace: Yes
- Fireplace features: Family Room, Gas, Gas Log
Interior area
- Total structure area: 3,151
- Total interior livable area: 3,151 sqft
- Finished area above ground: 2,124
- Finished area below ground: 957
Property
Parking
- Total spaces: 2
- Parking features: Garage - Attached
- Attached garage spaces: 2
Features
- Levels: Two
- Stories: 2
- Patio & porch: Deck, Front Porch
- Exterior features: Garden
- Fencing: Full
Lot
- Size: 7,840 Square Feet
- Features: Landscaped, Sprinklers In Front, Sprinklers In Rear
Details
- Parcel number: R0141954
- Zoning: SR
- Special conditions: Standard
Construction
Type & style
- Home type: SingleFamily
- Property subtype: Single Family Residence
Materials
- Frame
- Roof: Other
Condition
- Year built: 1978
Utilities & green energy
- Sewer: Public Sewer
Community & HOA
Community
- Security: Smoke Detector(s)
- Subdivision: Acres Green
HOA
- Has HOA: No
Location
- Region: Littleton
Financial & listing details
- Price per square foot: $206/sqft
- Tax assessed value: $659,019
- Annual tax amount: $3,706
- Date on market: 6/27/2024
- Listing terms: Cash,Conventional,FHA,Jumbo,VA Loan
- Exclusions: The Rocks Lining The Front Yard And Other Decorative/Landscaping Rocks Will Be Removed When The Sellers Move From The Home.
- Ownership: Individual
Price history
| Date | Event | Price |
|---|---|---|
| 8/12/2024 | Sold | $650,000-0.8%$206/sqft |
Source:  REcolorado as distributed by MLS GRID #9689317 Report a problem REcolorado as distributed by MLS GRID #9689317 Report a problem | ||
| 7/12/2024 | Pending sale | $655,000$208/sqft |
Source: REcolorado as distributed by MLS GRID #9689317 Report a problem | ||
| 7/6/2024 | Price change | $655,000-2.4%$208/sqft |
Source: REcolorado as distributed by MLS GRID #9689317 Report a problem | ||
| 6/27/2024 | Listed for sale | $671,000+34.6%$213/sqft |
Source: REcolorado as distributed by MLS GRID #9689317 Report a problem | ||
| 7/15/2020 | Sold | $498,500+0.7%$158/sqft |
Source: Public Record Report a problem | ||
| 6/13/2020 | Pending sale | $495,000$157/sqft |
Source: Colorado Home Realty #4145956 Report a problem | ||
| 6/4/2020 | Listed for sale | $495,000$157/sqft |
Source: Colorado Home Realty #4145956 Report a problem | ||
Public tax history
| Year | Property taxes | Tax assessment |
|---|---|---|
| 2025 | $3,668 -1% | $41,190 -5.7% |
| 2024 | $3,706 +32.1% | $43,660 -1% |
| 2023 | $2,805 -3.8% | $44,080 +39.9% |
| 2022 | $2,917 | $31,500 -2.8% |
| 2021 | -- | $32,400 +9.3% |
| 2020 | $2,678 +24.1% | $29,630 |
| 2019 | $2,158 -11.7% | $29,630 +16.2% |
| 2018 | $2,443 +11.4% | $25,490 |
| 2017 | $2,194 +123.2% | $25,490 +13.9% |
| 2016 | $983 -51.1% | $22,370 |
| 2015 | $2,010 +12.2% | $22,370 +17.5% |
| 2014 | $1,792 | $19,040 |
| 2013 | -- | $19,040 +1.2% |
| 2012 | -- | $18,810 |
| 2011 | -- | $18,810 -8.7% |
| 2010 | -- | $20,610 +3% |
| 2009 | $929 | $20,000 |
| 2008 | -- | $20,000 -3.2% |
| 2007 | -- | $20,670 |
| 2006 | $1,910 +16.4% | $20,670 +7.1% |
| 2004 | $1,640 -28.8% | $19,300 +9.1% |
| 2003 | $2,305 | $17,690 |
| 2002 | -- | $17,690 +15.2% |
| 2001 | $1,382 -2.6% | $15,350 +0% |
| 2000 | $1,419 | $15,348 |
Find assessor info on the county website
Neighborhood: 80124
Nearby homes
- $602,0004 bd3 ba2.8k sqft915 Mercury Cir, Littleton, CO 80124Sold

- $657,3005 bd4 ba2.4k sqft905 Mercury Cir, Littleton, CO 80124Off Market
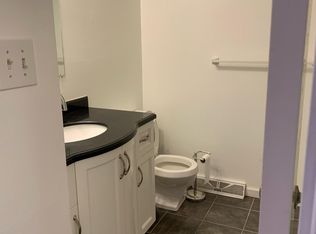
- $556,0003 bd3 ba1.5k sqft13286 Peacock Dr, Littleton, CO 80124Off Market
- $675,8004 bd4 ba3.1k sqft13266 Peacock Dr, Littleton, CO 80124Off Market
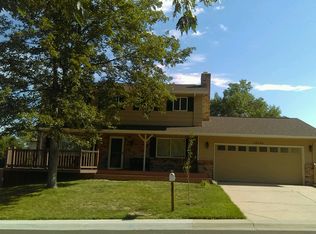
- $651,8005 bd4 ba1.9k sqft914 Mercury Cir, Littleton, CO 80124Off Market
- $541,4003 bd3 ba1.7k sqft919 Mercury Cir, Littleton, CO 80124Off Market
- $545,0005 bd4 ba2.2k sqft13256 Peacock Dr, Littleton, CO 80124Sold
- $614,0004 bd3 ba2.2k sqft899 Mercury Cir, Littleton, CO 80124Off Market
Nearby schools
GreatSchools rating
- 6/10Acres Green Elementary SchoolGrades: PK-6Distance: 0.4 mi
- 5/10Cresthill Middle SchoolGrades: 7-8Distance: 1.6 mi
- 9/10Highlands Ranch High SchoolGrades: 9-12Distance: 1.8 mi
Schools provided by the listing agent
- Elementary: Acres Green
- Middle: Cresthill
- High: Highlands Ranch
- District: Douglas RE-1
Source: REcolorado as distributed by MLS GRID. This data may not be complete. We recommend contacting the local school district to confirm school assignments for this home.
Get a cash offer in 3 minutes
Find out how much your home could sell for in as little as 3 minutes with a no-obligation cash offer.
Estimated market value
$687,600
Get a cash offer in 3 minutes
Find out how much your home could sell for in as little as 3 minutes with a no-obligation cash offer.
Estimated market value
$687,600
- Colorado
- Douglas County
- Acres Green
- 80124
- 909 Mercury Circle
Nearby cities
Nearby zip codes
Other Acres Green Topics
