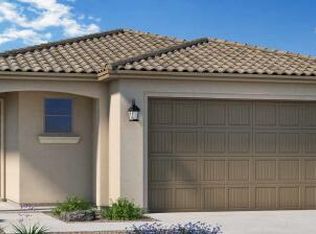
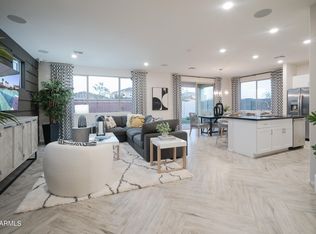
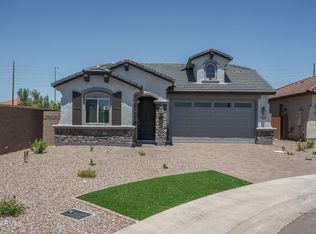
COMPLETED QUICK MOVE-IN! Welcome to your dream home in the highly sought-after Marley Park community, where luxury meets a vibrant lifestyle! This stunning, sun-drenched open-concept layout features premium upgrades, including gorgeous tile flooring throughout the main living areas, sophisticated white shaker cabinets, and striking upgraded quartz countertops. Channel your inner chef in the gourmet kitchen, with stainless steel gas cooktop and built-in oven. Retreat to the spacious owner's suite, boasting dual vanities and an oversized walk-in closet. Beyond your front door, experience the unmatched Marley Park lifestyle with exclusive access to a resort-style pool, community clubhouse, fitness center, cozy fire pits, and game areas.
For sale
Price cut: $5K (6/1)
$482,040
13268 N 146TH Lane, Surprise, AZ 85379
4beds
2,150sqft
:
Get pre-qualified$2,968/mo
Single Family Residence
Built in 2025
4,040 Square Feet Lot
$-- Zestimate®
$224/sqft
$131/mo HOA
What's special
Sun-drenched open-concept layoutResort-style poolCozy fire pitsBuilt-in ovenSophisticated white shaker cabinetsOversized walk-in closetStriking upgraded quartz countertops
- 62 days |
- 211 |
- 11 |
Zillow last checked:
Listing updated:
Listed by:
Jennifer Williams 480-318-9029,
Towne Brokerage Services, Inc
Source: ARMLS,MLS#: 7032019
Facts & features
Interior
Bedrooms & bathrooms
- Bedrooms: 4
- Bathrooms: 3
- Full bathrooms: 2
- 1/2 bathrooms: 1
Heating
- ENERGY STAR Qualified Equipment, Natural Gas
Cooling
- Central Air, ENERGY STAR Qualified Equipment, Programmable Thmstat
Appliances
- Included: Built-in Microwave, Dishwasher, Disposal, Gas Cooktop, Built-In Electric Oven
- Laundry: Upper Level, Inside
Features
- Pantry, Quartz Countertops, High Speed Internet, Smart Home, Double Vanity, Upstairs, Eat-in Kitchen, 9+ Flat Ceilings, Kitchen Island, Full Bth Master Bdrm
- Flooring: Carpet, Tile
- Windows: Low Emissivity Windows, Double Pane Windows, ENERGY STAR Qualified Windows, Tinted Windows, Vinyl Frame
- Has basement: No
- Has fireplace: No
Interior area
- Total structure area: 2,150
- Total interior livable area: 2,150 sqft
Property
Parking
- Total spaces: 4
- Parking features: Garage Door Opener, Direct Access
- Garage spaces: 2
- Uncovered spaces: 2
Accessibility
- Accessibility features: Lever Handles
Features
- Stories: 2
- Spa features: None
- Fencing: Back Yard,Block
Lot
- Size: 4,040 Square Feet
- Features: Sprinklers In Front, Desert Front, Dirt Back, Auto Timer H2O Front
Details
- Parcel number: 50147162
Construction
Type & style
- Home type: SingleFamily
- Architectural style: Other
- Property subtype: Single Family Residence
Materials
- Stucco, Wood Frame, Painted
- Roof: Tile
Condition
- Complete Spec Home
- New construction: No
- Year built: 2025
Details
- Builder name: Homes By Towne
Utilities & green energy
- Sewer: Public Sewer
- Water: City Water
Green energy
- Water conservation: Low-Flow Fixtures
Community & HOA
Community
- Features: Pool, Playground, Biking/Walking Path, Fitness Center
- Subdivision: MARLEY PARK
HOA
- Has HOA: Yes
- Services included: Maintenance Grounds, Street Maint
- HOA fee: $131 monthly
- HOA name: Homestead at Marley
- HOA phone: 602-957-9191
Location
- Region: Surprise
Financial & listing details
- Price per square foot: $224/sqft
- Tax assessed value: $71,500
- Annual tax amount: $303
- Date on market: 5/22/2026
- Cumulative days on market: 62 days
- Listing terms: Cash,Conventional,FHA,VA Loan
- Ownership: Fee Simple
Estimated market value
Not available
Estimated sales range
Not available
Not available
Price history
| Date | Event | Price |
|---|---|---|
| 6/1/2026 | Price change | $482,040-1%$224/sqft |
Source:  ARMLS #7032019 Report a problem ARMLS #7032019 Report a problem | ||
| 5/22/2026 | Listed for sale | $487,040$227/sqft |
Source: ARMLS #7032019 Report a problem | ||
| 11/6/2025 | Listing removed | $487,040$227/sqft |
Source: ARMLS #6891427 Report a problem | ||
| 10/17/2025 | Price change | $487,040-1%$227/sqft |
Source: ARMLS #6891427 Report a problem | ||
| 10/10/2025 | Price change | $492,040-2%$229/sqft |
Source: ARMLS #6891427 Report a problem | ||
| 7/11/2025 | Listed for sale | $502,040$234/sqft |
Source: ARMLS #6891427 Report a problem | ||
Public tax history
| Year | Property taxes | Tax assessment |
|---|---|---|
| 2025 | $198 +0.2% | $10,725 +167.8% |
| 2024 | $198 +1.4% | $4,005 +98.5% |
| 2023 | $195 -52.6% | $2,018 -42.3% |
| 2022 | $412 | $3,495 -43.1% |
| 2021 | -- | $6,141 |
Find assessor info on the county website
Monthly payment
Est. payment
Payment breakdown
Explore the cost of this home by adjusting the details. Changes won't be saved.Climate risks
Neighborhood: 85379
Nearby schools
GreatSchools rating
- 8/10Rancho Gabriela Elementary SchoolGrades: PK-4Distance: 1.3 mi
- 6/10Sonoran Heights Middle SchoolGrades: 5-8Distance: 1.8 mi
- 8/10Dysart High SchoolGrades: 7-12Distance: 2.3 mi
Schools provided by the listing agent
- Elementary: Rancho Gabriela
- Middle: Rancho Gabriela
- High: Dysart High School
- District: Dysart Unified District
Source: ARMLS. This data may not be complete. We recommend contacting the local school district to confirm school assignments for this home.
- $425,0344,040 Square Feet13256 N 146th Ln, Surprise, AZ 85379Sold
- $431,5423 bd2 ba1.5k sqft13280 N 146th Ln, Surprise, AZ 85379Sold
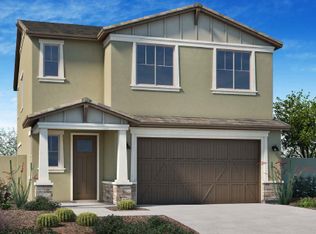
- $490,0084 bd3 ba2.1k sqft13244 N 146th Ln, Surprise, AZ 85379Sold
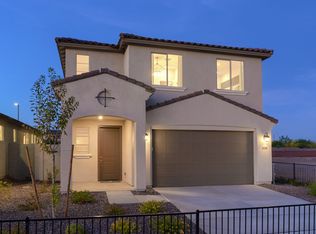
- $499,9344 bd3 ba2.1k sqft13292 N 146th Ln, Surprise, AZ 85379Sold
- $424,8804,040 Square Feet13230 N 146th Ln, Surprise, AZ 85379Sold
- $415,9903 bd2 ba1.3k sqft13304 N 146th Ln, Surprise, AZ 85379For Sale
- $399,0003 bd2 ba1.3k sqft14667 W Surrey Dr, Surprise, AZ 85379Sold
- $71,5004,040 Square Feet13316 N 146th Ln, Surprise, AZ 85379Off Market
A local agent can set up tours, give advice and negotiate with sellers.
Similar homes
- $479,4764 bd3 ba2.1k sqft14659 W Surrey Dr, Surprise, AZ 85379New Construction
 Homes by Towne - Arizona
 - $479,9004 bd2 ba1.6k sqft15800 W GEORGIA Drive, Surprise, AZ 85379New Construction
 ARMLS
ARMLS - $489,9003 bd3 ba1.9k sqft15776 W GEORGIA Drive, Surprise, AZ 85379New Construction
 ARMLS
ARMLS - $486,9004 bd3 ba2.2k sqft13472 N 157TH Lane, Surprise, AZ 85379New Construction
 ARMLS
ARMLS - $475,9004 bd2 ba1.6k sqft15748 W VOLTAIRE Street, Surprise, AZ 85379New ConstructionARMLS
- $455,9003 bd2 ba1.5k sqft15760 W GEORGIA Drive, Surprise, AZ 85379New ConstructionARMLS
- $415,9903 bd2 ba1.3k sqft13304 N 146TH Lane, Surprise, AZ 85379For SaleMLS ID #7045002, Jennifer Williams, Towne Brokerage Services, Inc. ARMLS
- from $416,9903 bd3 ba1.5k sqft1529 Plan, Beacon Hill at Marley Park, Surprise, AZ 85379New ConstructionHomes by Towne - Arizona
- $515,9903 bd2 ba2.3k sqft15690 W CHRISTY Drive, Surprise, AZ 85379For SaleMLS ID #7032116, Jennifer Williams, Towne Brokerage Services, Inc. ARMLS
- from $408,9903 bd2 ba1.4k sqft1405 Plan, Beacon Hill at Marley Park, Surprise, AZ 85379New ConstructionHomes by Towne - Arizona
- $421,7513 bd2 ba1.4k sqft13239 N 145th Ln, Surprise, AZ 85379New ConstructionHomes by Towne - Arizona
- $414,5683 bd2 ba1.4k sqft13171 N 145th Ln, Surprise, AZ 85379New ConstructionHomes by Towne - Arizona
- from $402,9902 bd2 ba1.3k sqft1370 Plan, Beacon Hill at Marley Park, Surprise, AZ 85379New ConstructionHomes by Towne - Arizona
- $463,6394 bd3 ba1.9k sqft17157 W WINDROSE Drive, Surprise, AZ 85388For SaleMLS ID #7052647, Jennifer Williams, Towne Brokerage Services, Inc. ARMLS
- $576,9003 bd3 ba2.2k sqft15631 W GEORGIA Drive, Surprise, AZ 85379New ConstructionARMLS
- $584,9003 bd3 ba2.1k sqft15612 W GEORGIA Drive, Surprise, AZ 85379New ConstructionARMLS
- $515,0004 bd3 ba2.3k sqft14290 W SOFT WIND Drive W, Surprise, AZ 85387For SaleMLS ID #7042860, Katherine Isakson-Turner, HomeSmart. ARMLS
- $475,0004 bd3 ba2.8k sqft18151 W Carlota Lane, Surprise, AZ 85387For SaleMLS ID #7027977, Evan Rogers, HomeSmart. ARMLS
- $499,9903 bd3 ba2.6k sqft17263 W CORRINE Drive, Surprise, AZ 85388For SaleMLS ID #6969570, Anthony Escobar, Realty ONE Group. ARMLS
- $479,9903 bd3 ba1.9k sqft16795 W Spur Drive, Surprise, AZ 85387New ConstructionARMLS
