Stunning new Leland plan in beautiful Farmstead featuring a formal dining room. Furniture island kitchen with built-in stainless steel appliances, upgraded cabinetry with soft close hinges, durable quartz counters, huge walk-in pantry and an oversized walk-out morning room, all open to the dramatic 2 story family room. Private study with french doors off of entry foyer. Tucked away 1st floor primary suite with attached private bath that includes dual vanity sinks, walk-in shower and walk-in closet. Upstairs you'll find bedrooms 2 & 3 each with a walk-in closet and a centrally located hall bathroom. Bedroom 4 has a private full bathroom and walk-in closet. Loft overlooking the family room. Full basement with a full bath rough in. Attached two car garage.
Pending
Price cut: $5K (7/16)
$679,990
1327 Blueberry Cv, Grove City, OH 43123
4beds
3,079sqft
Single Family Residence
Built in 2026
10,454 Square Feet Lot
$-- Zestimate®
$221/sqft
$60/mo HOA
What's special
Durable quartz countersAttached two car garageBuilt-in stainless steel appliancesFurniture island kitchenFormal dining roomHuge walk-in pantryOversized walk-out morning room
- 248 days |
- 224 |
- 6 |
Zillow last checked:
Listing updated:
Listed by:
Alexander A Hencheck 614-766-4111,
HMS Real Estate
Source: Columbus and Central Ohio Regional MLS ,MLS#: 225045663
Facts & features
Interior
Bedrooms & bathrooms
- Bedrooms: 4
- Bathrooms: 3
- Full bathrooms: 2
- 1/2 bathrooms: 1
- Main level bedrooms: 1
Heating
- Forced Air
Cooling
- Central Air
Appliances
- Included: Dishwasher, Electric Water Heater, Gas Range, Microwave
Features
- Flooring: Other, Carpet
- Windows: Insulated Windows
- Basement: Full
- Common walls with other units/homes: No Common Walls
Interior area
- Total structure area: 3,079
- Total interior livable area: 3,079 sqft
Property
Parking
- Total spaces: 2
- Parking features: Attached
- Garage spaces: 2
Features
- Levels: Two
Lot
- Size: 10,454 Square Feet
Details
- Parcel number: 040017798
- Special conditions: Standard
Construction
Type & style
- Home type: SingleFamily
- Property subtype: Single Family Residence
Condition
- New construction: Yes
- Year built: 2026
Details
- Warranty included: Yes
Utilities & green energy
- Sewer: Public Sewer
- Water: Public
Community & HOA
Community
- Subdivision: Farmstead
HOA
- Has HOA: Yes
- HOA fee: $180 quarterly
Location
- Region: Grove City
Financial & listing details
- Price per square foot: $221/sqft
- Annual tax amount: $1,466
- Date on market: 12/16/2025
- Listing terms: VA Loan,FHA,Conventional
Estimated market value
Not available
Estimated sales range
Not available
Not available
Price history
| Date | Event | Price |
|---|---|---|
| 8/5/2026 | Pending sale | $679,990$221/sqft |
Source:  Columbus and Central Ohio Regional MLS #225045663 Report a problem Columbus and Central Ohio Regional MLS #225045663 Report a problem | ||
| 7/16/2026 | Price change | $679,990-0.7%$221/sqft |
Source: Columbus and Central Ohio Regional MLS #225045663 Report a problem | ||
| 5/5/2026 | Price change | $684,990-1.4%$222/sqft |
Source: Columbus and Central Ohio Regional MLS #225045663 Report a problem | ||
| 3/20/2026 | Price change | $694,990-0.7%$226/sqft |
Source: Columbus and Central Ohio Regional MLS #225045663 Report a problem | ||
| 12/16/2025 | Listed for sale | $699,990$227/sqft |
Source: Columbus and Central Ohio Regional MLS #225045663 Report a problem | ||
Public tax history
Tax history is unavailable.
Monthly payment
Est. payment
Payment breakdown
Explore the cost of this home by adjusting the details. Changes won't be saved.Climate risks
Neighborhood: 43123
Nearby schools
GreatSchools rating
- 10/10Buckeye Woods Elementary SchoolGrades: K-4Distance: 2 mi
- 7/10Jackson Middle SchoolGrades: 7-8Distance: 1.7 mi
- 6/10Grove City High SchoolGrades: 9-12Distance: 3.1 mi
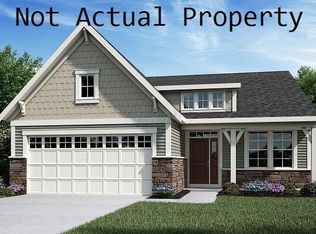
- $468,4233 bd3 ba1.7k sqft6015 E Windcliff Dr, Grove City, OH 43123Sold
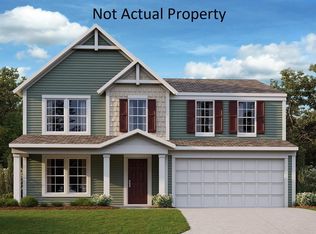
- $432,1183 bd3 ba2.2k sqft1058 Queen Bee Pl, Grove City, OH 43123Sold
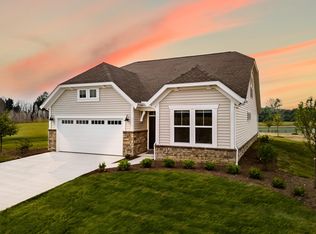
- $496,9903 bd3 ba2.3k sqft6200 Windcliff Dr, Grove City, OH 43123Sold
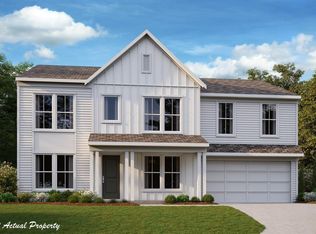
- $528,6595 bd3 ba2.9k sqft1056 Bumblebee End, Grove City, OH 43123Sold
- $475,7163 bd2 ba1.7k sqft6237 Windcliff Dr, Grove City, OH 43123Sold
- $729,9904 bd3 ba3.3k sqft1314 Blueberry Cv, Grove City, OH 43123Sold
- $713,2794 bd3 ba3k sqft1346 Hawthorne Pkwy, Grove City, OH 43123Sold
- $492,7604 bd3 ba3.3k sqft6201 Windcliff Dr, Grove City, OH 43123Sold
A local agent can set up tours, give advice and negotiate with sellers.
A local lender can help you make sure your offer is ready when you are.
Similar homes
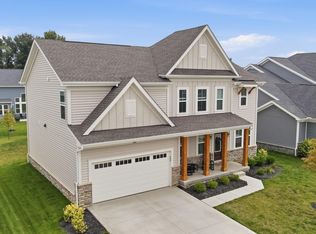
- $730,0004 bd3 ba3.1k sqft1326 Blueberry Cv, Grove City, OH 43123For Sale

 MLS ID #226022190, Bryan R Mulvany, Hart Real Estate Agency LLC. Columbus and Central Ohio Regional MLS
 - $565,0004 bd3 ba2.7k sqft1032 Birch Run, Grove City, OH 43123For Sale
 MLS ID #226029728, Gloria Alonso Cannon, Coldwell Banker Realty. Columbus and Central Ohio Regional MLS
 - $568,0004 bd3 ba2.9k sqft6076 Honey Farm Way, Grove City, OH 43123For Sale
 MLS ID #226019350, Ali Murib, Coldwell Banker Realty. Columbus and Central Ohio Regional MLS
 - from $662,9004 bd4 ba3.2k sqftCedar Plan, The Enclave at Meadow Grove Estates, Grove City, OH 43123New Construction
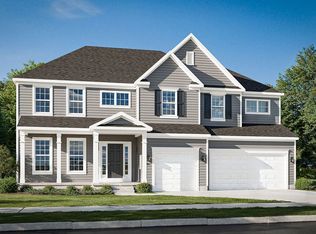 Rockford Homes
 - from $638,9004 bd4 ba3.2k sqftCedar Plan, Meadow Grove Estates North, Grove City, OH 43123New ConstructionRockford Homes
- from $615,8004 bd3 ba2.5k sqftAshland Plan, The Enclave at Meadow Grove Estates, Grove City, OH 43123New ConstructionRockford Homes
- from $517,3004 bd3 ba2.8k sqftBradford Plan, Meadow Grove Estates North, Grove City, OH 43123New ConstructionRockford Homes
- from $504,3004 bd3 ba2.6k sqftBrentwood Plan, Meadow Grove Estates North, Grove City, OH 43123New ConstructionRockford Homes
- from $556,6004 bd3 ba2.8k sqftBradford Plan, The Enclave at Meadow Grove Estates, Grove City, OH 43123New ConstructionRockford Homes
- $512,9003 bd3 ba2k sqft927 Pinnacle Club Dr, Grove City, OH 43123For SaleMLS ID #226012861, Nicholas Huscroft, Chosen Real Estate Group. Columbus and Central Ohio Regional MLS
- from $592,1004 bd3 ba2.5k sqftAshland Plan, Meadow Grove Estates North, Grove City, OH 43123New ConstructionRockford Homes
- $521,8704 bd3 ba2.4k sqft1191 Jeffrey Ln, Grove City, OH 43123New ConstructionColumbus and Central Ohio Regional MLS
- from $539,9004 bd3 ba2.6k sqftBrentwood Plan, The Enclave at Meadow Grove Estates, Grove City, OH 43123New ConstructionRockford Homes
- $439,9004 bd3 ba1.7k sqft3812 Glenna Ave, Grove City, OH 43123New ConstructionMLS ID #226030900, Joan Elflein, Ohio Broker Direct, LLC. Columbus and Central Ohio Regional MLS
- $615,0004 bd4 ba4.1k sqft3669 Kassidy Dr, Grove City, OH 43123New ConstructionMLS ID #226022815, Erick Cordero, Di Lusso Real Estate. Columbus and Central Ohio Regional MLS
- from $481,4004 bd3 ba2.3k sqftBarclay Plan, Meadow Grove Estates North, Grove City, OH 43123New ConstructionRockford Homes
- $689,9904 bd3 ba2.7k sqft8356 Tranquil Trl, Canal Winchester, OH 43110New ConstructionFischer Homes
- $539,9905 bd4 ba2.9k sqft4357 Pumelo Dr, Grove City, OH 43123New ConstructionColumbus and Central Ohio Regional MLS
- $670,0004 bd4 ba2.9k sqft3326 Slippery Elm Ct, Hilliard, OH 43026For SaleMLS ID #226018959, Lynn L Cook, NextHome Experience. Columbus and Central Ohio Regional MLS
- $685,0005 bd5 ba3.8k sqft6061 Baumeister Dr, Hilliard, OH 43026For SaleMLS ID #226030404, Angie Tanner-Miller, Coldwell Banker Realty. Columbus and Central Ohio Regional MLS
