Welcome to 3669 Kassidy Dr, a beautifully designed new-build modern farmhouse in the heart of The Paddock at Beulah Park. With 4,132 square feet of total living space—including a fully finished basement—this home perfectly blends timeless style, thoughtful design, and everyday comfort.
This home's curb appeal stands out with Hardie plank siding, upgraded exterior lighting, and a rear deck & covered patio ideal for relaxing or entertaining. Inside, you're greeted by a spacious open-concept floor plan filled with natural light, featuring decorative accent walls, custom wood stair handrails, and plenty of large windows. The first floor includes a large office, luxury wood flooring, and seamless flow between the kitchen, dining, and living areas. The gourmet kitchen features quartz countertops, Samsung and Z-Line appliances, custom cabinetry, and a walk-in butler-style pantry.
The home offers four generously sized bedrooms, two full bathrooms, and two half baths. All closets include custom solid wood shelving, and bathrooms are finished with high-quality ceramic tile. Upstairs features luxury vinyl flooring, while the fully finished basement includes an additional half bath and versatile space for entertaining, working out, or relaxing.
The oversized, insulated, and finished garage adds practical function to this elegant home. As a resident of The Paddock at Beulah Park, you'll enjoy community amenities like pickleball courts, scenic walking and biking paths, a community pond, and The West Pavilion for gatherings. This property offers a rare combination of craftsmanship, style, and community living in one of Grove City's most desirable neighborhoods.
New construction
Price cut: $14.9K (7/2)
$615,000
3669 Kassidy Dr, Grove City, OH 43123
4beds
4,132sqft
Single Family Residence
Built in 2026
6,969 Square Feet Lot
$-- Zestimate®
$149/sqft
$6/mo HOA
What's special
Plenty of large windowsHardie plank sidingLarge officeSamsung and z-line appliancesUpgraded exterior lightingCustom wood stair handrailsCustom cabinetry
- 62 days |
- 338 |
- 18 |
Zillow last checked:
Listing updated:
Listed by:
Erick Cordero 614-354-6441,
Di Lusso Real Estate
Source: Columbus and Central Ohio Regional MLS ,MLS#: 226022815
Facts & features
Interior
Bedrooms & bathrooms
- Bedrooms: 4
- Bathrooms: 4
- Full bathrooms: 2
- 1/2 bathrooms: 2
Heating
- Forced Air
Cooling
- Central Air
Appliances
- Included: Dishwasher, Electric Range, Microwave, Refrigerator
- Laundry: Electric Dryer Hookup
Features
- Flooring: Wood, Vinyl
- Windows: Insulated Windows
- Basement: Egress Window(s),Full
- Number of fireplaces: 1
- Fireplace features: One, Decorative
- Common walls with other units/homes: No Common Walls
Interior area
- Total structure area: 2,839
- Total interior livable area: 4,132 sqft
Property
Parking
- Total spaces: 2
- Parking features: Garage Door Opener, Attached
- Garage spaces: 2
Features
- Levels: Two
- Patio & porch: Porch, Patio, Deck
Lot
- Size: 6,969 Square Feet
Details
- Parcel number: 04001620300
- Special conditions: Standard
Construction
Type & style
- Home type: SingleFamily
- Architectural style: Contemporary
- Property subtype: Single Family Residence
Condition
- New construction: Yes
- Year built: 2026
Utilities & green energy
- Sewer: Public Sewer
- Water: Public
Community & HOA
HOA
- Has HOA: Yes
- Amenities included: Bike/Walk Path, Clubhouse, Park, Sidewalk
- HOA fee: $75 annually
Location
- Region: Grove City
Financial & listing details
- Price per square foot: $149/sqft
- Date on market: 6/21/2026
Estimated market value
Not available
Estimated sales range
Not available
Not available
Price history
| Date | Event | Price |
|---|---|---|
| 7/2/2026 | Price change | $615,000-2.4%$149/sqft |
Source:  Columbus and Central Ohio Regional MLS #226022815 Report a problem Columbus and Central Ohio Regional MLS #226022815 Report a problem | ||
| 6/21/2026 | Listed for sale | $629,900-1.3%$152/sqft |
Source: Columbus and Central Ohio Regional MLS #226022815 Report a problem | ||
| 12/15/2025 | Listing removed | $638,000$154/sqft |
Source: Columbus and Central Ohio Regional MLS #225020647 Report a problem | ||
| 10/7/2025 | Price change | $638,000-0.6%$154/sqft |
Source: Columbus and Central Ohio Regional MLS #225020647 Report a problem | ||
| 9/25/2025 | Price change | $642,000-0.7%$155/sqft |
Source: Columbus and Central Ohio Regional MLS #225020647 Report a problem | ||
| 8/13/2025 | Price change | $646,509-0.2%$156/sqft |
Source: Columbus and Central Ohio Regional MLS #225020647 Report a problem | ||
| 7/3/2025 | Price change | $648,000-7.2%$157/sqft |
Source: Columbus and Central Ohio Regional MLS #225020647 Report a problem | ||
| 6/20/2025 | Listed for sale | $698,000$169/sqft |
Source: Columbus and Central Ohio Regional MLS #225020647 Report a problem | ||
Public tax history
Tax history is unavailable.
Monthly payment
Est. payment
Payment breakdown
Explore the cost of this home by adjusting the details. Changes won't be saved.Climate risks
Neighborhood: 43123
Nearby schools
GreatSchools rating
- 7/10Park Street Intermediate SchoolGrades: 5-6Distance: 0.9 mi
- 4/10Beulah Park Middle SchoolGrades: 6-8Distance: 0.5 mi
- 4/10Central Crossing High SchoolGrades: 9-12Distance: 0.8 mi
- $540,0004 bd3 ba2.3k sqft3663 Kassidy Dr, Grove City, OH 43123Sold
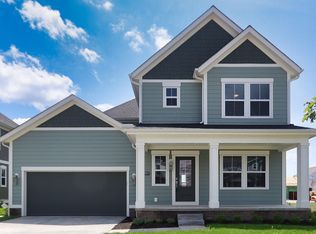
- $616,0004 bd4 ba4.2k sqft3675 Kassidy Dr, Grove City, OH 43123New Construction
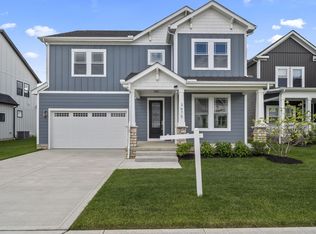
- $590,0005 bd4 ba4k sqft3683 Kassidy Dr, Grove City, OH 43123Sold
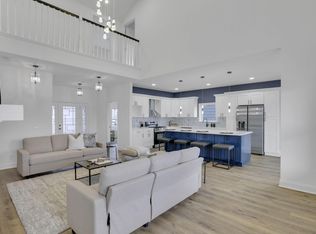
- $629,0004 bd3 ba2.5k sqft3647 Kassidy Dr, Grove City, OH 43123Sold
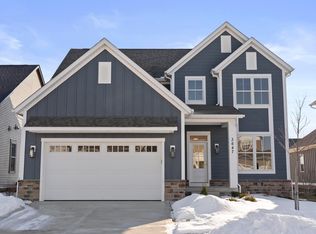
- $605,0004 bd4 ba4.1k sqft3691 Kassidy Dr, Grove City, OH 43123Sold
- from $775,000-- sqft3656 Beulah Park Dr, Grove City, OH 43123New Construction
- $89,9004 bd3 ba2.4k sqft3652 Beulah Park Dr, Grove City, OH 43123Sold
- $784,9004 bd3 ba2.7k sqft3660 Beulah Park Dr, Grove City, OH 43123For Sale
A local agent can set up tours, give advice and negotiate with sellers.
A local lender can help you make sure your offer is ready when you are.
Similar homes
- $629,0004 bd3 ba2.8k sqft5620 Carlisle Dr, Grove City, OH 43123For Sale

 MLS ID #226023320, Tracy T Keffer, Keller Williams Greater Cols. Columbus and Central Ohio Regional MLS
 - $569,9005 bd3 ba2.7k sqft3647 Glacial Ln Lot 98, Grove City, OH 43123New Construction
 MLS ID #226021980, Charlene K Fairman, The Realty Firm. Columbus and Central Ohio Regional MLS
 - $784,9004 bd3 ba2.7k sqft3660 Beulah Park Dr, Grove City, OH 43123For Sale
 MLS ID #226024906, Jaysen E Barlow, Sell For One Percent. Columbus and Central Ohio Regional MLS
 - $564,9003 bd3 ba2.9k sqft1038 Carnoustie Cir, Grove City, OH 43123For Sale
 MLS ID #226029571, Charles Gregory Skinner, Move Real Estate. Columbus and Central Ohio Regional MLS
 - $449,9003 bd3 ba2.6k sqft3812 Park St, Grove City, OH 43123For SaleMLS ID #226029392, Kimberly B Wemlinger, Howard Hanna Real Estate Svcs. Columbus and Central Ohio Regional MLS
- $641,5604 bd3 ba2.4k sqft899 Heimat Haus Dr, Grove City, OH 43123New ConstructionM/I Homes
- $590,0004 bd3 ba2.6k sqft6083 Lavender Field Dr, Grove City, OH 43123For SaleMLS ID #226028209, Sam Cooper, Howard Hanna Real Estate Svcs. Columbus and Central Ohio Regional MLS
- from $526,9954 bd3 ba2.9k sqftTruman Plan, Autumn Grove, Grove City, OH 43123New ConstructionMaronda Homes
- $565,0004 bd3 ba2.7k sqft1032 Birch Run, Grove City, OH 43123For SaleMLS ID #226029728, Gloria Alonso Cannon, Coldwell Banker Realty. Columbus and Central Ohio Regional MLS
- $599,9003 bd3 ba2.5k sqft6051 Lavender Field Dr, Grove City, OH 43123For SaleMLS ID #226022628, Tiffany P Hall, e-Merge Real Estate Excellence. Columbus and Central Ohio Regional MLS
- $568,0004 bd3 ba2.9k sqft6076 Honey Farm Way, Grove City, OH 43123For SaleMLS ID #226019350, Ali Murib, Coldwell Banker Realty. Columbus and Central Ohio Regional MLS
- $730,0004 bd3 ba3.1k sqft1326 Blueberry Cv, Grove City, OH 43123For SaleMLS ID #226022190, Bryan R Mulvany, Hart Real Estate Agency LLC. Columbus and Central Ohio Regional MLS
- $515,0004 bd3 ba2.8k sqft1059 Honeycomb Ln, Grove City, OH 43123New ConstructionMLS ID #226021805, Kimberly B Wemlinger, Howard Hanna Real Estate Svcs. Columbus and Central Ohio Regional MLS
- from $538,9904 bd3 ba2.7k sqftWyatt Plan, Farmstead, Grove City, OH 43123New ConstructionFischer Homes
- from $550,9903 bd3 ba2.4k sqftCharles Plan, Farmstead, Grove City, OH 43123New ConstructionFischer Homes
- from $452,9903 bd3 ba2.3k sqftAbington Plan, Autumn Grove, Grove City, OH 43123New ConstructionMaronda Homes
- $649,0004 bd3 ba3.3k sqft1837 Cavolo Dr, Hilliard, OH 43026For SaleMLS ID #226021598, Bobby Jensen, RE/MAX ONE. Columbus and Central Ohio Regional MLS
- $649,9004 bd3 ba2.7k sqft3438 Woodland Dr, Hilliard, OH 43026For SaleMLS ID #226024851, Angela L Keener, Keller Williams Consultants. Columbus and Central Ohio Regional MLS
- $864,9995 bd4 ba4.5k sqft1302 Blueberry Cv, Grove City, OH 43123For SaleMLS ID #226025768, Bryan R Mulvany, Hart Real Estate Agency LLC. Columbus and Central Ohio Regional MLS
- from $453,9904 bd3 ba2.3k sqftFairfax Plan, Farmstead, Grove City, OH 43123New ConstructionFischer Homes
