Welcome Home!! This beautiful Park Woods subdivision is conveniently located next to the Mt. Vernon Golf Course and City Park, and close to schools! This immaculate custom built house has it all! Get ready because we are diving right in! With over 4,300 square feet, this house offers 4 spacious bedrooms and 3 full bathrooms. Throughout the main floor are gorgeous tall ceilings with crown molding to complete. The oversized master bedroom includes a bay window, an en-suite master bath with his and her walk-in closets, and private access to the stunning covered composite deck out back! Whether you are entertaining guests at the wet bar next to your custom stone fireplace in the great room, or entertaining conversations in the formal dining room, you can easily swoop your guests out to the back patio through double French doors located in BOTH ROOMS! There is not enough space to talk about all the outstanding kitchen features, so here's a few - THREE pantries with TONS of storage, deep cabinets and drawers, pull-out cabinets, a warming drawer, smokeless grill, and still enough space for the desk off to the side! If you have ever dreamed of having a built-in ironing board and a farmhouse sink in your laundry room, paired with a sink in your oversized garage with built-in storage, well my goodness, this house has it!! The upstairs consists of Jack and Jill bedrooms with a Jack and Jill bathroom between! The attic is easily accessible with separate 3 entrances with lighting and flooring throughout, and is even equipped with a power vent and an attic fan! This home has a new Trane HVAC, a new A/C unit being installed soon, newer hot water heater, gutter guards, wrap around porch, lots of updates, and a circle drive to top it all off! You will HAVE to see all this and more for yourself! Please call today to set up your very own private showing!!
Closed
Price Unknown
1327 E Deer Lane, Mt Vernon, MO 65712
4beds
4,340sqft
Single Family Residence
Built in 1998
0.89 Acres Lot
$436,000 Zestimate®
$--/sqft
$2,565 Estimated rent
Home value
$436,000
$379,000 - $497,000
$2,565/mo
Zestimate® history
Owner options
List your home for rent
$2,565/mo
Rent Zestimate®
Find your next renter with Zillow Rental Manager. Plus, with online applications, you can quickly screen prospective tenants – for free.
$2,565/mo
Rent Zestimate®
Refinance and save
Refinancing to a lower rate could help reduce your monthly payments and save thousands over the life of the loan.
Explore your selling options
Work with a Zillow partner agent
Leverage their expertise and Zillow's premium Showcase listings to get your home seen by more buyers.
Get startedList with your own agent
Get your home in front of millions of buyers by listing it on Zillow.
Learn how to do itSell it yourself
Take full control of how buyers see your home on Zillow by listing For Sale by Owner (FSBO).
List your homeWhat's special
Zillow last checked:
Listing updated:
Listed by:
Dale R Doolittle 417-838-5755,
Murney Associates - Primrose
Bought with:
Keith Northrup, 2022044609
Team Ozarks Realty
Source: SOMOMLS as distributed by MLS GRID,MLS#: 60245529
Facts & features
Interior
Bedrooms & bathrooms
- Bedrooms: 4
- Bathrooms: 3
- Full bathrooms: 3
Rooms
- Room types: Master Bedroom, Bonus Room, Pantry, Foyer, Living Areas (3+), Office, Great Room, Living Room
Heating
- Forced Air, Central, Fireplace(s), Zoned, Propane
Cooling
- Attic Fan, Ceiling Fan(s), Zoned, Central Air
Appliances
- Included: Electric Cooktop, Built-In Electric Oven, Additional Water Heater(s), Microwave, Water Softener Owned, Refrigerator, Disposal, Dishwasher
- Laundry: Main Level, Laundry Room, In Garage, 2nd Floor, W/D Hookup
Features
- High Ceilings, Crown Molding, Laminate Counters, Walk-In Closet(s), Walk-in Shower, Wet Bar, High Speed Internet
- Flooring: Carpet, Tile, Hardwood
- Windows: Double Pane Windows
- Has basement: No
- Attic: Fully Finished,Fully Floored
- Has fireplace: Yes
- Fireplace features: Great Room, Propane, Wood Burning, Stone
Interior area
- Total structure area: 4,340
- Total interior livable area: 4,340 sqft
- Finished area above ground: 4,340
- Finished area below ground: 0
Property
Parking
- Total spaces: 2
- Parking features: Additional Parking, Storage, Garage Faces Side, Driveway, Circular Driveway
- Attached garage spaces: 2
- Has uncovered spaces: Yes
Accessibility
- Accessibility features: Central Living Area
Features
- Levels: Two
- Stories: 2
- Patio & porch: Patio, Deck, Wrap Around, Side Porch, Rear Porch, Front Porch, Covered
- Exterior features: Rain Gutters, Cable Access
- Has spa: Yes
- Spa features: Bath
- Fencing: Partial,Shared,Barbed Wire
- Has view: Yes
- View description: Panoramic
Lot
- Size: 0.89 Acres
- Dimensions: 212 x 184.3
- Features: Landscaped, Cleared, Mature Trees, Level
Details
- Parcel number: 099029000000006029
Construction
Type & style
- Home type: SingleFamily
- Architectural style: Colonial
- Property subtype: Single Family Residence
Materials
- Stone, Synthetic Stucco
- Foundation: Crawl Space
- Roof: Composition
Condition
- Year built: 1998
Utilities & green energy
- Sewer: Septic Tank
- Water: Public
Community & HOA
Community
- Security: Security System, Smoke Detector(s)
- Subdivision: Park Woods
Location
- Region: Mount Vernon
Financial & listing details
- Annual tax amount: $3,282
- Date on market: 1/1/2024
- Listing terms: Cash,VA Loan,USDA/RD,FHA,Conventional
- Road surface type: Asphalt
Price history
| Date | Event | Price |
|---|---|---|
| 9/6/2024 | Sold | -- |
Source:  SOMOMLS as distributed by MLS GRID #60245529 Report a problem SOMOMLS as distributed by MLS GRID #60245529 Report a problem | ||
| 7/15/2024 | Pending sale | $479,900$111/sqft |
Source: SOMOMLS as distributed by MLS GRID #60245529 Report a problem | ||
| 7/12/2024 | Listed for sale | $479,900$111/sqft |
Source: SOMOMLS as distributed by MLS GRID #60245529 Report a problem | ||
| 6/29/2024 | Pending sale | $479,900$111/sqft |
Source: SOMOMLS as distributed by MLS GRID #60245529 Report a problem | ||
| 1/28/2024 | Price change | $479,900-2.1%$111/sqft |
Source: SOMOMLS as distributed by MLS GRID #60245529 Report a problem | ||
| 1/1/2024 | Listed for sale | $490,000$113/sqft |
Source: SOMOMLS as distributed by MLS GRID #60245529 Report a problem | ||
Public tax history
Tax history is unavailable.
Neighborhood: 65712
Nearby homes
- $497,3003 bd3 ba4.3k sqft1327 Deer Ln, Mount Vernon, MO 65712Off Market
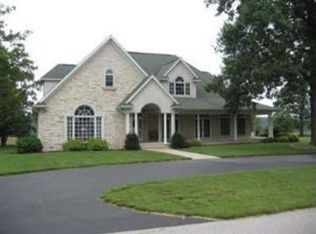
- $368,0004 bd1 ba3.6k sqft1315 Deer Ln, Mount Vernon, MO 65712Off Market
- $295,9004 bd1 ba3.3k sqft1328 Deer Ln, Mount Vernon, MO 65712Off Market
- $--5 bd4 ba4.4k sqft1353 Deer Ln, Mount Vernon, MO 65712Sold
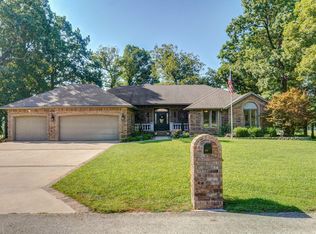
- $391,2003 bd4 ba3.2k sqft1316 Deer Ln, Mount Vernon, MO 65712Off Market
- $--3 bd3 ba2.5k sqft1352 Deer Ln, Mount Vernon, MO 65712Sold
- $563,4005 bd5 ba5.5k sqft1303 Deer Ln, Mount Vernon, MO 65712Off Market
- $401,5003 bd3 ba3.3k sqft1323 Quail Run, Mount Vernon, MO 65712Off Market
Nearby schools
GreatSchools rating
- 5/10Mt. Vernon Intermediate SchoolGrades: 3-5Distance: 1.2 mi
- 5/10Mt. Vernon Middle SchoolGrades: 6-8Distance: 1.6 mi
- 7/10Mt. Vernon High SchoolGrades: 9-12Distance: 1.4 mi
Schools provided by the listing agent
- Elementary: Mt Vernon
- Middle: Mt Vernon
- High: Mt Vernon
Source: SOMOMLS as distributed by MLS GRID. This data may not be complete. We recommend contacting the local school district to confirm school assignments for this home.
- Missouri
- Lawrence County
- Mount Vernon
- 65712
- 1327 E Deer Lane
Nearby cities
Nearby neighborhoods
Nearby zip codes
Other Mount Vernon Topics
