Skip main navigation
Closed
  • Price Unknown

    1353 E Deer Lane, Mt Vernon, MO 65712

    5beds
    4,437sqft
    Single Family Residence
    Built in 1994
    0.89 Acres Lot
    $504,900 Zestimate®
    $--/sqft
    $3,010 Estimated rent

    Home value

    $504,900

    $480,000 - $535,000

    $3,010/mo

    Zestimate® history
    Loading
    Loading...

    Owner options

    List your home for rent

    $3,010/mo

    Rent Zestimate®

    Find your next renter with Zillow Rental Manager. Plus, with online applications, you can quickly screen prospective tenants – for free.

    Learn more

    $3,010/mo

    Rent Zestimate®

    Refinance and save

    $75/mo

    Est. payment

    Refinancing to a lower rate could help reduce your monthly payments and save thousands over the life of the loan.

    See today's rates

    $75/mo

    Est. payment

    Explore your selling options

    Work with a Zillow partner agent

    Leverage their expertise and Zillow's premium Showcase listings to get your home seen by more buyers.

    Get started

    List with your own agent

    Get your home in front of millions of buyers by listing it on Zillow.

    Learn how to do it

    Sell it yourself

    Take full control of how buyers see your home on Zillow by listing For Sale by Owner (FSBO).

    List your home

    What's special

    Rolling fieldsRec roomLarge family roomGorgeous viewsHuge storage roomLaundry roomGas fireplace
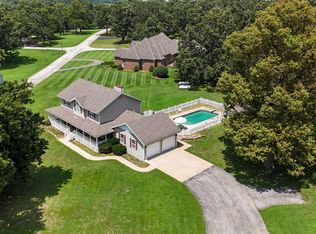
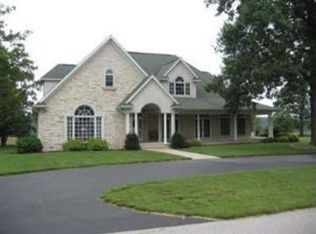
    CALLING ALL GOLFERS & NATURE LOVERS! Beautiful Brick Home on just under an acre, located on a cul de sac street, in the prestigious Park Woods Subdivision. One-of-a-kind setting, with rolling fields behind you. Adjacent to Gary Ewing Park & the Mt. Vernon Golf Course, which can be accessed from your home. All brick, walk-out basement home with over 4400 sf. Great floor plan with 5 BRs, 3.5 baths, 2 living areas, rec room, exercise room, office, formal dining, kitchenette in the basement, & lots of storage space. The main floor features 3 bedrooms, including the master suite, 2 full baths, an amazing kitchen with beautiful cabinets, large island & a pantry. Huge storage room off of the laundry room would make a great butler's pantry. Large living room with a stunning gas fireplace. The walk-out basement would make great in-law quarters. The basement also features a large family room with a gas fireplace, rec room, kitchenette, 2 BRs, full bath, office & an exercise room. Well-built home with hardwood flooring throughout much of the main floor. Newer roof & heat/air. Enjoy gorgeous views of rolling fields as you relax or entertain in the backyard. With no homes behind you, this home has privacy & a country feel. Located in the award-winning Mt. Vernon school district. Easy access to I-44 to Springfield, Monett or Joplin. Approximately 45 minutes to Table Rock or Stockton Lakes & just over an hour to Branson!

    Zillow last checked:

    Listing updated:

    Listed by:

    Kimberly D Rinker 417-466-5444,

    Murney Associates - Primrose

    Bought with:

    Chrystal Webb, 2020032758

    AMAX Real Estate

    Source: SOMOMLS as distributed by MLS GRID,MLS#: 60251253MLS Logo

    Facts & features

    Interior

    Bedrooms & bathrooms
    • Bedrooms: 5
    • Bathrooms: 4
    • Full bathrooms: 3
    • 1/2 bathrooms: 1
    Rooms
    • Room types: Bedroom, Master Bedroom, Exercise Room, Family Room, Living Room, Foyer, Living Areas (2), Mud Room, Office, Pantry, Recreation Room
    Heating
    • Central, Forced Air, Propane
    Cooling
    • Central Air
    Appliances
    • Included: Dishwasher, Disposal, Free-Standing Electric Oven, Propane Water Heater, Trash Compactor
    • Laundry: Main Level, W/D Hookup
    Features
    • High Ceilings, High Speed Internet, In-Law Floorplan, Vaulted Ceiling(s), Walk-In Closet(s), Walk-in Shower, Wet Bar
    • Flooring: Carpet, Hardwood, Tile
    • Windows: Blinds, Double Pane Windows
    • Basement: Concrete,Finished,Walk-Out Access,Full
    • Has fireplace: Yes
    • Fireplace features: Basement, Family Room, Living Room, Propane, Two or More
    Interior area
    • Total structure area: 4,437
    • Total interior livable area: 4,437 sqft
    • Finished area above ground: 2,251
    • Finished area below ground: 2,186

    Property

    Parking
    • Total spaces: 3
    • Parking features: Driveway, Garage Faces Front, Paved
    • Attached garage spaces: 3
    • Has uncovered spaces: Yes
    Features
    • Levels: One
    • Stories: 1
    • Patio & porch: Deck, Patio
    • Exterior features: Playscape, Rain Gutters
    • Has spa: Yes
    • Spa features: Hot Tub
    • Has view: Yes
    • View description: Panoramic
    Lot
    • Size: 0.89 Acres
    • Dimensions: 212 x 184
    • Features: Dead End Street, Landscaped, Paved
    Details
    • Parcel number: 099029000000006027
    • Other equipment: Radon Mitigation System

    Construction

    Type & style
    • Home type: SingleFamily
    • Architectural style: Traditional
    • Property subtype: Single Family Residence
    Materials
    • Brick
    • Foundation: Poured Concrete
    • Roof: Composition
    Condition
    • Year built: 1994

    Utilities & green energy

    • Sewer: Septic Tank
    • Water: Shared Well
    • Utilities for property: Cable Available

    Community & HOA

    Community
    • Security: Smoke Detector(s)
    • Subdivision: Park Woods
    HOA
    • Services included: Water
    • HOA fee: $75 quarterly
    Location
    • Region: Mount Vernon

    Financial & listing details

    • Tax assessed value: $52,180
    • Annual tax amount: $2,144
    • Date on market: 9/6/2023
    • Listing terms: Cash,Conventional,VA Loan
    • Road surface type: Concrete, Asphalt

    Price history

    DateEventPrice
    5/31/2024Sold--
    Source: SOMOMLS as distributed by MLS GRID #60251253 Report a problem
    2/20/2024Pending sale$485,000$109/sqft
    Source: SOMOMLS as distributed by MLS GRID #60251253 Report a problem
    1/11/2024Price change$485,000-2.6%$109/sqft
    Source: SOMOMLS as distributed by MLS GRID #60251253 Report a problem
    9/6/2023Listed for sale$498,000+46.5%$112/sqft
    Source: SOMOMLS as distributed by MLS GRID #60251253 Report a problem
    5/2/2016Sold--
    Source: Agent Provided Report a problem
    3/8/2016Pending sale$340,000$77/sqft
    Source: CJR Carol Jones, REALTORS Mount Vernon #60045358 Report a problem
    2/17/2016Listed for sale$340,000$77/sqft
    Source: CJR Carol Jones, REALTORS Mount Vernon #60045358 Report a problem

    Public tax history

    YearProperty taxesTax assessment
    2025$2,564 +11.3%$52,180 +12.4%
    2024$2,304 +0.4%$46,440
    2023$2,295 +7%$46,440 +7.1%
    2022$2,145 -0.1%$43,380
    2021$2,147 $43,380 +1.3%
    2020-- $42,810
    2018$1,952 $42,810
    2017-- $42,810 +9.8%
    2016-- $38,990
    2015-- $38,990
    2014-- $38,990
    2013-- $38,990
    2012-- $38,990
    2011-- $38,990
    Find assessor info on the county website

    Neighborhood: 65712

    Nearby schools

    GreatSchools rating
    Schools provided by the listing agent
    • Elementary: Mt Vernon
    • Middle: Mt Vernon
    • High: Mt Vernon

    Source: SOMOMLS as distributed by MLS GRID. This data may not be complete. We recommend contacting the local school district to confirm school assignments for this home.