Skip main navigation
Closed
  • Price Unknown

    1352 Deer Lane, Mt Vernon, MO 65712

    3beds
    2,577sqft
    Single Family Residence
    Built in 1994
    1.07 Acres Lot
    $338,200 Zestimate®
    $--/sqft
    $2,531 Estimated rent

    Home value

    $338,200

    Estimated sales range

    Not available

    $2,531/mo

    Zestimate® history
    Loading
    Loading...

    Owner options

    List your home for rent

    $2,531/mo

    Rent Zestimate®

    Find your next renter with Zillow Rental Manager. Plus, with online applications, you can quickly screen prospective tenants – for free.

    Learn more

    $2,531/mo

    Rent Zestimate®

    Refinance and save

    $175/mo

    Est. payment

    Refinancing to a lower rate could help reduce your monthly payments and save thousands over the life of the loan.

    See today's rates

    $175/mo

    Est. payment

    Explore your selling options

    Work with a Zillow partner agent

    Leverage their expertise and Zillow's premium Showcase listings to get your home seen by more buyers.

    Get started

    List with your own agent

    Get your home in front of millions of buyers by listing it on Zillow.

    Learn how to do it

    Sell it yourself

    Take full control of how buyers see your home on Zillow by listing For Sale by Owner (FSBO).

    List your home

    What's special

    Inground poolFormal diningCul-de-sac streetCovered wraparound porchViews of rolling fieldsMassive walk-in closetLarge study
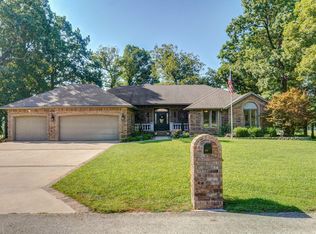
    HUGE PRICE REDUCTION!!! CALLING ALL GOLFERS & POOL LOVERS! Beautiful Home With An Inground Pool, sitting on just over an acre. Located on a cul-de-sac street in the prestigious Park Woods Subdivision. One-of-a-kind setting, with views of rolling fields. Adjacent to Gary Ewing Park & the Mt. Vernon Golf Course, which can be accessed from your home. This location is outstanding! This beautiful home features 3 BRs, 2.5 baths, with 2577 finished sf. Inviting great room with a fireplace, large study, formal dining, an amazing kitchen with lots of cabinets, a pantry & a breakfast nook, which overlook the inground pool in the backyard. Nice primary bedroom with an en suite & a massive walk-in closet. The unfinished basement is just waiting to be finished to your taste. Zoned heat/air. Main floor units were replaced in 2024. Upstairs units were replaced in 2021. Well-built, one owner, custom home is just waiting for it's new owner. Enjoy quiet evenings relaxing on the porch swing on the covered wraparound porch, or take a swim in the pool in the backyard. The pool house has a 1/2 bath & storage. This home is perfect for relaxing or entertaining. It's also great for nature lovers to see birds, deer & other wildlife.Located in the award-winning Mt. Vernon school district. Easy access to I-44 to Springfield, Monett or Joplin. Approximately 45 minutes to Table Rock or Stockton Lakes & just over an hour to Branson!

    Zillow last checked:

    Listing updated:

    Listed by:

    Kimberly D Rinker 417-466-5444,

    Murney Associates - Primrose

    Bought with:

    Cloud Real Estate Group, 2020016430

    Keller Williams

    Source: SOMOMLS as distributed by MLS GRID,MLS#: 60301218MLS Logo

    Facts & features

    Interior

    Bedrooms & bathrooms
    • Bedrooms: 3
    • Bathrooms: 3
    • Full bathrooms: 2
    • 1/2 bathrooms: 1
    Rooms
    • Room types: Office, Foyer, Pantry
    Heating
    • Forced Air, Central, Zoned, Propane
    Cooling
    • Central Air, Zoned
    Appliances
    • Included: Electric Cooktop, Propane Water Heater, Built-In Electric Oven, Microwave, Disposal, Dishwasher
    • Laundry: Main Level
    Features
    • Walk-In Closet(s), Internet - Cable, Laminate Counters, High Speed Internet
    • Flooring: Carpet, Wood, Tile
    • Windows: Shutters, Double Pane Windows
    • Basement: Concrete,Unfinished,Partial
    • Has fireplace: Yes
    • Fireplace features: Living Room, Propane
    Interior area
    • Total structure area: 3,399
    • Total interior livable area: 2,577 sqft
    • Finished area above ground: 2,577
    • Finished area below ground: 0

    Property

    Parking
    • Total spaces: 2
    • Parking features: Driveway, Paved, Garage Faces Side, Garage Door Opener
    • Attached garage spaces: 2
    • Has uncovered spaces: Yes
    Features
    • Levels: Two
    • Stories: 2
    • Patio & porch: Covered, Front Porch, Wrap Around, Deck
    • Exterior features: Rain Gutters
    • Pool features: In Ground
    • Fencing: Partial,Vinyl
    Lot
    • Size: 1.07 Acres
    • Dimensions: 212 x 221
    • Features: Corner Lot, Paved, Dead End Street, Landscaped
    Details
    • Additional structures: Other
    • Parcel number: 099029000000006022

    Construction

    Type & style
    • Home type: SingleFamily
    • Property subtype: Single Family Residence
    Materials
    • Vinyl Siding
    • Foundation: Poured Concrete
    • Roof: Composition
    Condition
    • Year built: 1994

    Utilities & green energy

    • Sewer: Septic Tank
    • Water: Shared Well

    Community & HOA

    Community
    • Security: Carbon Monoxide Detector(s), Smoke Detector(s)
    • Subdivision: Park Woods
    HOA
    • Services included: Trash, Water, Other
    • HOA fee: $175 quarterly
    Location
    • Region: Mount Vernon

    Financial & listing details

    • Tax assessed value: $47,200
    • Annual tax amount: $2,133
    • Date on market: 8/2/2025
    • Listing terms: Cash,Conventional
    • Road surface type: Asphalt, Concrete

    Price history

    DateEventPrice
    1/6/2026Sold--
    Source: SOMOMLS as distributed by MLS GRID #60301218 Report a problem
    12/3/2025Pending sale$335,000$130/sqft
    Source: SOMOMLS as distributed by MLS GRID #60301218 Report a problem
    10/6/2025Price change$335,000-9.4%$130/sqft
    Source: SOMOMLS as distributed by MLS GRID #60301218 Report a problem
    8/2/2025Listed for sale$369,900$144/sqft
    Source: SOMOMLS as distributed by MLS GRID #60301218 Report a problem
    5/16/2014Sold--
    Source: Public Record Report a problem

    Public tax history

    YearProperty taxesTax assessment
    2025$2,320 +8.7%$47,200 +9.8%
    2024$2,134 +0.4%$43,000
    2023$2,125 +6.9%$43,000 +7%
    2022$1,987 -0.1%$40,190
    2021$1,989 $40,190 +1.4%
    2020-- $39,620
    2018$1,807 $39,620
    2017-- $39,620 +9.7%
    2016-- $36,120
    2015-- $36,120
    2014-- $36,120
    2013-- $36,120
    2012-- $36,120
    2011-- $36,120
    Find assessor info on the county website

    Neighborhood: 65712

    Nearby schools

    GreatSchools rating
    Schools provided by the listing agent
    • Elementary: Mt Vernon
    • Middle: Mt Vernon
    • High: Mt Vernon

    Source: SOMOMLS as distributed by MLS GRID. This data may not be complete. We recommend contacting the local school district to confirm school assignments for this home.