Located in a quiet neighborhood, this spacious 2,490 sq. ft. home offers ultimate versatility and seamless indoor-outdoor living. Designed with entertaining in mind, the main level features an open-concept kitchen, living, and dining area equipped with stainless steel appliances and a conversation bar. Double sliders lead out to an expansive deck, a fire pit, and a fully fenced backyard which allows you to take entertaining outdoors. The main-floor primary suite serves as a restorative retreat with bamboo flooring, air conditioning, an upgraded closet system, and a full ensuite bath. A second main-level bedroom sits conveniently across from its own full bath. Upstairs, a versatile bedroom space works brilliantly as an office, craft room, or child's bedroom. Downstairs, the fully remodeled basement—complete with A/C and a third full bath—offers endless potential for a media room, guest suite, or secondary living space. Laundry room, half bath and double car garage are all located conveniently on the same level away from main living space. Located just minutes from Gearhart beaches, golf courses, dining, and shopping. The sellers have meticulously maintained the home and completed extensive repairs in the basement area. Documentation of all completed remedies and final inspections is available in the document section for review. Make sure to watch the video walkthrough.
Active
$549,000
1327 Sea Ridge Ln, Gearhart, OR 97138
3beds
2,490sqft
Residential, Single Family Residence
Built in 1959
10,454 Square Feet Lot
$-- Zestimate®
$220/sqft
$-- HOA
What's special
Fully fenced backyardFully remodeled basementFire pitHalf bathConversation barAir conditioningDouble car garage
- 6 days
- 876
- 75
Likely to sell faster than
Zillow last checked:
Listing updated:
Listed by:
Kerri Wright 503-440-9308,
Omega Realty,
Jolie Taylor 503-440-3405,
Omega Realty
Source: RMLS (OR),MLS#: 242484973
Facts & features
Interior
Bedrooms & bathrooms
- Bedrooms: 3
- Bathrooms: 4
- Full bathrooms: 3
- Partial bathrooms: 1
- Main level bathrooms: 2
Rooms
- Room types: Bedroom 2, Bedroom 3, Dining Room, Family Room, Kitchen, Living Room, Primary Bedroom
Primary bedroom
- Features: Closet Organizer, Bamboo Floor, Shower
- Level: Main
Bedroom 2
- Level: Main
Bedroom 3
- Level: Upper
Dining room
- Features: Sliding Doors
- Level: Main
Family room
- Features: Fireplace
- Level: Main
Kitchen
- Features: Builtin Refrigerator, Dishwasher, Eat Bar, Microwave, Free Standing Range
- Level: Main
Living room
- Level: Main
Heating
- Fireplace(s)
Cooling
- Has cooling: Yes
Appliances
- Included: Built-In Refrigerator, Dishwasher, Free-Standing Range, Microwave, Stainless Steel Appliance(s), Washer/Dryer, Electric Water Heater
Features
- Wainscoting, Eat Bar, Closet Organizer, Shower
- Flooring: Bamboo, Concrete
- Doors: Sliding Doors
- Windows: Vinyl Frames
- Basement: Finished
- Number of fireplaces: 2
- Fireplace features: Wood Burning
Interior area
- Total structure area: 2,490
- Total interior livable area: 2,490 sqft
Video & virtual tour
Property
Parking
- Total spaces: 2
- Parking features: Driveway, Off Street, Garage Door Opener, Attached
- Attached garage spaces: 2
- Has uncovered spaces: Yes
Accessibility
- Accessibility features: Garage On Main, Main Floor Bedroom Bath, Accessibility
Features
- Stories: 3
- Patio & porch: Deck, Porch
- Exterior features: Yard
- Fencing: Fenced
- Has view: Yes
- View description: Mountain(s)
Lot
- Size: 10,454 Square Feet
- Features: Cul-De-Sac, Level, SqFt 10000 to 14999
Details
- Parcel number: 55077
- Zoning: R2
Construction
Type & style
- Home type: SingleFamily
- Architectural style: Ranch
- Property subtype: Residential, Single Family Residence
Materials
- Cedar, Shake Siding
- Foundation: Concrete Perimeter
- Roof: Composition
Condition
- Updated/Remodeled
- New construction: No
- Year built: 1959
Utilities & green energy
- Sewer: Septic Tank
- Water: Public
- Utilities for property: Cable Connected, DSL
Community & HOA
HOA
- Has HOA: No
Location
- Region: Gearhart
Financial & listing details
- Price per square foot: $220/sqft
- Tax assessed value: $614,554
- Annual tax amount: $2,520
- Date on market: 9/24/2026
- Listing terms: Cash,Conventional,FHA
- Road surface type: Paved
Estimated market value
Not available
Estimated sales range
Not available
Not available
Price history
| Date | Event | Price |
|---|---|---|
| 9/24/2026 | Listed for sale | $549,000+77.7%$220/sqft |
Source:  RMLS (OR) #242484973 Report a problem RMLS (OR) #242484973 Report a problem | ||
| 8/1/2018 | Sold | $309,000+11.6%$124/sqft |
Source:  RMLS (OR) #18509641 Report a problem RMLS (OR) #18509641 Report a problem | ||
| 5/23/2008 | Sold | $277,000$111/sqft |
Source: Public Record Report a problem | ||
Public tax history
| Year | Property taxes | Tax assessment |
|---|---|---|
| 2025 | $2,520 -1.6% | $230,750 +3% |
| 2024 | $2,562 +2.9% | $224,030 +3% |
| 2023 | $2,491 +3.1% | $217,506 +3% |
| 2022 | $2,416 -2% | $211,172 +3% |
| 2021 | $2,466 +3.7% | $205,022 +3% |
| 2020 | $2,379 | $199,051 +3% |
| 2019 | $2,379 +2.6% | $193,255 +17.4% |
| 2018 | $2,318 +20.9% | $164,634 +3% |
| 2017 | $1,918 +0.9% | $159,840 +3% |
| 2016 | $1,901 +22% | $155,186 +3% |
| 2015 | $1,558 +5% | $150,667 +3% |
| 2014 | $1,484 +6.9% | $146,280 +2.7% |
| 2013 | $1,389 | $142,461 +13.7% |
| 2012 | -- | $125,303 -5.6% |
| 2011 | -- | $132,763 -8.8% |
| 2010 | -- | $145,641 +3% |
| 2009 | -- | $141,400 +3% |
| 2008 | -- | $137,283 +3% |
| 2007 | -- | $133,286 +3% |
| 2006 | -- | $129,405 |
Find assessor info on the county website
Monthly payment
Est. payment
Payment breakdown
Explore the cost of this home by adjusting the details. Changes won't be saved.Climate risks
Neighborhood: 97138
Nearby schools
Schools provided by the listing agent
- Elementary: Pacific Ridge
- Middle: Seaside
- High: Seaside
Source: RMLS (OR). This data may not be complete. We recommend contacting the local school district to confirm school assignments for this home.
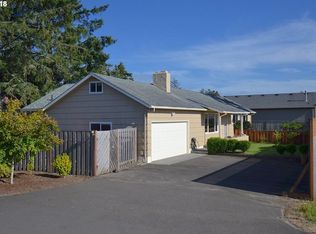
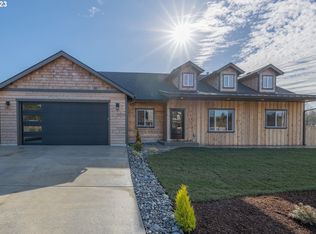
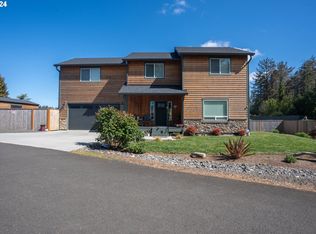
Similar homes
- $--3 bd2 ba1.6k sqft202 Railroad Ave, Gearhart, OR 97138Auction
 ServiceLink Auction
 - $510,0004 bd2 ba2.2k sqft4173 Highway 101 N, Gearhart, OR 97138Active
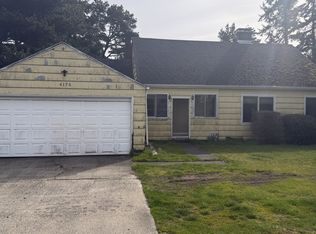
 MLS ID #309914707, Jeff Nielson, Keller Williams Realty Portland Elite. RMLS (OR)
 - $549,0002 bd2 ba1.3k sqft701 5th St, Gearhart, OR 97138For Sale
 MLS ID #26-831, Melissa Eddy. CMLS
 - $550,0003 bd3 ba2.1k sqft820 Oceanway St, Seaside, OR 97138Active
 MLS ID #270272192, Steven Christofor, Christofor Realty II, LLC. RMLS (OR)
 - $569,0003 bd2 ba2k sqft35041 Highway 26, Seaside, OR 97138For Sale
 MLS ID #26-2612, Tosha Reinmiller, Living Room Realty. OCMLS
 - $579,0005 bd2 ba1.5k sqft1225 Youngberry St, Seaside, OR 97138ActiveMLS ID #784519487, Denise Anderson, Totem Properties LLC. RMLS (OR)
- $539,0003 bd3 ba1.9k sqft1000 S King St, Seaside, OR 97138ActiveMLS ID #650369578, Norma Mace, Realty One Group Prestige. RMLS (OR)
- $574,0003 bd2 ba2.1k sqft2344 Royal View Dr, Seaside, OR 97138ActiveMLS ID #598803549, Katelynn Malby, Premiere Property Group, LLC. RMLS (OR)
- $689,9003 bd3 ba2k sqft259 4th Ave, Seaside, OR 97138ActiveMLS ID #464405794, Christy Coulombe, SALTAIRE Coastal Homes. RMLS (OR)
- $675,0005 bd3 ba2.2k sqft380 S Edgewood St, Seaside, OR 97138ActiveMLS ID #633641814, Julia Radditz, Totem Properties LLC. RMLS (OR)
- $425,0003 bd2 ba1.9k sqft2473 Queen St, Seaside, OR 97138ActiveMLS ID #231798374, Ashley Flukinger, Premiere Property Group, LLC. RMLS (OR)
- $435,0002 bd2 ba1.4k sqft750 5th St., Gearhart, OR 97138ActiveMLS ID #127876868, Todd Braden, Living Room Realty. RMLS (OR)
- $549,0002 bd2 ba1.3k sqft701 5th Ave, Seaside, OR 97138ActiveMLS ID #364173070, Melissa Eddy, Windermere Realty Trust. RMLS (OR)
- $799,9003 bd3 ba2.5k sqft1390 Sea Ridge Ln, Gearhart, OR 97138ActiveMLS ID #634026248, Hilary Herman, Realty One Group Prestige. RMLS (OR)
- $729,0003 bd2 ba1.9k sqft1350 Chinook Ln, Gearhart, OR 97138ActiveMLS ID #242593048, Julia Radditz, Totem Properties LLC. RMLS (OR)
- $649,9995 bd4 ba2.6k sqft77 Hilltop Dr, Seaside, OR 97138ActiveMLS ID #759143292, Shelly Owen, Windermere Realty Trust. RMLS (OR)
- $695,0003 bd3 ba1.8k sqft641 D St, Gearhart, OR 97138ActiveMLS ID #466921799, Patrick Connell, Alpine Real Estate. RMLS (OR)
- $659,9004 bd3 ba2.3k sqft2133 Middle Fork Cir, Seaside, OR 97138ActiveMLS ID #792325318, Mary Wikstrom, Area Properties, Inc.. RMLS (OR)
