Beautiful Seaside bungalow just a few blocks from the beach! A covered porch welcomes you into the home, where the main level features a spacious living room with a gas fireplace, built-in bookcases and storage, and classic details like window seats and wainscoting. The updated kitchen includes quartz countertops, stainless steel appliances, updated cabinetry and light fixtures, plus an exterior door leading to a covered grilling patio. Also on the main level is the primary bedroom and a full bathroom. Upstairs are two additional bedrooms with parquet floors and ceiling fans, along with a renovated full bathroom featuring extensive tilework. The finished basement provides even more living space with a small family room, two additional bedrooms, a half bathroom, laundry and exterior access to the backyard. This home includes a one-car attached garage plus off-street parking. Situated on a level corner lot with a lovely fenced backyard including a fire pit with built-in seating, and apple trees. Enjoy a convenient location close to the excitement of downtown Seaside, the Prom and the beach.
Active
Price cut: $15.1K (10/19)
$659,900
380 S Edgewood St, Seaside, OR 97138
5beds
2,268sqft
Residential, Single Family Residence
Built in 1929
4,791 Square Feet Lot
$-- Zestimate®
$291/sqft
$-- HOA
What's special
Gas fireplaceLovely fenced backyardUpdated kitchenSmall family roomBuilt-in bookcases and storageCovered porchPrimary bedroom
- 26 days
- 1,429
- 147
Likely to sell faster than
Zillow last checked:
Listing updated:
Listed by:
Julia Radditz juliaradditz@gmail.com,
Totem Properties LLC
Source: RMLS (OR),MLS#: 633641814
Facts & features
Interior
Bedrooms & bathrooms
- Bedrooms: 5
- Bathrooms: 3
- Full bathrooms: 2
- Partial bathrooms: 1
- Main level bathrooms: 1
Rooms
- Room types: Bedroom 4, Bedroom 5, Utility Room, Bedroom 2, Bedroom 3, Dining Room, Family Room, Kitchen, Living Room, Primary Bedroom
Primary bedroom
- Features: Ceiling Fan, Closet
- Level: Main
Bedroom 2
- Features: Ceiling Fan, Closet
- Level: Upper
Bedroom 3
- Features: Ceiling Fan
- Level: Upper
Bedroom 4
- Features: Closet
- Level: Lower
Bedroom 5
- Level: Lower
Family room
- Level: Lower
Kitchen
- Features: Dishwasher, Exterior Entry, Kitchen Dining Room Combo, Microwave, Free Standing Range, Free Standing Refrigerator, Quartz
- Level: Main
Living room
- Features: Bookcases, Fireplace Insert, Laminate Flooring
- Level: Main
Heating
- Forced Air
Cooling
- None
Appliances
- Included: Dishwasher, Free-Standing Range, Free-Standing Refrigerator, Microwave, Stainless Steel Appliance(s), Electric Water Heater, Tank Water Heater
- Laundry: Laundry Room
Features
- Ceiling Fan(s), Quartz, Closet, Kitchen Dining Room Combo, Bookcases
- Flooring: Laminate, Wood
- Windows: Aluminum Frames, Double Pane Windows
- Basement: Finished
- Number of fireplaces: 1
- Fireplace features: Gas, Insert
Interior area
- Total structure area: 2,268
- Total interior livable area: 2,268 sqft
Property
Parking
- Total spaces: 1
- Parking features: Off Street, Attached
- Attached garage spaces: 1
Accessibility
- Accessibility features: Main Floor Bedroom Bath, Walkin Shower, Accessibility
Features
- Stories: 3
- Exterior features: Fire Pit, Yard, Exterior Entry
- Fencing: Fenced
- Has view: Yes
- View description: Mountain(s)
- Body of water: Pacific Ocean
Lot
- Size: 4,791 Square Feet
- Features: Corner Lot, Level, Ocean Beach One Quarter Mile Or Less, SqFt 3000 to 4999
Details
- Additional structures: ToolShed
- Parcel number: 11800
- Zoning: C2
Construction
Type & style
- Home type: SingleFamily
- Architectural style: Bungalow
- Property subtype: Residential, Single Family Residence
Materials
- Vinyl Siding
- Foundation: Concrete Perimeter
- Roof: Composition
Condition
- Updated/Remodeled
- New construction: No
- Year built: 1929
Utilities & green energy
- Gas: Gas
- Sewer: Public Sewer
- Water: Public
Community & HOA
Community
- Subdivision: Sw Seaside
HOA
- Has HOA: No
Location
- Region: Seaside
Financial & listing details
- Price per square foot: $291/sqft
- Tax assessed value: $697,352
- Annual tax amount: $4,318
- Date on market: 9/28/2026
- Listing terms: Cash,Conventional,VA Loan
- Road surface type: Paved
Estimated market value
Not available
Estimated sales range
Not available
Not available
Price history
| Date | Event | Price |
|---|---|---|
| 10/19/2026 | Price change | $659,900-2.2%$291/sqft |
Source:  RMLS (OR) #633641814 Report a problem | ||
| 9/28/2026 | Listed for sale | $675,000+22.7%$298/sqft |
Source: RMLS (OR) #633641814 Report a problem | ||
| 7/11/2023 | Sold | $550,000$243/sqft |
Source: Public Record Report a problem | ||
| 6/21/2021 | Sold | $550,000+10.2%$243/sqft |
Source: RMLS (OR) #21065110 Report a problem | ||
| 6/7/2021 | Pending sale | $499,000$220/sqft |
Source: RMLS (OR) #21065110 Report a problem | ||
| 6/4/2021 | Listed for sale | $499,000+91.9%$220/sqft |
Source: RMLS (OR) #21065110 Report a problem | ||
| 8/29/2016 | Sold | $260,000-6.8%$115/sqft |
Source: RMLS (OR) #16588474 Report a problem | ||
| 7/12/2016 | Pending sale | $279,000$123/sqft |
Source: John L Scott Real Estate #16588474 Report a problem | ||
| 6/28/2016 | Listed for sale | $279,000+28.6%$123/sqft |
Source: John L Scott Real Estate #16588474 Report a problem | ||
| 5/24/2013 | Sold | $217,000-0.9%$96/sqft |
Source: RMLS (OR) #12649114 Report a problem | ||
| 3/28/2013 | Listed for sale | $219,000-8.4%$97/sqft |
Source: RE/MAX RIVER & SEA #12649114 Report a problem | ||
| 9/15/2012 | Listed for sale | $239,000$105/sqft |
Source: RE/MAX River & Sea #12649114 Report a problem | ||
Public tax history
| Year | Property taxes | Tax assessment |
|---|---|---|
| 2025 | $4,319 +3% | $300,553 +3% |
| 2024 | $4,192 +3% | $291,800 +3% |
| 2023 | $4,068 +2.8% | $283,302 +3% |
| 2022 | $3,957 +16.7% | $275,052 +17.6% |
| 2021 | $3,391 +2.4% | $233,812 +3% |
| 2020 | $3,312 | $227,003 +3% |
| 2019 | $3,312 +2.8% | $220,392 +3% |
| 2018 | $3,222 +4.1% | $213,974 +3% |
| 2017 | $3,094 +4.8% | $207,742 +3% |
| 2016 | $2,953 +13.7% | $201,693 +3% |
| 2015 | $2,597 +2.7% | $195,819 +3% |
| 2014 | $2,529 +0.3% | $190,116 +3% |
| 2013 | $2,522 | $184,580 +3% |
| 2012 | -- | $179,205 +3% |
| 2011 | -- | $173,987 +3% |
| 2010 | -- | $168,921 +3% |
| 2009 | -- | $164,002 +3% |
| 2008 | -- | $159,226 +3% |
| 2007 | -- | $154,589 +3% |
| 2006 | -- | $150,088 |
Find assessor info on the county website
Monthly payment
Est. payment
Payment breakdown
Explore the cost of this home by adjusting the details. Changes won't be saved.Climate risks
Neighborhood: 97138
Nearby schools
Schools provided by the listing agent
- Elementary: Pacific Ridge
- Middle: Seaside
- High: Seaside
Source: RMLS (OR). This data may not be complete. We recommend contacting the local school district to confirm school assignments for this home.


Similar homes
- $649,9995 bd4 ba2.6k sqft77 Hilltop Dr, Seaside, OR 97138Active
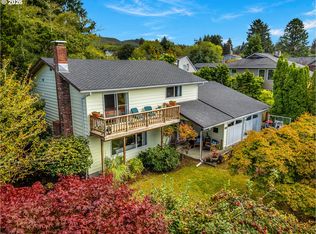
 MLS ID #759143292, Shelly Owen, Windermere Realty Trust. RMLS (OR)
- $745,0004 bd3 ba2.2k sqft144 6th Ave, Seaside, OR 97138Active
 MLS ID #285987705, Jenny Frank, Windermere Realty Trust. RMLS (OR)
- $579,0005 bd2 ba1.5k sqft1225 Youngberry St, Seaside, OR 97138Active
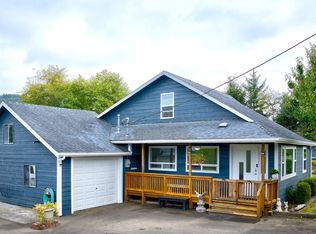 MLS ID #784519487, Denise Anderson, Totem Properties LLC. RMLS (OR)
- $--3 bd3 ba1.4k sqft861 Avenue K, Seaside, OR 97138Auction
 Auction.com 2
- $659,9004 bd3 ba2.3k sqft2133 Middle Fork Cir, Seaside, OR 97138ActiveMLS ID #792325318, Mary Wikstrom, Area Properties, Inc.. RMLS (OR)
- $589,0003 bd2 ba1.8k sqft416 S Downing St, Seaside, OR 97138ActiveMLS ID #512798060, Ashley Flukinger, Premiere Property Group, LLC. RMLS (OR)
- $649,5003 bd3 ba2.5k sqft2165 Skyline Dr, Seaside, OR 97138ActiveMLS ID #600481052, Jenny Frank, Windermere Realty Trust. RMLS (OR)
- $550,0003 bd3 ba2.1k sqft820 Oceanway St, Seaside, OR 97138ActiveMLS ID #270272192, Steven Christofor, Christofor Realty II, LLC. RMLS (OR)
- $699,9003 bd3 ba2.3k sqft2396 S Edgewood St, Seaside, OR 97138ActiveMLS ID #500634679, Lynnette Russell, Call it Closed International, Inc. RMLS (OR)
- $670,0004 bd3 ba1.9k sqft1383 Seabright Way, Seaside, OR 97138ActiveMLS ID #295056270, Judy Paulsen, Windermere Realty Trust. RMLS (OR)
- $849,0005 bd2 ba1.7k sqft1616 N Columbia St, Seaside, OR 97138ActiveMLS ID #346850707, Dennis Coxen, Real Broker. RMLS (OR)
- $825,0003 bd3 ba2.1k sqft500 Farrell Ct, Seaside, OR 97138ActiveMLS ID #302184981, Pamela Ackley, Windermere Realty Trust. RMLS (OR)
- $330,0004 bd3 ba1.9k sqft1145 Avenue, Seaside, OR 97138ActiveMLS ID #216107904, Kevin Mapes, Keller Williams Sunset Corridor. RMLS (OR)
- $549,0002 bd2 ba1.3k sqft701 5th Ave, Seaside, OR 97138ActiveMLS ID #364173070, Melissa Eddy, Windermere Realty Trust. RMLS (OR)
- $695,0003 bd3 ba1.8k sqft641 D St, Gearhart, OR 97138ActiveMLS ID #466921799, Patrick Connell, Alpine Real Estate. RMLS (OR)
- $599,0003 bd2 ba1.8k sqft1761 S Edgewood St, Seaside, OR 97138ActiveMLS ID #233952943, Andrea Mace, Realty One Group Prestige. RMLS (OR)
- $695,0003 bd1 ba1.5k sqft89123 Dellmoor Loop, Warrenton, OR 97146For Sale
 MLS ID #26-2797, Greg D Messick, RealtyNet. OCMLS
- $850,0003 bd3 ba2.9k sqft860 Beach Dr, Seaside, OR 97138ActiveMLS ID #183755083, Carla Martens-Sowins, Sowins Real Estate & Property Management, LLC. RMLS (OR)
- $865,0003 bd3 ba1.9k sqft491 Fairway Ct, Seaside, OR 97138ActiveMLS ID #678783580, Denise Anderson, Totem Properties LLC. RMLS (OR)
