This property offers the ultimate combination of quiet country living, modern updates, and functional workspace: 7.82 private acres with a fully updated 1,568-square-foot home and a large 1,800-square-foot detached shop/garage. The move-in-ready interior features 3 bedrooms and 1 bathroom, with solid fir interior doors in a natural wood stain that complement the crisp new paint and trim throughout for a fresh, modern feel. Marble tile surround shower with extra-large tub. Heated marble floors for those chilly mornings. New luxury vinyl plank flooring in all rooms. Heat pump providing both heat and air conditioning to all rooms. Built to last with a brand-new roof, new Cascade energy-efficient windows, and gorgeous new CVG cedar bevel siding finished with a durable solid stain. Large deck overlooking your property, perfect for watching the local deer graze. Four producing blueberry bushes, with endless room to expand your garden. Full RV hookup with 50-amp service on a dedicated 12' x 40' gravel pad. Enjoy the best of both worlds: centrally located between Astoria and Seaside, you'll feel miles away from it all, yet you're just minutes from the beach! Highlights include the main home, a beautifully remodeled 1,568 sq. ft. ranch-style home with luxury updates and heated marble floors; the shop, a massive 1,800 sq. ft. detached workshop perfect for boats, RVs, heavy equipment, or a home business; and the land, 7.82 private, serene acres between Astoria and Seaside. Built-in equity opportunity: love the property but want a second bathroom? The hard work is already done for you. The 13.5' x 18' primary bedroom features a 5' x 8' walk-in closet intentionally framed with a wood floor over a concrete slab. Main plumbing lines are easily accessible via an oversized crawlspace over 3 ft. tall. Add a private en-suite for thousands less than a traditional addition, instantly turning this into a 3-bed, 2-bath layout and capturing over $50,000 in immediate sweat equity!
Active
$695,000
89123 Dellmoor Loop, Warrenton, OR 97146
3beds
1,568sqft
Residential, Single Family Residence
Built in 1951
7.82 Acres Lot
$-- Zestimate®
$443/sqft
$-- HOA
What's special
Four producing blueberry bushesNew cascade energy-efficient windowsHeated marble floorsBrand-new roof
- 12 days
- 733
- 41
Likely to sell faster than
Zillow last checked:
Listing updated:
Listed by:
Greg Messick 503-300-6330,
RealtyNET, LLC
Source: RMLS (OR),MLS#: 711199491
Facts & features
Interior
Bedrooms & bathrooms
- Bedrooms: 3
- Bathrooms: 1
- Full bathrooms: 1
- Main level bathrooms: 1
Rooms
- Room types: Bedroom 2, Bedroom 3, Dining Room, Family Room, Kitchen, Living Room, Primary Bedroom
Primary bedroom
- Level: Main
Bedroom 2
- Level: Main
Bedroom 3
- Level: Main
Kitchen
- Level: Main
Living room
- Level: Main
Heating
- Forced Air, Heat Pump
Cooling
- Central Air, Heat Pump
Appliances
- Included: Cooktop, Dishwasher, Free-Standing Refrigerator, Range Hood, Electric Water Heater
- Laundry: Laundry Room
Features
- Hookup Available, Marble
- Flooring: Heated Tile, Luxury Vinyl Plank
- Basement: Crawl Space
Interior area
- Total structure area: 1,568
- Total interior livable area: 1,568 sqft
Property
Parking
- Total spaces: 5
- Parking features: Covered, Driveway, RV Access/Parking, Detached
- Garage spaces: 5
- Has uncovered spaces: Yes
Features
- Levels: One
- Stories: 1
- Patio & porch: Deck
- Exterior features: Fire Pit, Garden, RV Hookup
Lot
- Size: 7.82 Acres
- Features: Acres 7 to 10
Details
- Additional structures: Outbuilding, RVParking, HookupAvailable
- Additional parcels included: 17752
- Parcel number: 17753
- Zoning: Rural
Construction
Type & style
- Home type: SingleFamily
- Property subtype: Residential, Single Family Residence
Materials
- Cedar, Lap Siding
- Foundation: Stem Wall
- Roof: Composition
Condition
- Updated/Remodeled
- New construction: No
- Year built: 1951
Utilities & green energy
- Sewer: Septic Tank
- Water: Public
Community & HOA
HOA
- Has HOA: No
Location
- Region: Warrenton
Financial & listing details
- Price per square foot: $443/sqft
- Tax assessed value: $423,465
- Annual tax amount: $3,003
- Date on market: 10/9/2026
- Listing terms: Cash,Conventional
Estimated market value
Not available
Estimated sales range
Not available
Not available
Price history
| Date | Event | Price |
|---|---|---|
| 10/17/2026 | Listed for sale | $695,000$443/sqft |
Source:  RMLS (OR) #711199491 Report a problem | ||
| 10/15/2026 | Pending sale | $695,000$443/sqft |
Source: RMLS (OR) #711199491 Report a problem | ||
| 10/9/2026 | Listed for sale | $695,000+11.2%$443/sqft |
Source: RMLS (OR) #711199491 Report a problem | ||
| 9/28/2025 | Listing removed | -- |
Source: Owner Report a problem | ||
| 6/27/2025 | Listed for sale | $625,000+111.9%$399/sqft |
Source: Owner Report a problem | ||
| 7/26/2019 | Sold | $295,000-1.3%$188/sqft |
Source: RMLS (OR) #18680494 Report a problem | ||
| 5/23/2019 | Pending sale | $299,000$191/sqft |
Source: John L Scott Real Estate #18680494 Report a problem | ||
| 8/22/2018 | Listed for sale | $299,000$191/sqft |
Source: John L Scott #18-1253 Report a problem | ||
Public tax history
| Year | Property taxes | Tax assessment |
|---|---|---|
| 2025 | $3,003 +3.2% | $235,177 +3% |
| 2024 | $2,911 +3.2% | $228,328 +3% |
| 2023 | $2,821 +2.6% | $221,679 +3% |
| 2022 | $2,748 +2.2% | $215,223 +3% |
| 2021 | $2,688 +2.5% | $208,955 +3% |
| 2020 | $2,622 | $202,870 +3% |
| 2019 | $2,622 | $196,962 |
Find assessor info on the county website
Monthly payment
Est. payment
Payment breakdown
Explore the cost of this home by adjusting the details. Changes won't be saved.Climate risks
Neighborhood: 97146
Nearby schools
Schools provided by the listing agent
- Elementary: Warrenton
- Middle: Warrenton
- High: Warrenton
Source: RMLS (OR). This data may not be complete. We recommend contacting the local school district to confirm school assignments for this home.


Similar homes
- $500,0004 bd3 ba2k sqft33737 Lake Front Dr, Warrenton, OR 97146Active
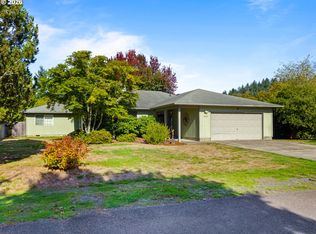
 MLS ID #435847205, Victoria Hudson, MORE Realty. RMLS (OR)
- $684,5003 bd2 ba1.6k sqft1190 Bugle Ave, Warrenton, OR 97146Active
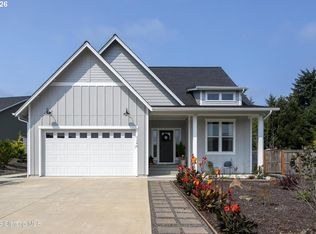 MLS ID #685671533, Pamela Ackley, Windermere Realty Trust. RMLS (OR)
- $589,0004 bd4 ba2.2k sqft90238 Shoreline Dr, Warrenton, OR 97146Active
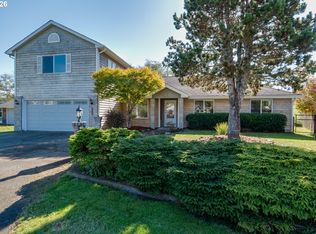 MLS ID #333842262, Erkan Koyuncu, Keller Williams Sunset Corridor. RMLS (OR)
- $799,5003 bd3 ba2.2k sqft101 SW Juniper Ave, Warrenton, OR 97146Active
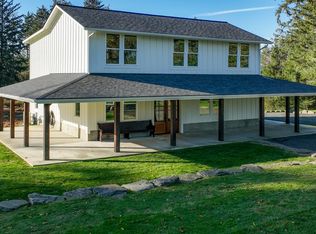 MLS ID #333950504, Michael Davis, Premiere Property Group, LLC. RMLS (OR)
- $599,0003 bd3 ba2.1k sqft90571 Lake View Rd, Warrenton, OR 97146ActiveMLS ID #490525526, Michael Hague, Cascade Hasson Sotheby's International Realty. RMLS (OR)
- $895,0004 bd2 ba1.3k sqft735 3rd Ave, Seaside, OR 97138ActiveMLS ID #360984336, Christy Coulombe, SALTAIRE Coastal Homes. RMLS (OR)
- $619,0003 bd2 ba1.5k sqft89534 Lewis And Clark Rd, Astoria, OR 97103ActiveMLS ID #586354270, Michael Davis, Premiere Property Group, LLC. RMLS (OR)
- $629,9003 bd2 ba1.6k sqft1155 Bugle Ave, Warrenton, OR 97146ActiveMLS ID #616910107, Jennie Morisse, Premiere Property Group LLC. RMLS (OR)
- $695,0003 bd3 ba1.8k sqft641 D St, Gearhart, OR 97138ActiveMLS ID #466921799, Patrick Connell, Alpine Real Estate. RMLS (OR)
- $440,0002 bd2 ba1.4k sqft89953 Seales Rd, Warrenton, OR 97146ActiveMLS ID #150795409, Andy Wilcox, Matin Real Estate. RMLS (OR)
- $699,0003 bd2 ba1.8k sqft1160 SE Bugle Ave, Warrenton, OR 97146ActiveMLS ID #509371900, Pamela Ackley, Windermere Realty Trust. RMLS (OR)
- $350,0001 bd1 ba960 sqft90704 Clark Rd, Warrenton, OR 97146ActiveMLS ID #546302463, Kerri Hartnett, Premiere Property Group, LLC. RMLS (OR)
- $565,0003 bd2 ba1.9k sqft1340 SE Jetty Ave, Warrenton, OR 97146ActiveMLS ID #611973603, Kathren Rusinovich, Windermere Community Realty. RMLS (OR)
- $785,0003 bd3 ba2.3k sqft35173 Willette Ln, Astoria, OR 97103ActiveMLS ID #533307723, Scott Crowe, Sierra Cascades Real Estate. RMLS (OR)
- $485,0003 bd2 ba1.3k sqft815 SW Cedar Ave, Warrenton, OR 97146ActiveMLS ID #195552192, Andrea Mazzarella, Fathom Realty Oregon, LLC. RMLS (OR)
- $574,9503 bd2 ba1.7k sqft165 NW 1st St, Warrenton, OR 97146ActiveMLS ID #244569500, Pamela Ackley, Windermere Realty Trust. RMLS (OR)
- $659,9004 bd3 ba2.3k sqft2133 Middle Fork Cir, Seaside, OR 97138ActiveMLS ID #792325318, Mary Wikstrom, Area Properties, Inc.. RMLS (OR)
- $489,0002 bd2 ba1.2k sqft33254 Columbia Beach Ln, Warrenton, OR 97146ActiveMLS ID #297746857, Caitlin Williams, eXp Realty LLC. RMLS (OR)
