Welcome to a one-of-a-kind custom home where sophisticated design meets everyday comfort. From the moment you arrive, the stunning stone exterior, clean architectural lines, and breathtaking mountain backdrop create an unforgettable first impression. Inside, you'll be greeted by soaring ceilings, expansive windows that flood the home with natural light, and an open-concept floor plan designed for both entertaining and comfortable living. The heart of the home is the chef's kitchen, featuring premium stainless steel appliances, custom cabinetry, a massive waterfall island, designer lighting, and abundant storage. The spectacular great room showcases a dramatic floor-to-ceiling stone fireplace, creating a warm and inviting space while maintaining a modern, luxurious feel. The spacious primary suite offers a true retreat with a spa-inspired bathroom complete with a freestanding soaking tub, oversized walk-in shower, dual vanities, and elegant finishes throughout. Every detail of this home has been thoughtfully designed-from the high-end fixtures and custom finishes to the seamless indoor-outdoor living spaces. Situated on a beautifully landscaped lot with incredible mountain views, this home offers the perfect combination of luxury, privacy, and timeless style.
For sale
Price cut: $11K (9/3)
$1,439,000
1327 W 500 N, Mapleton, UT 84664
6beds
6,540sqft
Single Family Residence
Built in 2024
1 Acres Lot
$1,407,400 Zestimate®
$220/sqft
$-- HOA
What's special
Breathtaking mountain backdropClean architectural linesIncredible mountain viewsStunning stone exteriorMassive waterfall islandSpa-inspired bathroomPremium stainless steel appliances
- 51 days
- 662
- 69
Zillow last checked:
Listing updated:
Listed by:
Josh Johnson 801-613-3763,
Century 21 Everest
Source: UtahRealEstate.com,MLS#: 2175469
Facts & features
Interior
Bedrooms & bathrooms
- Bedrooms: 6
- Bathrooms: 5
- Full bathrooms: 3
- 3/4 bathrooms: 1
- 1/2 bathrooms: 1
- Partial bathrooms: 1
- Main level bedrooms: 2
Rooms
- Room types: Master Bathroom, Den/Office, Updated Kitchen
Heating
- Forced Air, Central
Cooling
- Central Air, Ceiling Fan(s)
Appliances
- Included: Electric Air Cleaner, Microwave, Disposal, Double Oven, Gas Oven, Gas Range, Built-In Range, Humidifier
- Laundry: Electric Dryer Hookup, Gas Dryer Hookup
Features
- Separate Bath/Shower, Walk-In Closet(s), Floor Drains, Vaulted Ceiling(s), Granite Counters, Smart Thermostat
- Flooring: Carpet, Tile
- Doors: Sliding Doors, Storm Door(s)
- Windows: Full, Shades, Window Coverings, Double Pane Windows, Storm Window(s)
- Basement: Full
- Number of fireplaces: 1
- Fireplace features: Fireplace Equipment
Interior area
- Total structure area: 6,540
- Total interior livable area: 6,540 sqft
- Finished area above ground: 4,056
- Finished area below ground: 124
Property
Parking
- Total spaces: 4
- Parking features: RV Access/Parking
- Attached garage spaces: 4
Accessibility
- Accessibility features: Accessible Doors, Accessible Hallway(s)
Features
- Levels: Two
- Stories: 3
- Patio & porch: Covered Deck
- Exterior features: Entry (Foyer), Lighting
- Fencing: Full
- Has view: Yes
- View description: Mountain(s)
Lot
- Size: 1 Acres
- Features: Corner Lot, Secluded, Sprinkler: Auto-Full, Drip Irrigation: Auto-Full
- Topography: Terrain
- Residential vegetation: Landscaping: Full, Mature Trees
Details
- Parcel number: 405960020
- Other equipment: TV Antenna
Construction
Type & style
- Home type: SingleFamily
- Property subtype: Single Family Residence
Materials
- Clapboard/Masonite, Stone, Stucco
- Roof: Asphalt
Condition
- Blt./Standing
- New construction: No
- Year built: 2024
- Major remodel year: 2026
Utilities & green energy
- Sewer: Public Sewer, Sewer: Public
- Water: Culinary, Irrigation
- Utilities for property: Natural Gas Connected, Electricity Connected, Sewer Connected, Water Connected
Community & HOA
Community
- Subdivision: Grindstone Estates
HOA
- Has HOA: No
Location
- Region: Mapleton
Financial & listing details
- Price per square foot: $220/sqft
- Tax assessed value: $1,345,800
- Annual tax amount: $7,477
- Date on market: 7/30/2026
- Listing terms: Cash,Conventional,FHA,VA Loan
- Inclusions: Ceiling Fan, Electric Air Cleaner, Fireplace Equipment, Humidifier, Microwave, Range, TV Antenna, Window Coverings, Smart Thermostat(s)
- Exclusions: Dryer, Freezer, Gas Grill/BBQ, Refrigerator, Washer, Water Softener: Own
- Acres allowed for irrigation: 0
- Electric utility on property: Yes
Estimated market value
$1,407,400
$1.34M - $1.48M
$5,520/mo
Price history
| Date | Event | Price |
|---|---|---|
| 9/3/2026 | Price change | $1,439,000-0.8%$220/sqft |
Source:  UtahRealEstate.com #2175469 Report a problem UtahRealEstate.com #2175469 Report a problem | ||
| 7/30/2026 | Listed for sale | $1,450,000$222/sqft |
Source: UtahRealEstate.com #2175469 Report a problem | ||
Public tax history
| Year | Property taxes | Tax assessment |
|---|---|---|
| 2025 | $7,477 +86% | $1,345,800 +241.7% |
| 2024 | $4,021 +0.6% | $393,900 |
| 2023 | $3,996 | $393,900 |
Find assessor info on the county website
Monthly payment
Est. payment
Payment breakdown
Explore the cost of this home by adjusting the details. Changes won't be saved.Climate risks
Neighborhood: 84664
Nearby schools
Schools provided by the listing agent
- Elementary: Mapleton
- Middle: Mapleton Jr
- High: Maple Mountain
- District: Nebo
Source: UtahRealEstate.com. This data may not be complete. We recommend contacting the local school district to confirm school assignments for this home.
Similar homes
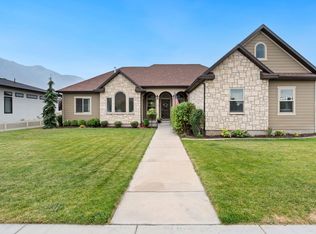
- $845,0005 bd4 ba4.6k sqft175 W 1000 N, Mapleton, UT 84664For Sale
 MLS ID #2174832, Sharee M Killpack, Territory Land Real Estate. UtahRealEstate.com
 - $1,450,0005 bd5 ba6.1k sqft912 N Loafer Canyon Rd, Elk Ridge, UT 84651For Sale
 MLS ID #2183344, Aaron McIntire, Better Homes and Gardens Real Estate Momentum (Lehi). UtahRealEstate.com

 - from $1,016,9005 bd4 ba5k sqftKonlee Plan, Goble Subdivision, Mapleton, UT 84664New Construction
 Arive Homes
 - from $984,9004 bd4 ba5k sqftJulia Plan, Goble Subdivision, Mapleton, UT 84664New Construction
 Arive Homes
 - $1,099,9998 bd5 ba5.3k sqft1543 E 260 N, Spanish Fork, UT 84660For SaleMLS ID #2181099, Heather Adams, Homes International. UtahRealEstate.com
- $860,0005 bd4 ba4.2k sqft3452 S Mapleton Heights Dr, Mapleton, UT 84664For SaleMLS ID #2178915, Andrew Garrett, KW WESTFIELD. UtahRealEstate.com
- $998,9004 bd4 ba3.8k sqft2458 W Aurora Ave #287, Mapleton, UT 84664New ConstructionUtahRealEstate.com
- $1,399,0007 bd5 ba5.2k sqft1292 S 1220 E, Salem, UT 84653For SaleMLS ID #2182173, Shane Wilde, Engel & Volkers Park City. UtahRealEstate.com
- $979,0004 bd3 ba3.5k sqft683 N Heritage St, Mapleton, UT 84664New ConstructionMLS ID #2092745, Jacob Bird, Sky Realty. UtahRealEstate.com
- $953,0005 bd3 ba3.3k sqft1800 E Spring Oaks Dr, Springville, UT 84663For SaleMLS ID #2132939, Sabra Hopkins, Distinction Real Estate. UtahRealEstate.com
- $1,349,0006 bd5 ba5.2k sqft3813 N Foothill Dr, Provo, UT 84604For SaleMLS ID #2160766, Jann Bassett, Coldwell Banker Realty (Provo-Orem-Sundance). UtahRealEstate.com
