Welcome home to this absolutely gorgeous townhome in the highly acclaimed community of "The Farms" of Thornton, Colorado. This spectacular home has been meticulously cared for and offers an inviting front enclosed patio and a rare detached garage. This incredible home has beautiful style, custom finishes and is in the best location in the community...only steps away to the community common space and City of Thornton parks and open space. The open-concept floor plan offers over over 1800 sq.ft. of quality finished living space and is flooded with natural light through the abundance of large windows The kitchen is gorgeous with upgraded cabinets, stainless steel appliances, tile floors and plenty of counter space. Relax in the spacious family room with a cozy tile faced gas fireplace, extended LVP flooring, and plenty of room for your sectional couch and large screen television. The incredible main level floor plan offers a full dining space with upgraded lighting that is perfect for entertaining or everyday use, and a guest bathroom. The upper level offers a rare dual primary suite layout with 2 large bedrooms enjoying their own private bathrooms! The basement has been fully finished to add an open area that would make an incredible in-home office, theater room, bedroom, or second family room - endless possibilities. Don't miss the laundry room with included Washer & Dryer! Enjoy outdoor entertaining on you extended front patio or take a stroll to the park and open space areas that are just steps away! Other features include: decorative lighting, upgraded flooring, 1 car detached garage, central air conditioning, and all appliances included! Just steps away to guest parking and greenbelt areas, and so much more! Old Farms is a delicately planned community with with only the highest standards in living. Just minutes away from highways, shopping, entertainment, Trail Winds Recreation Center and Park, Veterans Memorial Aquatics Center, & much more! Hurry to this one!
Sold for $390,000
$390,000
13275 Holly Street #B, Thornton, CO 80241
3beds
1,870sqft
Townhouse
Built in 2003
1,008 Square Feet Lot
$377,300 Zestimate®
$209/sqft
$2,728 Estimated rent
Home value
$377,300
$351,000 - $404,000
$2,728/mo
Zestimate® history
Owner options
List your home for rent
$2,728/mo
Rent Zestimate®
Find your next renter with Zillow Rental Manager. Plus, with online applications, you can quickly screen prospective tenants – for free.
$2,728/mo
Rent Zestimate®
Refinance and save
$2,540/mo
Est. payment
Refinancing to a lower rate could help reduce your monthly payments and save thousands over the life of the loan.
$2,540/mo
Est. payment
Explore your selling options
Work with a Zillow partner agent
Leverage their expertise and Zillow's premium Showcase listings to get your home seen by more buyers.
Get startedList with your own agent
Get your home in front of millions of buyers by listing it on Zillow.
Learn how to do itSell it yourself
Take full control of how buyers see your home on Zillow by listing For Sale by Owner (FSBO).
List your homeWhat's special
Theater roomDual primary suite layoutRare detached garagePrivate bathroomsStainless steel appliancesUpgraded cabinetsFull dining space
Zillow last checked:
Listing updated:
Listed by:
Chris Calicchia 303-994-7992 Chrisctotalrealty@yahoo.com,
MB Bellissimo Homes
Bought with:
Cathie Nicholson, 100039100
Berkshire Hathaway HomeServices Elevated Living RE
Source: REcolorado as distributed by MLS GRID,MLS#: 4702760
Facts & features
Interior
Bedrooms & bathrooms
- Bedrooms: 3
- Bathrooms: 3
- Full bathrooms: 1
- 3/4 bathrooms: 1
- 1/2 bathrooms: 1
- Main level bathrooms: 1
Primary bedroom
- Level: Upper
Primary bedroom
- Level: Upper
Bedroom
- Level: Basement
Primary bathroom
- Level: Upper
Primary bathroom
- Level: Upper
Bathroom
- Level: Main
Laundry
- Level: Basement
Heating
- Forced Air
Cooling
- Central Air
Appliances
- Included: Dishwasher, Disposal, Dryer, Gas Water Heater, Microwave, Refrigerator, Self Cleaning Oven, Washer
Features
- Ceiling Fan(s), Entrance Foyer, High Speed Internet, Laminate Counters, Open Floorplan, Primary Suite, Walk-In Closet(s)
- Flooring: Carpet, Laminate
- Windows: Double Pane Windows, Window Coverings, Window Treatments
- Basement: Finished,Full
- Number of fireplaces: 1
- Fireplace features: Family Room
- Common walls with other units/homes: 2+ Common Walls
Interior area
- Total structure area: 1,870
- Total interior livable area: 1,870 sqft
- Finished area above ground: 1,238
- Finished area below ground: 600
Property
Parking
- Total spaces: 1
- Parking features: Garage
- Garage spaces: 1
Features
- Levels: Two
- Stories: 2
- Entry location: Courtyard
- Patio & porch: Covered, Front Porch, Patio
- Fencing: Full
Lot
- Size: 1,008 Square Feet
- Features: Landscaped, Master Planned
Details
- Parcel number: R0133085
- Zoning: RES
- Special conditions: Standard
Construction
Type & style
- Home type: Townhouse
- Property subtype: Townhouse
- Attached to another structure: Yes
Materials
- Frame, Stone, Wood Siding
- Foundation: Slab
- Roof: Composition
Condition
- Updated/Remodeled
- Year built: 2003
Utilities & green energy
- Sewer: Public Sewer
- Water: Public
Community & HOA
Community
- Subdivision: Old Farms Townhomes
HOA
- Has HOA: Yes
- Amenities included: Park, Parking, Playground
- Services included: Reserve Fund, Insurance, Irrigation, Maintenance Grounds, Maintenance Structure, Recycling, Road Maintenance, Snow Removal, Trash
- HOA fee: $250 monthly
- HOA name: Old Farms
- HOA phone: 303-420-4433
Location
- Region: Thornton
Financial & listing details
- Price per square foot: $209/sqft
- Tax assessed value: $396,000
- Annual tax amount: $2,494
- Date on market: 6/27/2025
- Listing terms: Cash,Conventional,FHA,VA Loan
- Exclusions: None
- Ownership: Individual
- Road surface type: Paved
Price history
| Date | Event | Price |
|---|---|---|
| 8/26/2025 | Sold | $390,000-1.2%$209/sqft |
Source:  REcolorado as distributed by MLS GRID #4702760 Report a problem REcolorado as distributed by MLS GRID #4702760 Report a problem | ||
| 7/29/2025 | Pending sale | $394,900$211/sqft |
Source: REcolorado as distributed by MLS GRID #4702760 Report a problem | ||
| 7/18/2025 | Price change | $394,9000%$211/sqft |
Source: REcolorado as distributed by MLS GRID #4702760 Report a problem | ||
| 6/27/2025 | Listed for sale | $395,000+20.4%$211/sqft |
Source: REcolorado as distributed by MLS GRID #4702760 Report a problem | ||
| 2/12/2021 | Sold | $328,000+9%$175/sqft |
Source: Public Record Report a problem | ||
| 1/12/2021 | Listed for sale | $301,000+1%$161/sqft |
Source: Exp Realty, Llc #7963189 Report a problem | ||
| 9/13/2019 | Listing removed | $297,999$159/sqft |
Source: RE/MAX Real Estate Group #5367797 Report a problem | ||
| 8/20/2019 | Listed for sale | $297,999$159/sqft |
Source: RE/MAX Real Estate Group Inc #5367797 Report a problem | ||
| 8/14/2019 | Pending sale | $297,999$159/sqft |
Source: RE/MAX Real Estate Group Inc #5367797 Report a problem | ||
| 8/9/2019 | Price change | $297,999-0.2%$159/sqft |
Source: RE/MAX Real Estate Group Inc #5367797 Report a problem | ||
| 7/30/2019 | Price change | $298,499-0.5%$160/sqft |
Source: RE/MAX Real Estate Group Inc #5367797 Report a problem | ||
| 7/16/2019 | Listed for sale | $299,999+7.9%$160/sqft |
Source: RE/MAX Real Estate Group Inc #5367797 Report a problem | ||
| 4/10/2018 | Sold | $278,000+84.1%$149/sqft |
Source: Public Record Report a problem | ||
| 6/18/2013 | Sold | $151,000$81/sqft |
Source: Public Record Report a problem | ||
| 4/30/2013 | Pending sale | $151,000$81/sqft |
Source: RE/MAX MOMENTUM #1177383 Report a problem | ||
| 4/18/2013 | Listed for sale | $151,000-10.2%$81/sqft |
Source: RE/MAX MOMENTUM #1177383 Report a problem | ||
| 3/1/2004 | Sold | $168,200$90/sqft |
Source: Public Record Report a problem | ||
Public tax history
| Year | Property taxes | Tax assessment |
|---|---|---|
| 2025 | $2,494 +1% | $24,750 -11% |
| 2024 | $2,469 +11.2% | $27,800 |
| 2023 | $2,221 -3.3% | $27,800 +37.9% |
| 2022 | $2,296 | $20,160 -2.8% |
| 2021 | -- | $20,750 +0.4% |
| 2020 | $2,297 | $20,670 -0.1% |
| 2019 | $2,297 +17.5% | $20,700 +21.8% |
| 2018 | $1,955 | $16,990 |
| 2017 | $1,955 | $16,990 +25% |
| 2016 | -- | $13,590 -5.4% |
| 2015 | $1,460 | $14,370 +20.9% |
| 2014 | -- | $11,890 |
| 2013 | -- | $11,890 -1.4% |
| 2012 | -- | $12,060 |
| 2011 | -- | $12,060 +8.2% |
| 2010 | -- | $11,150 |
| 2009 | -- | $11,150 -14% |
| 2008 | -- | $12,960 |
| 2007 | -- | $12,960 +1.4% |
| 2006 | -- | $12,780 |
| 2005 | -- | $12,780 +5.6% |
| 2004 | -- | $12,100 +66.7% |
| 2003 | $450 +2898.5% | $7,260 +65% |
| 2002 | $15 | $4,400 |
Find assessor info on the county website
Neighborhood: 80241
Nearby homes
- $351,7002 bd1 ba1.1k sqft13275 Holly St UNIT A, Thornton, CO 80241Off Market
- $363,4002 bd2 ba1.7k sqft13275 Holly St UNIT D, Thornton, CO 80241Off Market
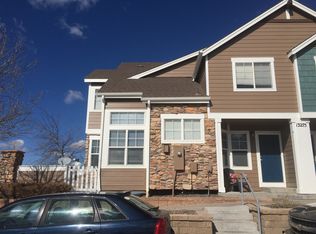
- $390,0003 bd3 ba1.8k sqft13275 Holly St UNIT E, Thornton, CO 80241Sold

- $364,0002 bd2 ba1.1k sqft13275 Holly St UNIT C, Thornton, CO 80241Off Market
- $382,5003 bd3 ba1.7k sqft13275 Holly St UNIT F, Thornton, CO 80241Sold
- $381,5002 bd2 ba1.7k sqft13279 Holly St UNIT F, Thornton, CO 80241Off Market
- $357,4002 bd2 ba1.7k sqft13279 Holly St UNIT A, Thornton, CO 80241Off Market
- $366,5002 bd1 ba1.1k sqft13279 Holly St UNIT E, Thornton, CO 80241Off Market
Nearby schools
GreatSchools rating
- 6/10Eagleview Elementary SchoolGrades: K-5Distance: 0.5 mi
- 7/10Rocky Top Middle SchoolGrades: 6-8Distance: 2.1 mi
- 8/10Horizon High SchoolGrades: 9-12Distance: 0.7 mi
Schools provided by the listing agent
- Elementary: Eagleview
- Middle: Rocky Top
- High: Horizon
- District: Adams 12 5 Star Schl
Source: REcolorado as distributed by MLS GRID. This data may not be complete. We recommend contacting the local school district to confirm school assignments for this home.
Get a cash offer in 3 minutes
Find out how much your home could sell for in as little as 3 minutes with a no-obligation cash offer.
Estimated market value
$377,300
Get a cash offer in 3 minutes
Find out how much your home could sell for in as little as 3 minutes with a no-obligation cash offer.
Estimated market value
$377,300
- Colorado
- Adams County
- Thornton
- 80241
- 13275 Holly Street Unit B
Nearby cities
Nearby neighborhoods
Nearby zip codes
Other Thornton Topics
