Exceptionally well-cared-for townhome in a fantastic Thornton location! This inviting home offers a bright, comfortable floor plan with vaulted ceilings, abundant natural light and a warm living area.
One of the home’s standout features is its location, opening directly toward expansive open space and Trail Winds Park, creating a wonderful sense of openness rarely found in townhome living, with a quick trail walk to the rec. center.
The finished basement adds valuable additional living space and offers tremendous flexibility. Use it as a spacious third bedroom, family room, guest suite, home office, workout area or a combination that fits your lifestyle. With a full bathroom on the basement level, it truly feels like an extension of the home rather than simply basement space.
Upstairs you’ll find two generously sized bedrooms, while the main level provides comfortable everyday living and easy access to the outdoor patio.
With its finished basement, beautiful condition, flexible living spaces and exceptional position adjacent to open space, this townhome offers a combination of comfort, functionality and location that is hard to find. All furniture ia negotiable! Move in READY!
Detached single-car garage provides convenient covered parking and additional storage. Also two parking passes for second vehicle or for company!
For sale
Price cut: $10K (8/31)
$379,000
13279 Holly Street #F, Thornton, CO 80241
3beds
1,792sqft
Townhouse
Built in 2003
-- sqft lot
$-- Zestimate®
$211/sqft
$270/mo HOA
What's special
- 13 days
- 963
- 73
Zillow last checked:
Listing updated:
Listed by:
Kimberly Beauprez 303-335-7282 kimbeauprez@kw.com,
Keller Williams Preferred Realty
Source: REcolorado as distributed by MLS GRID,MLS#: 9122460
Facts & features
Interior
Bedrooms & bathrooms
- Bedrooms: 3
- Bathrooms: 3
- Full bathrooms: 1
- 3/4 bathrooms: 1
- 1/2 bathrooms: 1
- Main level bathrooms: 1
Bedroom
- Features: Primary Suite
- Level: Upper
- Area: 182 Square Feet
- Dimensions: 13 x 14
Bedroom
- Level: Upper
- Area: 110 Square Feet
- Dimensions: 11 x 10
Bedroom
- Level: Basement
- Area: 160 Square Feet
- Dimensions: 10 x 16
Bathroom
- Level: Main
Bathroom
- Level: Upper
Bathroom
- Level: Basement
Dining room
- Level: Main
- Area: 64 Square Feet
- Dimensions: 8 x 8
Family room
- Level: Basement
- Area: 150 Square Feet
- Dimensions: 10 x 15
Kitchen
- Level: Main
- Area: 120 Square Feet
- Dimensions: 10 x 12
Laundry
- Level: Basement
- Area: 18 Square Feet
- Dimensions: 6 x 3
Living room
- Level: Main
- Area: 221 Square Feet
- Dimensions: 13 x 17
Heating
- Forced Air
Cooling
- Air Conditioning-Room
Appliances
- Included: Dishwasher, Microwave, Oven, Range, Refrigerator
- Laundry: In Unit, Laundry Closet
Features
- Built-in Features, Eat-in Kitchen
- Flooring: Carpet, Linoleum, Vinyl, Wood
- Windows: Double Pane Windows
- Basement: Finished
- Number of fireplaces: 1
- Fireplace features: Gas, Gas Log, Living Room
- Common walls with other units/homes: End Unit
Interior area
- Total structure area: 1,792
- Total interior livable area: 1,792 sqft
- Finished area above ground: 1,166
- Finished area below ground: 300
Video & virtual tour
Property
Parking
- Total spaces: 1
- Parking features: Garage
- Garage spaces: 1
Features
- Levels: Two
- Stories: 2
- Patio & porch: Patio
Lot
- Features: Open Space
Details
- Parcel number: R0133088
- Special conditions: Standard
Construction
Type & style
- Home type: Townhouse
- Property subtype: Townhouse
- Attached to another structure: Yes
Materials
- Frame
- Roof: Composition
Condition
- Year built: 2003
Utilities & green energy
- Sewer: Public Sewer
- Water: Public
- Utilities for property: Cable Available, Natural Gas Connected
Community & HOA
Community
- Subdivision: Old Farms Townhomes
HOA
- Has HOA: Yes
- Services included: Reserve Fund, Maintenance Grounds, Maintenance Structure, Sewer, Snow Removal, Trash
- HOA fee: $270 monthly
- HOA name: Old Farms Townhomes
- HOA phone: 303-420-4433
Location
- Region: Thornton
Financial & listing details
- Price per square foot: $211/sqft
- Tax assessed value: $406,000
- Annual tax amount: $3,107
- Date on market: 8/20/2026
- Listing terms: Cash,Conventional,FHA,VA Loan
- Exclusions: Seller's Personal Property.- Some Staging
- Ownership: Agent Owner
- Electric utility on property: Yes
Estimated market value
Not available
Estimated sales range
Not available
Not available
Price history
| Date | Event | Price |
|---|---|---|
| 8/31/2026 | Price change | $379,000-2.6%$211/sqft |
Source:  REcolorado as distributed by MLS GRID #9122460 Report a problem REcolorado as distributed by MLS GRID #9122460 Report a problem | ||
| 8/20/2026 | Listed for sale | $389,000-7.4%$217/sqft |
Source: REcolorado as distributed by MLS GRID #9122460 Report a problem | ||
| 2/1/2023 | Sold | $420,000+1.2%$234/sqft |
Source:  IRES as distributed by MLS GRID #979503 Report a problem IRES as distributed by MLS GRID #979503 Report a problem | ||
| 12/8/2022 | Listed for sale | $415,000$232/sqft |
Source: IRES as distributed by MLS GRID #979503 Report a problem | ||
| 12/7/2022 | Listing removed | $415,000$232/sqft |
Source: IRES as distributed by MLS GRID #979503 Report a problem | ||
| 12/7/2022 | Listed for sale | $415,000+36.1%$232/sqft |
Source: IRES as distributed by MLS GRID #979503 Report a problem | ||
| 7/19/2019 | Sold | $305,000$170/sqft |
Source: Public Record Report a problem | ||
| 6/8/2019 | Pending sale | $305,000$170/sqft |
Source: SELLSTATE ACE REALTY #8498967 Report a problem | ||
| 6/4/2019 | Listed for sale | $305,000+80.2%$170/sqft |
Source: SELLSTATE ACE REALTY #8498967 Report a problem | ||
| 1/7/2004 | Sold | $169,300$94/sqft |
Source: Public Record Report a problem | ||
Public tax history
| Year | Property taxes | Tax assessment |
|---|---|---|
| 2025 | $2,570 +1% | $25,380 -11.1% |
| 2024 | $2,544 +11.8% | $28,540 |
| 2023 | $2,275 -3.3% | $28,540 +38.2% |
| 2022 | $2,351 | $20,650 -2.8% |
| 2021 | -- | $21,250 +5.8% |
| 2020 | $2,232 | $20,080 -0.1% |
| 2019 | $2,232 +17.6% | $20,110 +22% |
| 2018 | $1,898 | $16,490 |
| 2017 | $1,898 | $16,490 +21.3% |
| 2016 | -- | $13,590 |
| 2015 | $1,460 | $13,590 +17.5% |
| 2014 | -- | $11,570 |
| 2013 | -- | $11,570 -1.4% |
| 2012 | -- | $11,740 |
| 2011 | -- | $11,740 +7.6% |
| 2010 | -- | $10,910 |
| 2009 | -- | $10,910 -15.9% |
| 2008 | -- | $12,970 |
| 2007 | -- | $12,970 -0.2% |
| 2006 | -- | $12,990 |
| 2005 | -- | $12,990 +5.6% |
| 2004 | -- | $12,300 +69.4% |
| 2003 | $450 +2898.5% | $7,260 +65% |
| 2002 | $15 | $4,400 |
Find assessor info on the county website
Monthly payment
Est. payment
Payment breakdown
Explore the cost of this home by adjusting the details. Changes won't be saved.Climate risks
Neighborhood: 80241
Nearby schools
Schools provided by the listing agent
- Elementary: Eagleview
- Middle: Rocky Top
- High: Horizon
- District: Adams 12 5 Star Schl
Source: REcolorado as distributed by MLS GRID. This data may not be complete. We recommend contacting the local school district to confirm school assignments for this home.
- $354,7002 bd2 ba1.7k sqft13279 Holly St UNIT A, Thornton, CO 80241Off Market
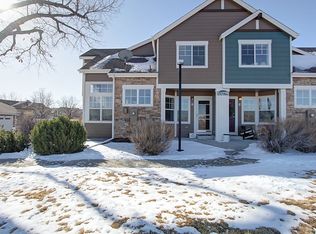
- $365,2002 bd1 ba1.1k sqft13279 Holly St UNIT E, Thornton, CO 80241Off Market
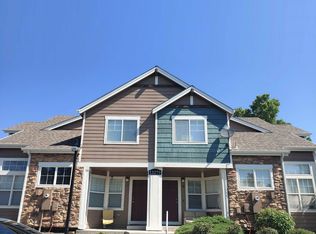
- $370,1002 bd3 ba1.8k sqft13279 Holly St UNIT B, Thornton, CO 80241Off Market

- $359,1002 bd2 ba1.1k sqft13279 Holly St UNIT D, Thornton, CO 80241Off Market

Similar homes
- $409,0003 bd4 ba1.8k sqft13227 Holly Street #E, Thornton, CO 80241For Sale
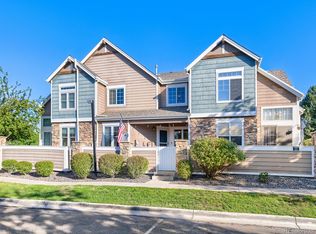
 MLS ID #7791559, Shawna Craig, Dreiling Real Estate Co. REcolorado as distributed by MLS GRID
 - $389,9003 bd2 ba1.5k sqft12704 Elm Street, Thornton, CO 80241For Sale
 MLS ID #5313168, Hosetta Washington, Brokers Guild Real Estate. REcolorado as distributed by MLS GRID
 - $--3 bd3 ba1.5k sqft5214 E 130th Ave, Thornton, CO 80241Auction
 Auction.com 2
 - $--3 bd4 ba2k sqft13129 Birch Way, Thornton, CO 80241Auction
 Auction.com 2
 - $350,0002 bd2 ba1.7k sqft13291 Holly Street #C, Thornton, CO 80241For SaleMLS ID #3692730, Karen Hoover, Resident Realty South Metro. REcolorado as distributed by MLS GRID
- $418,0003 bd3 ba1.8k sqft13028 Harrison Drive, Thornton, CO 80241For SaleMLS ID #9244735, Kimberly Artz, HomeSmart. REcolorado as distributed by MLS GRID
- $385,0003 bd4 ba2.4k sqft12856 Jasmine St #E, Thornton, CO 80602For Sale
 MLS ID #1066172, Milton Koenigsberger, Compass - Boulder. IRES as distributed by MLS GRID
 - $412,0003 bd2 ba1.6k sqft12704 Forest Street, Thornton, CO 80241For SaleMLS ID #2086199, Kevin Nydam, Compass - Denver. REcolorado as distributed by MLS GRID
- $449,0003 bd3 ba1.5k sqft12039 Forest Street, Thornton, CO 80241For SaleMLS ID #5242441, Drew Smith, 8z Real Estate. REcolorado as distributed by MLS GRID
- $375,0002 bd3 ba1k sqft12573 Eudora Street, Thornton, CO 80241For SaleMLS ID #2498675, Karri Goscinski, Keller Williams Preferred Realty. REcolorado as distributed by MLS GRID
- $360,0002 bd2 ba1k sqft5036 E 125th Avenue, Thornton, CO 80241For SaleMLS ID #3611640, Jennifer Arredondo, JPAR Modern Real Estate. REcolorado as distributed by MLS GRID
- $405,0003 bd2 ba1.5k sqft12731 Eudora Drive, Thornton, CO 80241For SaleMLS ID #1640732, Rich Smith, RE/MAX Alliance. REcolorado as distributed by MLS GRID
- $500,0003 bd2 ba1.9k sqft12960 Hudson Street, Thornton, CO 80241For SaleMLS ID #1577689, Robert Balentine, Resident Realty South Metro. REcolorado as distributed by MLS GRID
- $364,9002 bd3 ba1.3k sqft12704 Jasmine Street #C, Brighton, CO 80602For SaleMLS ID #5153259, Chelsea Harold, Golba Group Real Estate. REcolorado as distributed by MLS GRID
- $399,9002 bd3 ba1.2k sqft13600 Garfield Street #E, Brighton, CO 80602For SaleMLS ID #2844137, Jared Mews, Real Broker, LLC DBA Real. REcolorado as distributed by MLS GRID
- $319,9003 bd3 ba1.1k sqft12078 Locust Court, Brighton, CO 80602For SaleMLS ID #3161795, Lindsey Jenkins, Keller Williams DTC. REcolorado as distributed by MLS GRID
