Welcome home to this inviting 2-bedroom, 3-bath townhome in the sought-after Old Farms community. Step inside to discover vaulted ceilings and fresh, neutral paint that create a light and bright atmosphere throughout. The main floor features a spacious great room with laminate flooring, an open dining area, a well-appointed kitchen, and a convenient half bath. Upstairs, you’ll find two generously sized bedrooms designed for comfort. The primary suite easily accommodates a king-size bed with plenty of space for additional furniture, and it offers dual closets plus direct access to the full bath—also accessible from the hallway. A second ample sized bedroom completes the upper level. The finished basement adds flexible living space—perfect for a guest area, home office, or recreation room—plus a ¾ bath and a separate laundry room with plenty of extra storage. Notable updates include a new furnace with humidifier (July 2023), most windows replaced between 2018 to 2024, sliding glass door replaced and a new garage door smart opener installed in November 2023. Enjoy outdoor living on the private patio, ideal for grilling, container gardening, or dining al fresco. The property includes a detached 1-car garage with a workbench, an additional permitted parking space for residents, and ample on-street parking. This well-maintained townhome offers a private entrance overlooking open space, a low HOA that includes water and sewer, and a convenient location near shopping, dining, and commuter routes—making it the perfect blend of comfort, flexibility, and value.
Sold for $382,500
$382,500
13275 Holly Street #F, Thornton, CO 80241
3beds
1,792sqft
Townhouse
Built in 2003
1,218 Square Feet Lot
$375,100 Zestimate®
$213/sqft
$2,666 Estimated rent
Home value
$375,100
$349,000 - $401,000
$2,666/mo
Zestimate® history
Owner options
List your home for rent
$2,666/mo
Rent Zestimate®
Find your next renter with Zillow Rental Manager. Plus, with online applications, you can quickly screen prospective tenants – for free.
$2,666/mo
Rent Zestimate®
Refinance and save
$2,506/mo
Est. payment
Refinancing to a lower rate could help reduce your monthly payments and save thousands over the life of the loan.
$2,506/mo
Est. payment
Explore your selling options
Work with a Zillow partner agent
Leverage their expertise and Zillow's premium Showcase listings to get your home seen by more buyers.
Get startedList with your own agent
Get your home in front of millions of buyers by listing it on Zillow.
Learn how to do itSell it yourself
Take full control of how buyers see your home on Zillow by listing For Sale by Owner (FSBO).
List your homeWhat's special
Zillow last checked:
Listing updated:
Listed by:
Jessica Creasey 303-903-0481 jessica.creasey@americanhomeagents.com,
American Home Agents
Bought with:
Jolanta Wencel, 100017187
Vente Realty
Source: REcolorado as distributed by MLS GRID,MLS#: 3100118
Facts & features
Interior
Bedrooms & bathrooms
- Bedrooms: 3
- Bathrooms: 3
- Full bathrooms: 1
- 3/4 bathrooms: 1
- 1/2 bathrooms: 1
- Main level bathrooms: 1
Bedroom
- Description: Large Bedroom With Dual Closets And Ensuite Bath
- Features: Primary Suite
- Level: Upper
Bedroom
- Description: Large Secondary Bedroom
- Level: Upper
Bedroom
- Description: 3rd Bedroom Or Great Flex Space For Rec Room. Has Closet And Egress Window.
- Level: Basement
Bathroom
- Description: Spacious Main Floor
- Level: Main
Bathroom
- Features: En Suite Bathroom, Primary Suite
- Level: Upper
Bathroom
- Level: Basement
Dining room
- Description: Open Concept To Great Room And Kitchen
- Level: Main
Great room
- Description: Light And Bright With Vaulted Ceilings
- Level: Main
Kitchen
- Description: Maple Cabinets And Granite Countertops
- Level: Main
Laundry
- Description: Large Laundry Area With Extra Storage
- Level: Basement
Heating
- Forced Air
Cooling
- Central Air
Appliances
- Included: Dishwasher, Disposal, Dryer, Microwave, Refrigerator, Self Cleaning Oven, Washer
Features
- Ceiling Fan(s), Granite Counters, High Ceilings, Open Floorplan, Primary Suite, Smoke Free, Vaulted Ceiling(s)
- Flooring: Carpet, Laminate, Tile, Wood
- Windows: Double Pane Windows
- Basement: Finished
- Number of fireplaces: 1
- Fireplace features: Gas
- Common walls with other units/homes: No One Above,No One Below,1 Common Wall
Interior area
- Total structure area: 1,792
- Total interior livable area: 1,792 sqft
- Finished area above ground: 1,166
- Finished area below ground: 626
Property
Parking
- Total spaces: 2
- Parking features: Asphalt, Garage Door Opener
- Garage spaces: 1
- Details: Off Street Spaces: 1
Features
- Levels: Two
- Stories: 2
- Entry location: Exterior Access
- Patio & porch: Patio
- Has view: Yes
- View description: Meadow
Lot
- Size: 1,218 Square Feet
- Features: Open Space
Details
- Parcel number: R0133082
- Zoning: R-1
- Special conditions: Standard
Construction
Type & style
- Home type: Townhouse
- Architectural style: Contemporary
- Property subtype: Townhouse
- Attached to another structure: Yes
Materials
- Frame
- Roof: Composition
Condition
- Year built: 2003
Utilities & green energy
- Electric: 110V, 220 Volts
- Sewer: Public Sewer
- Water: Public
- Utilities for property: Cable Available, Electricity Connected, Natural Gas Connected, Phone Available
Green energy
- Energy efficient items: Doors, Thermostat, Windows
Community & HOA
Community
- Security: Carbon Monoxide Detector(s), Smoke Detector(s)
- Subdivision: Old Farms Townhomes
HOA
- Has HOA: Yes
- Amenities included: Park, Parking, Playground
- Services included: Reserve Fund, Insurance, Irrigation, Maintenance Grounds, Maintenance Structure, Recycling, Road Maintenance, Sewer, Snow Removal, Trash, Water
- HOA fee: $260 monthly
- HOA name: Old Farm Townhomes
- HOA phone: 720-974-4183
Location
- Region: Thornton
Financial & listing details
- Price per square foot: $213/sqft
- Tax assessed value: $399,000
- Annual tax amount: $2,500
- Date on market: 10/9/2025
- Listing terms: Cash,Conventional,FHA,VA Loan
- Exclusions: Staging Items And Seller's Personal Possessions.
- Ownership: Individual
- Electric utility on property: Yes
- Road surface type: Paved
Price history
| Date | Event | Price |
|---|---|---|
| 2/18/2026 | Listing removed | $2,590$1/sqft |
Source: REcolorado as distributed by MLS GRID #2779948 Report a problem | ||
| 2/2/2026 | Price change | $2,590-2.3%$1/sqft |
Source: REcolorado as distributed by MLS GRID #2779948 Report a problem | ||
| 12/26/2025 | Listed for rent | $2,650$1/sqft |
Source: REcolorado as distributed by MLS GRID #2779948 Report a problem | ||
| 12/19/2025 | Sold | $382,500-1.9%$213/sqft |
Source:  REcolorado as distributed by MLS GRID #3100118 Report a problem REcolorado as distributed by MLS GRID #3100118 Report a problem | ||
| 11/23/2025 | Pending sale | $390,000$218/sqft |
Source: REcolorado as distributed by MLS GRID #3100118 Report a problem | ||
| 11/14/2025 | Price change | $390,000-1.3%$218/sqft |
Source: REcolorado as distributed by MLS GRID #3100118 Report a problem | ||
| 10/9/2025 | Listed for sale | $395,000+1.3%$220/sqft |
Source: REcolorado as distributed by MLS GRID #3100118 Report a problem | ||
| 6/26/2025 | Sold | $390,000+41.8%$218/sqft |
Source: Public Record Report a problem | ||
| 10/30/2017 | Sold | $275,050+0%$153/sqft |
Source: Public Record Report a problem | ||
| 10/25/2017 | Listed for sale | $275,000$153/sqft |
Source: RE/MAX ALLIANCE #5929882 Report a problem | ||
| 10/25/2017 | Pending sale | $275,000$153/sqft |
Source: RE/MAX ALLIANCE #5929882 Report a problem | ||
| 9/14/2017 | Listed for sale | $275,000+73.5%$153/sqft |
Source: RE/MAX ALLIANCE #5929882 Report a problem | ||
| 8/3/2009 | Sold | $158,494-6.1%$88/sqft |
Source: Public Record Report a problem | ||
| 12/1/2003 | Sold | $168,800$94/sqft |
Source: Public Record Report a problem | ||
Public tax history
| Year | Property taxes | Tax assessment |
|---|---|---|
| 2025 | $2,500 +1% | $24,940 -10.5% |
| 2024 | $2,475 +6.8% | $27,870 |
| 2023 | $2,317 +0.9% | $27,870 +32.5% |
| 2022 | $2,296 | $21,030 +1.3% |
| 2021 | -- | $20,750 +2.4% |
| 2020 | $2,251 | $20,260 -0.1% |
| 2019 | $2,251 +18.6% | $20,290 +23% |
| 2018 | $1,898 | $16,490 |
| 2017 | $1,898 | $16,490 +21.3% |
| 2016 | -- | $13,590 |
| 2015 | $1,460 | $13,590 +16.5% |
| 2014 | -- | $11,670 |
| 2013 | -- | $11,670 -1.1% |
| 2012 | -- | $11,800 |
| 2011 | -- | $11,800 +8.2% |
| 2010 | -- | $10,910 |
| 2009 | -- | $10,910 -15.9% |
| 2008 | -- | $12,970 |
| 2007 | -- | $12,970 -0.2% |
| 2006 | -- | $12,990 |
| 2005 | -- | $12,990 +5.6% |
| 2004 | -- | $12,300 +69.4% |
| 2003 | $450 +2898.5% | $7,260 +65% |
| 2002 | $15 | $4,400 |
Find assessor info on the county website
Neighborhood: 80241
Nearby homes
- $364,0002 bd2 ba1.1k sqft13275 Holly St UNIT C, Thornton, CO 80241Off Market
- $351,7002 bd1 ba1.1k sqft13275 Holly St UNIT A, Thornton, CO 80241Off Market
- $363,4002 bd2 ba1.7k sqft13275 Holly St UNIT D, Thornton, CO 80241Off Market
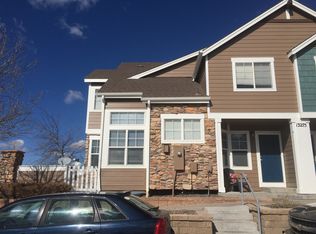
- $390,0003 bd3 ba1.8k sqft13275 Holly St UNIT E, Thornton, CO 80241Sold

- $390,0003 bd3 ba1.8k sqft13275 Holly St UNIT B, Thornton, CO 80241Sold
- $381,5002 bd2 ba1.7k sqft13279 Holly St UNIT F, Thornton, CO 80241Off Market
- $357,4002 bd2 ba1.7k sqft13279 Holly St UNIT A, Thornton, CO 80241Off Market
- $366,5002 bd1 ba1.1k sqft13279 Holly St UNIT E, Thornton, CO 80241Off Market
Nearby schools
GreatSchools rating
- 6/10Eagleview Elementary SchoolGrades: K-5Distance: 0.5 mi
- 7/10Rocky Top Middle SchoolGrades: 6-8Distance: 2.1 mi
- 8/10Horizon High SchoolGrades: 9-12Distance: 0.7 mi
Schools provided by the listing agent
- Elementary: Eagleview
- Middle: Rocky Top
- High: Horizon
- District: Adams 12 5 Star Schl
Source: REcolorado as distributed by MLS GRID. This data may not be complete. We recommend contacting the local school district to confirm school assignments for this home.
Get a cash offer in 3 minutes
Find out how much your home could sell for in as little as 3 minutes with a no-obligation cash offer.
Estimated market value
$375,100
Get a cash offer in 3 minutes
Find out how much your home could sell for in as little as 3 minutes with a no-obligation cash offer.
Estimated market value
$375,100
- Colorado
- Adams County
- Thornton
- 80241
- 13275 Holly Street Unit F
Nearby cities
Nearby neighborhoods
Nearby zip codes
Other Thornton Topics
