Welcome home to this desirable end-unit townhome offering rare privacy, abundant natural light, southern exposure, and open green space on two sides. Freshly paved driveway with new garage door, an enclosed patio, and adjacent grassy areas enhance curb appeal and outdoor living. Inside, enjoy move-in-ready updates, including a spacious family room with vaulted ceilings, a skylight, and cozy fireplace, plus an updated kitchen with painted cabinetry, quartz countertops, designer backsplash, and appliances. Upstairs, two generous bedrooms and a versatile loft offer flexible living options, whether you need a home office, workout area, or potential third bedroom. The remodeled bathroom showcases a stunning tiled walk-in shower, while the primary bedroom features vaulted ceilings and dual closets with built-in organizers. The finished basement adds space for a media room, playroom, guest area, or office, along with storage and laundry. New roof, siding, and windows offer peace of mind. A must see!
For sale
Price cut: $8K (10/8)
$410,000
13028 Harrison Drive, Thornton, CO 80241
3beds
1,886sqft
Townhouse
Built in 1985
1,242 Square Feet Lot
$408,900 Zestimate®
$217/sqft
$450/mo HOA
What's special
- 61 days
- 478
- 57
Zillow last checked:
Listing updated:
Listed by:
Kimberly Artz 303-585-1519 kimaartz@gmail.com,
HomeSmart
Source: REcolorado as distributed by MLS GRID,MLS#: 9244735
Facts & features
Interior
Bedrooms & bathrooms
- Bedrooms: 3
- Bathrooms: 3
- Full bathrooms: 2
- 1/2 bathrooms: 1
- Main level bathrooms: 1
Bedroom
- Description: Dual Closets With Builtins, Vaulted Ceilings
- Features: Primary Suite
- Level: Upper
Bedroom
- Description: Bedroom #2
- Level: Upper
Bedroom
- Description: Bedroom #3 Currently Used As A Loft, Can Easily Be Converted Back To A Bedroom
- Level: Upper
Bathroom
- Description: Updated Main Level Powder Bath
- Level: Main
Bathroom
- Description: Fully Updated With Gorgeous Tiled Shower
- Features: En Suite Bathroom
- Level: Upper
Bathroom
- Features: Primary Suite
- Level: Upper
Dining room
- Description: Eat-In To Kitchen With Slider To Patio
- Level: Main
Family room
- Description: Vaulted Ceilings, Skylight, Wood Burning Fireplace With Custom Mantel
- Level: Main
Kitchen
- Description: Painted Cabinetry, Quartz Counters, All Appliances Included
- Level: Main
Laundry
- Description: Includes Washer And Dryer
- Level: Basement
Heating
- Forced Air
Cooling
- Attic Fan, Central Air
Appliances
- Included: Dishwasher, Disposal, Dryer, Gas Water Heater, Microwave, Oven, Range, Refrigerator, Self Cleaning Oven, Washer
- Laundry: In Unit
Features
- Ceiling Fan(s), High Ceilings, High Speed Internet, Quartz Counters, Vaulted Ceiling(s)
- Flooring: Carpet, Laminate, Tile, Vinyl
- Windows: Double Pane Windows, Skylight(s), Window Coverings
- Basement: Finished,Full
- Number of fireplaces: 1
- Fireplace features: Family Room
- Common walls with other units/homes: End Unit,1 Common Wall
Interior area
- Total structure area: 1,886
- Total interior livable area: 1,886 sqft
- Finished area above ground: 1,346
- Finished area below ground: 504
Property
Parking
- Total spaces: 2
- Parking features: Lighted
- Attached garage spaces: 2
Features
- Levels: Two
- Stories: 2
- Entry location: Ground
- Patio & porch: Patio
- Exterior features: Private Yard
- Fencing: Full
Lot
- Size: 1,242 Square Feet
- Features: Corner Lot, Greenbelt, Open Space
Details
- Parcel number: R0017026
- Special conditions: Standard
Construction
Type & style
- Home type: Townhouse
- Property subtype: Townhouse
- Attached to another structure: Yes
Materials
- Frame, Wood Siding
- Foundation: Slab
- Roof: Composition
Condition
- Updated/Remodeled
- Year built: 1985
Utilities & green energy
- Electric: 110V, 220 Volts
- Sewer: Public Sewer
- Water: Public
- Utilities for property: Cable Available, Electricity Connected, Natural Gas Connected, Phone Available
Community & HOA
Community
- Security: Carbon Monoxide Detector(s), Smoke Detector(s)
- Subdivision: Harvard Commons
HOA
- Has HOA: Yes
- Services included: Reserve Fund, Insurance, Maintenance Grounds, Maintenance Structure, Recycling, Sewer, Snow Removal, Trash, Water
- HOA fee: $450 monthly
- HOA name: HARVARD COMMONS
- HOA phone: 303-926-5604
Location
- Region: Thornton
Financial & listing details
- Price per square foot: $217/sqft
- Tax assessed value: $387,000
- Annual tax amount: $2,962
- Date on market: 8/23/2026
- Listing terms: Cash,Conventional,FHA,VA Loan
- Exclusions: Sellers Personal Property, Tv Mounts, Curtain Rod And Curtains In Baby Room.
- Ownership: Individual
- Electric utility on property: Yes
- Road surface type: Paved
Estimated market value
$408,900
$388,000 - $429,000
$2,700/mo
Price history
| Date | Event | Price |
|---|---|---|
| 10/8/2026 | Price change | $410,000-1.9%$217/sqft |
Source:  REcolorado as distributed by MLS GRID #9244735 Report a problem REcolorado as distributed by MLS GRID #9244735 Report a problem | ||
| 8/21/2026 | Listed for sale | $418,000+67.2%$222/sqft |
Source: REcolorado as distributed by MLS GRID #9244735 Report a problem | ||
| 10/16/2017 | Sold | $250,000-3.8%$133/sqft |
Source: Public Record Report a problem | ||
| 9/12/2017 | Price change | $260,000-3.7%$138/sqft |
Source: Madison & Company Properties #9166645 Report a problem | ||
| 9/1/2017 | Listed for sale | $270,000+68.9%$143/sqft |
Source: Madison & Company Properties #9166645 Report a problem | ||
| 4/18/2001 | Sold | $159,900+38.4%$85/sqft |
Source: Public Record Report a problem | ||
| 1/13/1998 | Sold | $115,500$61/sqft |
Source: Public Record Report a problem | ||
Public tax history
| Year | Property taxes | Tax assessment |
|---|---|---|
| 2025 | $2,366 +1% | $24,190 -9% |
| 2024 | $2,342 +1.7% | $26,590 |
| 2023 | $2,302 -3.2% | $26,590 +27.2% |
| 2022 | $2,379 | $20,900 -2.8% |
| 2021 | -- | $21,500 +15% |
| 2020 | $2,078 | $18,690 -0.2% |
| 2019 | $2,078 +5.8% | $18,720 +9.7% |
| 2018 | $1,964 | $17,070 |
| 2017 | $1,964 | $17,070 +22.5% |
| 2016 | -- | $13,930 |
| 2015 | $1,497 | $13,930 +44.7% |
| 2014 | -- | $9,630 |
| 2013 | -- | $9,630 -0.6% |
| 2012 | -- | $9,690 |
| 2011 | -- | $9,690 -2.2% |
| 2010 | -- | $9,910 |
| 2009 | -- | $9,910 -15.8% |
| 2008 | -- | $11,770 |
| 2007 | -- | $11,770 -0.8% |
| 2006 | -- | $11,860 |
| 2005 | -- | $11,860 -8.5% |
| 2004 | -- | $12,960 |
| 2003 | $1,346 +2.2% | $12,960 -1.4% |
| 2002 | $1,317 +9.1% | $13,150 +14.9% |
| 2001 | $1,207 | $11,440 |
Find assessor info on the county website
Monthly payment
Est. payment
Payment breakdown
Explore the cost of this home by adjusting the details. Changes won't be saved.Climate risks
Neighborhood: 80241
Nearby schools
Schools provided by the listing agent
- Elementary: Tarver
- Middle: Century
- High: Horizon
- District: Adams 12 5 Star Schl
Source: REcolorado as distributed by MLS GRID. This data may not be complete. We recommend contacting the local school district to confirm school assignments for this home.

Similar homes
- $--3 bd2 ba2.3k sqft13143 Saint Paul Cir, Thornton, CO 80241AuctionXome
- $379,9003 bd2 ba1.5k sqft12681 Eudora Street, Thornton, CO 80241For Sale

 MLS ID #6648528, Stacey Skelton, Keller Williams Realty Downtown LLC. REcolorado as distributed by MLS GRID
 - $--3 bd3 ba1.5k sqft5214 E 130th Ave, Thornton, CO 80241Auction
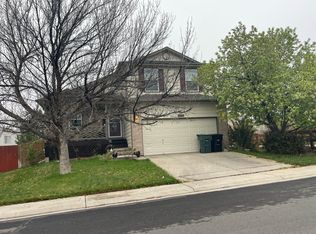 Auction.com 2
 - $399,9993 bd2 ba1.6k sqft12704 Forest Street, Thornton, CO 80241For Sale
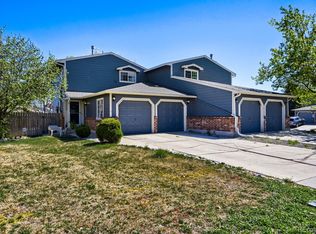 MLS ID #2086199, Kevin Nydam, Compass - Denver. REcolorado as distributed by MLS GRID
 - $350,0003 bd2 ba1.4k sqft12492 Eudora Street, Thornton, CO 80241For SaleMLS ID #3568896, Chris Curry, Brokers Guild Real Estate. REcolorado as distributed by MLS GRID
- $405,0003 bd2 ba1.5k sqft12731 Eudora Drive, Thornton, CO 80241For SaleMLS ID #1640732, Rich Smith, RE/MAX Alliance. REcolorado as distributed by MLS GRID
- $385,0004 bd3 ba1.8k sqft12756 Forest Street, Thornton, CO 80241For SaleMLS ID #9394752, Patricia Gonzales, Grace Management & Invest.. REcolorado as distributed by MLS GRID
- $399,0002 bd3 ba1.9k sqft1272 E 130th Avenue #D, Thornton, CO 80241For SaleMLS ID #9249967, George Akeman, HomeSmart. REcolorado as distributed by MLS GRID
- $359,9003 bd2 ba1.3k sqft12905 Lafayette Street #H, Thornton, CO 80241For SaleMLS ID #7794636, Karina Podlesny, Equity Colorado Real Estate. REcolorado as distributed by MLS GRID
- $485,0003 bd2 ba2.3k sqft13333 Albion Circle, Thornton, CO 80241For SaleMLS ID #8674047, Lexie White, HomeSmart. REcolorado as distributed by MLS GRID
- $375,0002 bd3 ba1k sqft12573 Eudora Street, Thornton, CO 80241For SaleMLS ID #2498675, Karri Goscinski, Keller Williams Preferred Realty. REcolorado as distributed by MLS GRID
- $500,0003 bd3 ba2k sqft13130 Birch Way, Thornton, CO 80241For SaleMLS ID #5253089, Nick Papantonakis, RE/MAX Alliance - Olde Town. REcolorado as distributed by MLS GRID
- $515,0003 bd3 ba2.7k sqft3772 E 127th Lane, Thornton, CO 80241For SaleMLS ID #9389962, Tina Parks, eXp Realty, LLC. REcolorado as distributed by MLS GRID
- $379,9003 bd2 ba1.7k sqft3658 E 118th Way, Thornton, CO 80233For SaleMLS ID #2116098, David Rasmussen, eXp Realty, LLC. REcolorado as distributed by MLS GRID
- $373,0003 bd2 ba1k sqft12566 Eudora Street, Thornton, CO 80241For SaleMLS ID #7355807, Mariana A Devores, Distinct Real Estate LLC. REcolorado as distributed by MLS GRID
- $350,0002 bd2 ba1.7k sqft13203 Holly Street #F, Thornton, CO 80241For SaleMLS ID #7549797, Bernadette Reed, RE/MAX Professionals. REcolorado as distributed by MLS GRID
- $449,0003 bd3 ba1.5k sqft12039 Forest Street, Thornton, CO 80241For SaleMLS ID #5242441, Drew Smith, 8z Real Estate. REcolorado as distributed by MLS GRID
