Welcome to 3772 E 127th Lane, a beautifully maintained 3-bedroom, 3-bathroom home in Thornton’s desirable Terra Lago community. Fresh, bright, and move-in ready, this home has been thoughtfully prepared for its next owner with brand-new carpet and fresh interior paint throughout.
The comfortable, well-designed floor plan offers plenty of space for both everyday living and entertaining, along with a dedicated office/den that provides the perfect spot to work from home, read, or create a quiet retreat. The spacious primary suite is filled with natural light, creating a bright and relaxing space with plenty of room to unwind.
Downstairs, the finished daylight basement feels like a true extension of the home. With abundant natural light, a generous living area, large bedroom, full bathroom, and additional storage, the lower level offers incredible flexibility. It’s an ideal setup for guests, older children, multigenerational living, or simply additional room to spread out.
Beyond the fresh cosmetic updates, this is a home that has been exceptionally well cared for. The home’s systems have been meticulously maintained over the years, reflecting pride of ownership and offering buyers added peace of mind.
Located in the Terra Lago community, the home offers convenient access to shopping, dining, parks, trails, and major commuter routes while still enjoying the feel of an established residential neighborhood.
Freshly updated, exceptionally well maintained, and offering versatile living space on multiple levels, 3772 E 127th Lane is truly move-in ready and ready to welcome its next owner.
For sale
Price cut: $10K (10/21)
$515,000
3772 E 127th Lane, Thornton, CO 80241
3beds
2,728sqft
Townhouse
Built in 2004
4,329 Square Feet Lot
$512,900 Zestimate®
$189/sqft
$475/mo HOA
What's special
- 33 days
- 411
- 17
Zillow last checked:
Listing updated:
Listed by:
Tina Parks 720-232-4482 tina@tinaparks.com,
eXp Realty, LLC
Source: REcolorado as distributed by MLS GRID,MLS#: 9389962
Facts & features
Interior
Bedrooms & bathrooms
- Bedrooms: 3
- Bathrooms: 3
- Full bathrooms: 3
- Main level bathrooms: 2
- Main level bedrooms: 2
Bedroom
- Description: Large Primary Suite With High Ceilings And Fan
- Features: Primary Suite
- Level: Main
Bedroom
- Level: Main
Bedroom
- Description: Daylight Basement Bedroom With Ample Light
- Level: Basement
Bathroom
- Features: Primary Suite
- Level: Main
Bathroom
- Description: Tub Shower Combo
- Level: Main
Bathroom
- Description: Tub Shower Combo
- Level: Basement
Den
- Level: Main
Dining room
- Description: Directly Off Of Kitchen
- Level: Main
Family room
- Level: Main
Great room
- Level: Basement
Laundry
- Level: Main
Heating
- Forced Air
Cooling
- Central Air
Appliances
- Included: Dishwasher, Disposal, Dryer, Electric Water Heater, Microwave, Range, Refrigerator, Washer
Features
- Built-in Features, Ceiling Fan(s), Entrance Foyer, Five Piece Bath, High Ceilings, Open Floorplan, Pantry, Primary Suite, Smoke Free, Tile Counters, Walk-In Closet(s)
- Flooring: Carpet
- Windows: Double Pane Windows
- Basement: Finished
- Number of fireplaces: 1
- Fireplace features: Family Room
- Common walls with other units/homes: End Unit,1 Common Wall
Interior area
- Total structure area: 2,728
- Total interior livable area: 2,728 sqft
- Finished area above ground: 1,616
- Finished area below ground: 744
Property
Parking
- Total spaces: 2
- Parking features: Concrete, Insulated Garage, Lighted
- Attached garage spaces: 2
Features
- Levels: One
- Stories: 1
- Patio & porch: Deck, Front Porch, Patio
- Exterior features: Lighting, Rain Gutters
- Fencing: None
Lot
- Size: 4,329 Square Feet
- Features: Landscaped, Master Planned, Open Space, Sprinklers In Front, Sprinklers In Rear
Details
- Parcel number: R0133463
- Special conditions: Standard
Construction
Type & style
- Home type: Townhouse
- Architectural style: Contemporary
- Property subtype: Townhouse
- Attached to another structure: Yes
Materials
- Frame, Stone
- Foundation: Concrete Perimeter
- Roof: Composition
Condition
- Updated/Remodeled
- Year built: 2004
Utilities & green energy
- Electric: 220 Volts
- Sewer: Public Sewer
- Water: Public
- Utilities for property: Cable Available, Electricity Connected, Natural Gas Available
Community & HOA
Community
- Security: Carbon Monoxide Detector(s), Smoke Detector(s)
- Subdivision: Emerald Estates
HOA
- Has HOA: Yes
- Amenities included: Playground, Pool
- Services included: Maintenance Grounds, Maintenance Structure
- HOA fee: $475 monthly
- HOA name: Villas at Terra Lago
- HOA phone: 303-457-1444
Location
- Region: Thornton
Financial & listing details
- Price per square foot: $189/sqft
- Tax assessed value: $518,000
- Annual tax amount: $3,199
- Date on market: 9/18/2026
- Listing terms: Cash,Conventional,VA Loan
- Exclusions: Staging Items
- Ownership: Individual
- Electric utility on property: Yes
- Road surface type: Paved
Estimated market value
$512,900
$487,000 - $539,000
$2,837/mo
Price history
| Date | Event | Price |
|---|---|---|
| 10/21/2026 | Price change | $515,000-1.9%$189/sqft |
Source:  REcolorado as distributed by MLS GRID #9389962 Report a problem | ||
| 9/18/2026 | Listed for sale | $525,000+57.9%$192/sqft |
Source: REcolorado as distributed by MLS GRID #9389962 Report a problem | ||
| 2/22/2005 | Sold | $332,488$122/sqft |
Source: Public Record Report a problem | ||
Public tax history
| Year | Property taxes | Tax assessment |
|---|---|---|
| 2025 | $2,605 +1% | $32,380 -9.2% |
| 2024 | $2,579 +9.1% | $35,650 |
| 2023 | $2,365 -3.2% | $35,650 +25.4% |
| 2022 | $2,443 | $28,420 -2.8% |
| 2021 | -- | $29,230 +2.3% |
| 2020 | $2,377 | $28,570 -0.2% |
| 2019 | $2,377 +13.3% | $28,620 +12.5% |
| 2018 | $2,098 | $25,430 |
| 2017 | $2,098 | $25,430 +13% |
| 2016 | -- | $22,510 |
| 2015 | $1,564 | $22,510 +13.4% |
| 2014 | -- | $19,850 |
| 2013 | -- | $19,850 +11.5% |
| 2012 | -- | $17,810 |
| 2011 | -- | $17,810 -11.8% |
| 2010 | -- | $20,200 |
| 2009 | -- | $20,200 -19.9% |
| 2008 | -- | $25,230 |
| 2007 | -- | $25,230 +4.9% |
| 2006 | -- | $24,060 |
| 2005 | -- | $24,060 +183.1% |
| 2004 | -- | $8,500 +5.5% |
| 2003 | $901 +212.3% | $8,060 -8.4% |
| 2002 | $288 | $8,800 |
Find assessor info on the county website
Monthly payment
Est. payment
Payment breakdown
Explore the cost of this home by adjusting the details. Changes won't be saved.Climate risks
Neighborhood: Emerald Estates
Nearby schools
Schools provided by the listing agent
- Elementary: Stellar
- Middle: Century
- High: Mountain Range
- District: Adams 12 5 Star Schl
Source: REcolorado as distributed by MLS GRID. This data may not be complete. We recommend contacting the local school district to confirm school assignments for this home.


Similar homes
- $535,0003 bd2 ba3k sqft13118 Clayton Court, Thornton, CO 80241For Sale
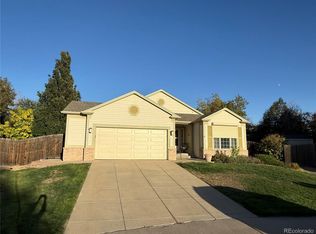
 MLS ID #2303902, Anthony Trujillo, A Trujillo & Company. REcolorado as distributed by MLS GRID
- $--3 bd2 ba2.3k sqft13143 Saint Paul Cir, Thornton, CO 80241AuctionXome
- $500,0002 bd2 ba1.4k sqft3581 E 124th Place, Thornton, CO 80241For Sale
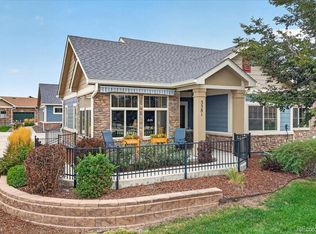 MLS ID #7041208, Rey Armendariz, Redfin Corporation. REcolorado as distributed by MLS GRID
- $520,0003 bd3 ba2.3k sqft4700 E 128th Place, Thornton, CO 80241For Sale
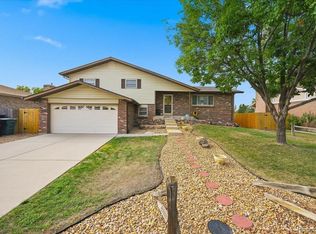 MLS ID #3893139, Michael Lunden, Sellstate ACE Properties. REcolorado as distributed by MLS GRID
- $550,0004 bd4 ba1.9k sqft2479 E 124th Drive, Thornton, CO 80241For SaleMLS ID #7457684, Ashley Tate, Thrive Real Estate Group. REcolorado as distributed by MLS GRID
- $515,0004 bd3 ba2.2k sqft2105 E 127th Place, Thornton, CO 80241For SaleMLS ID #7892291, Maria Lopez, Brokers Guild Homes. REcolorado as distributed by MLS GRID
- $520,0003 bd3 ba2.2k sqft4520 E 128th Place, Thornton, CO 80241For SaleMLS ID #7281785, Adam Maxey, Real Broker, LLC DBA Real. REcolorado as distributed by MLS GRID
- $565,0003 bd3 ba2.8k sqft4425 E 128th Place, Thornton, CO 80241For SaleMLS ID #5217744, Kelly Mates, Distinct Real Estate LLC. REcolorado as distributed by MLS GRID
- $500,0003 bd3 ba2k sqft13130 Birch Way, Thornton, CO 80241For SaleMLS ID #5253089, Nick Papantonakis, RE/MAX Alliance - Olde Town. REcolorado as distributed by MLS GRID
- $549,9004 bd3 ba2.8k sqft12924 Saint Paul Court, Thornton, CO 80241For SaleMLS ID #1712269, Jody Bennigsdorf, RE/MAX Alliance. REcolorado as distributed by MLS GRID
- $550,0003 bd3 ba2.5k sqft12081 Cherry Place, Thornton, CO 80241For SaleMLS ID #4221596, Laurie Colbert, Key Team Real Estate Corp.. REcolorado as distributed by MLS GRID
- $550,0004 bd3 ba2.9k sqft2547 E 124th Place, Thornton, CO 80241For SaleMLS ID #6106841, Steven Sumey, Guide Real Estate. REcolorado as distributed by MLS GRID
- $529,0004 bd2 ba2.6k sqft12974 Dexter Way, Thornton, CO 80241For SaleMLS ID #7406475, Sean Healey, Keller Williams Preferred Realty. REcolorado as distributed by MLS GRID
- $509,9004 bd2 ba1.8k sqft12442 Bellaire Drive, Thornton, CO 80241For SaleMLS ID #2550379, Alfredo Salcedo, RE/MAX Leaders. REcolorado as distributed by MLS GRID
- $499,0004 bd3 ba2.7k sqft1440 E 128th Court, Thornton, CO 80241For SaleMLS ID #7738196, Mark Brautigam, Alpine Real Estate. REcolorado as distributed by MLS GRID
- $549,9004 bd3 ba2.2k sqft2195 E 126th Way, Thornton, CO 80241For SaleMLS ID #8563816, Kerry Reeves, HomeSmart Realty. REcolorado as distributed by MLS GRID
- $485,0003 bd2 ba2.3k sqft13333 Albion Circle, Thornton, CO 80241For SaleMLS ID #8674047, Lexie White, HomeSmart. REcolorado as distributed by MLS GRID
- $462,0004 bd3 ba2.3k sqft12787 Forest Street, Thornton, CO 80241For SaleMLS ID #9664046, META Homes Team, Real Broker, LLC DBA Real. REcolorado as distributed by MLS GRID
- $499,9003 bd2 ba1.9k sqft4381 E 126th Pl, Thornton, CO 80241For Sale
 MLS ID #1064963, Michael Larkin, RE/MAX Alliance-Wadsworth. IRES as distributed by MLS GRID
- $549,0003 bd3 ba2.7k sqft1965 E 135th Way, Thornton, CO 80241For SaleMLS ID #7571051, Marcel Ray, The Old Country Real Estate Group LLC. REcolorado as distributed by MLS GRID
