Skip main navigation
Sold for $552,000
  • $552,000

    1328 Eckford Park, Mechanicsburg, PA 17055

    4beds
    3,146sqft
    Single Family Residence
    Built in 2021
    10,019 Square Feet Lot
    $585,000 Zestimate®
    $175/sqft
    $3,284 Estimated rent

    Home value

    $585,000

    $556,000 - $614,000

    $3,284/mo

    Zestimate® history
    Loading
    Loading...

    Owner options

    List your home for rent

    $3,284/mo

    Rent Zestimate®

    Find your next renter with Zillow Rental Manager. Plus, with online applications, you can quickly screen prospective tenants – for free.

    Learn more

    $3,284/mo

    Rent Zestimate®

    Refinance and save

    $3,567/mo

    Est. payment

    Refinancing to a lower rate could help reduce your monthly payments and save thousands over the life of the loan.

    See today's rates

    $3,567/mo

    Est. payment

    Explore your selling options

    Work with a Zillow partner agent

    Leverage their expertise and Zillow's premium Showcase listings to get your home seen by more buyers.

    Get started

    List with your own agent

    Get your home in front of millions of buyers by listing it on Zillow.

    Learn how to do it

    Sell it yourself

    Take full control of how buyers see your home on Zillow by listing For Sale by Owner (FSBO).

    List your home

    What's special

    Gas fireplaceFormal dining roomFarmhouse sinkQuintessential wraparound front porchNew trek deckTray ceilingExpansive owner suite
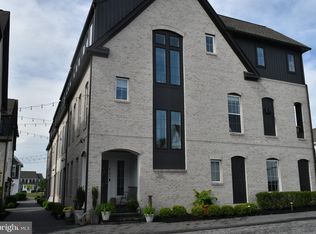
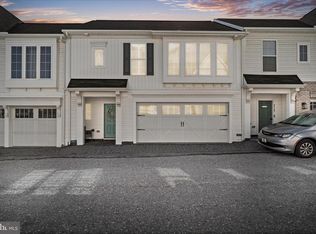
    ATTENTION VA BUYERS! Current mortgage is assumable to a buyer with VA benefits at AN INTEREST RATE OF 2.625% pending buyers' approval. Don't miss this unique opportunity for an amazing interest rate! Pristine corner lot home in the sought after community of Arcona. Two years young and shows like new with all the upgrades already done for you. Enjoy the quintessential wraparound front porch of this 4 bedroom and 2.5 bath home. Luxury vinyl plank throughout the first floor. Private office with French doors for the ideal work from home setting. Formal dining room. The open floor plan continues into the family room with tray ceiling, gas fireplace and streaming natural light. Gourmet kitchen with island seating, granite counters, tile backsplash, stainless steel appliances, farmhouse sink, eat in dining and double oven. Perfect for hosting the holidays! Expansive owner suite with walk in closet and opulent private bath with floor to ceiling tile walk in shower. 3 additional bedrooms, shared hall bath and 2nd floor laundry. Finished walk out lower level leads to rear yard with newly installed privacy fence. New trek deck with stairs to fenced yard. 2 car garage. Prime location! Walk to restaurants, hair salon, winery and shops. Minutes to the PA turnpike and major highways. Schedule your private tour today.

    Zillow last checked:

    Listing updated:

    Listed by:

    JENNIFER DEBERNARDIS 717-329-8851,

    Coldwell Banker Realty

    Bought with:

    KIA HOSTETLER, RS354090

    Coldwell Banker Realty

    Source: Bright MLS,MLS#: PACB2022532MLS Logo

    Facts & features

    Interior

    Bedrooms & bathrooms
    • Bedrooms: 4
    • Bathrooms: 3
    • Full bathrooms: 2
    • 1/2 bathrooms: 1
    • Main level bathrooms: 1
    Rooms
    • Room types: Living Room, Dining Room, Primary Bedroom, Bedroom 2, Bedroom 3, Bedroom 4, Kitchen, Foyer, Breakfast Room, Laundry, Office, Recreation Room, Storage Room, Primary Bathroom, Full Bath, Half Bath
    Basement
    • Area: 600
    Heating
    • Forced Air, Natural Gas
    Cooling
    • Central Air, Natural Gas
    Appliances
    • Included: Stainless Steel Appliance(s), Electric Water Heater
    • Laundry: Upper Level, Laundry Room, Mud Room
    Features
    • Breakfast Area, Eat-in Kitchen, Formal/Separate Dining Room, Combination Kitchen/Dining, Combination Dining/Living, Combination Kitchen/Living, Dining Area, Family Room Off Kitchen, Open Floorplan, Kitchen Island, Primary Bath(s), Walk-In Closet(s), Recessed Lighting, Ceiling Fan(s), Crown Molding, Kitchen - Gourmet, Kitchen - Table Space, Pantry, Bathroom - Tub Shower, Upgraded Countertops, Other, Dry Wall, 9'+ Ceilings
    • Flooring: Luxury Vinyl, Carpet
    • Basement: Partial,Interior Entry,Exterior Entry,Partially Finished,Sump Pump,Walk-Out Access,Windows
    • Number of fireplaces: 1
    • Fireplace features: Gas/Propane, Mantel(s)
    Interior area
    • Total structure area: 3,146
    • Total interior livable area: 3,146 sqft
    • Finished area above ground: 2,546
    • Finished area below ground: 600

    Property

    Parking
    • Total spaces: 2
    • Parking features: Built In, Inside Entrance, Garage Faces Front, Garage Door Opener, Free, Paved, Driveway, Attached, Off Street
    • Attached garage spaces: 2
    • Has uncovered spaces: Yes
    Accessibility
    • Accessibility features: Doors - Swing In
    Features
    • Levels: Two
    • Stories: 2
    • Patio & porch: Porch, Deck
    • Exterior features: Lighting, Sidewalks
    • Pool features: Community
    • Fencing: Back Yard,Privacy
    Lot
    • Size: 10,019 Square Feet
    • Features: Cleared, Corner Lot
    Details
    • Additional structures: Above Grade, Below Grade
    • Parcel number: 13100256248
    • Zoning: RESIDENTIAL
    • Special conditions: Standard

    Construction

    Type & style
    • Home type: SingleFamily
    • Architectural style: Contemporary
    • Property subtype: Single Family Residence
    Materials
    • Stick Built
    • Foundation: Permanent
    • Roof: Architectural Shingle
    Condition
    • New construction: No
    • Year built: 2021
    Details
    • Builder model: The Regis Traditional
    • Builder name: Charter Homes & Neighborhoods

    Utilities & green energy

    • Electric: 200+ Amp Service
    • Sewer: Public Sewer
    • Water: Public
    • Utilities for property: Cable Available

    Community & HOA

    Community
    • Security: Smoke Detector(s), Carbon Monoxide Detector(s)
    • Subdivision: Arcona
    HOA
    • Has HOA: Yes
    • Amenities included: Bike Trail, Common Grounds, Jogging Path, Pool, Tot Lots/Playground, Fitness Center
    • Services included: Common Area Maintenance, Pool(s), Health Club
    • HOA fee: $67 monthly
    • HOA name: ARCONA WEST HOA
    Location
    • Region: Mechanicsburg
    • Municipality: LOWER ALLEN TWP

    Financial & listing details

    • Price per square foot: $175/sqft
    • Tax assessed value: $398,100
    • Annual tax amount: $7,730
    • Date on market: 7/20/2023
    • Listing agreement: Exclusive Right To Sell
    • Listing terms: Cash,Conventional,FHA,VA Loan
    • Ownership: Fee Simple

    Price history

    DateEventPrice
    11/17/2023Sold$552,000+0.5%$175/sqft
    Source: Bright MLS #PACB2022532 Report a problem
    9/11/2023Pending sale$549,500$175/sqft
    Source: Bright MLS #PACB2022532 Report a problem
    8/31/2023Price change$549,500-0.1%$175/sqft
    Source: Bright MLS #PACB2022532 Report a problem
    8/9/2023Price change$550,000-4.3%$175/sqft
    Source: Bright MLS #PACB2022532 Report a problem
    7/20/2023Listed for sale$575,000+52.9%$183/sqft
    Source: Bright MLS #PACB2022532 Report a problem
    3/15/2021Listing removed--
    Source: Charter Homes & Neighborhoods Report a problem
    2/19/2021Price change$375,990+0.3%$120/sqft
    Source: Bright MLS #PACB131248 Report a problem
    2/13/2021Listed for sale$374,990$119/sqft
    Source: Charter Homes & Neighborhoods #PACB131248 Report a problem
    2/8/2021Listing removed--
    Source: Bright MLS #PACB131248 Report a problem
    1/22/2021Price change$374,990+1.4%$119/sqft
    Source: Bright MLS #PACB131248 Report a problem
    1/11/2021Listed for sale$369,990$118/sqft
    Source: Bright MLS #PACB131248 Report a problem

    Public tax history

    Tax history is unavailable.

    Neighborhood: 17055

    Nearby schools

    GreatSchools rating
    Schools provided by the listing agent
    • Elementary: Rossmoyne
    • Middle: Allen
    • High: Cedar Cliff
    • District: West Shore

    Source: Bright MLS. This data may not be complete. We recommend contacting the local school district to confirm school assignments for this home.

    Sell for more on Zillow
    Get a Zillow Showcase℠ listing at no additional cost and you could sell for .
    $585,000
    2% more
    +$11,700
    With Zillow Showcase(estimated)
    $596,700
    Sell for more on Zillow
    Get a Zillow Showcase℠ listing at no additional cost and you could sell for .
    $585,000
    2% more
    +$11,700
    With Zillow Showcase(estimated)
    $596,700