Welcome to 3113 Grove Court in the sought-after Arcona community, located in the heart of Mechanicsburg. Known for its charming streetscapes and vibrant neighborhood atmosphere, Arcona offers a unique walkable “live-work-play” lifestyle where dining, coffee shops, parks, and entertainment are just steps from home. This beautifully maintained interior townhome offers 3 bedrooms, 2 full bathrooms, and a half bath, thoughtfully designed for both comfort and convenience. The main level features a spacious primary suite, creating a private retreat with easy first-floor living. The main floor also includes laundry and an additional half bath, making everyday living effortless. Inside, the home showcases upgraded paint tones and stainless-steel appliances, giving the kitchen and living spaces a modern, polished feel. Natural light flows throughout the home, creating warm and inviting spaces perfect for both relaxing and entertaining. Step outside to enjoy the professionally installed rear hardscape patio, complete with built-in seating and proper drainage. The space continues into a private fenced-in backyard, offering a peaceful outdoor setting ideal for gatherings, pets, or simply unwinding after a long day. Living in Arcona means having local favorites right within the neighborhood. Enjoy coffee at Idea Coffee, authentic Italian dining at Amore Pizza, or an upscale evening out at Thea—all just a short stroll from your front door. The community also features parks, walking paths, and neighborhood events that bring residents together throughout the year. For everyday conveniences, several major grocery options are just minutes away including Wegmans and Trader Joe's, making grocery shopping quick and easy. Healthcare access is another benefit of the location, with respected medical facilities nearby such as Penn State Health Holy Spirit Medical Center and UPMC West Shore, offering convenient access to high-quality care. For shopping, dining, and entertainment, Capital City Mall is only about five minutes away and offers a wide selection of retailers and restaurants. Fresh, locally sourced food is also close by at the beloved West Shore Farmers Market, open weekly and known throughout the region for its fresh produce, meats, seafood, baked goods, and specialty foods. The home also features an updated water and heating filtration system that is regularly maintained, providing added peace of mind and efficiency. Combining modern comfort, thoughtful upgrades, and one of the most desirable walkable communities in Cumberland County, 3113 Grove Court offers a lifestyle that is both convenient and vibrant—where restaurants, parks, shopping, and entertainment are all right outside your door. Please remove shoes upon entering or place on the provided shoe coverings.
Sold for $385,000
$385,000
3113 Grove Ct, Mechanicsburg, PA 17055
3beds
1,936sqft
Townhouse
Built in 2021
1,742 Square Feet Lot
$386,400 Zestimate®
$199/sqft
$2,333 Estimated rent
Home value
$386,400
$367,000 - $406,000
$2,333/mo
Zestimate® history
Owner options
List your home for rent
$2,333/mo
Rent Zestimate®
Find your next renter with Zillow Rental Manager. Plus, with online applications, you can quickly screen prospective tenants – for free.
$2,333/mo
Rent Zestimate®
Refinance and save
$2,560/mo
Est. payment
Refinancing to a lower rate could help reduce your monthly payments and save thousands over the life of the loan.
$2,560/mo
Est. payment
Explore your selling options
Work with a Zillow partner agent
Leverage their expertise and Zillow's premium Showcase listings to get your home seen by more buyers.
Get startedList with your own agent
Get your home in front of millions of buyers by listing it on Zillow.
Learn how to do itSell it yourself
Take full control of how buyers see your home on Zillow by listing For Sale by Owner (FSBO).
List your homeWhat's special
Easy first-floor livingUpgraded paint tonesStainless-steel appliances
Zillow last checked:
Listing updated:
Listed by:
Cara Sheaffer 717-860-0034,
RE/MAX 1st Advantage,
Listing Team: The Cara Sheaffer Group
Bought with:
MOLLY MOORE, RS340737
Century 21 Realty Services
Source: Bright MLS,MLS#: PACB2051300
Facts & features
Interior
Bedrooms & bathrooms
- Bedrooms: 3
- Bathrooms: 3
- Full bathrooms: 2
- 1/2 bathrooms: 1
- Main level bathrooms: 2
- Main level bedrooms: 1
Basement
- Area: 0
Heating
- Forced Air, Natural Gas
Cooling
- Central Air, Natural Gas
Appliances
- Included: Dishwasher, Microwave, Oven/Range - Gas, Stainless Steel Appliance(s), Disposal, Electric Water Heater
Features
- Breakfast Area, Combination Dining/Living, Combination Kitchen/Dining, Dining Area, Entry Level Bedroom, Family Room Off Kitchen, Open Floorplan, Formal/Separate Dining Room, Eat-in Kitchen, Kitchen - Gourmet, Kitchen Island, Primary Bath(s), Recessed Lighting, Walk-In Closet(s)
- Flooring: Carpet, Vinyl
- Has basement: No
- Has fireplace: No
Interior area
- Total structure area: 1,936
- Total interior livable area: 1,936 sqft
- Finished area above ground: 1,936
- Finished area below ground: 0
Property
Parking
- Total spaces: 2
- Parking features: Garage Faces Front, Attached
- Attached garage spaces: 2
Accessibility
- Accessibility features: None
Features
- Levels: Two
- Stories: 2
- Pool features: Community
Lot
- Size: 1,742 Square Feet
Details
- Additional structures: Above Grade, Below Grade
- Parcel number: 13100256273U613
- Zoning: RESIDENTAL
- Special conditions: Standard
Construction
Type & style
- Home type: Townhouse
- Architectural style: Contemporary
- Property subtype: Townhouse
Materials
- Stick Built, Vinyl Siding
- Foundation: Slab
- Roof: Asphalt
Condition
- New construction: No
- Year built: 2021
Details
- Builder model: The Perry D3
- Builder name: Charter Homes and Neighborhoods
Utilities & green energy
- Sewer: Public Sewer
- Water: Public
- Utilities for property: Cable Available
Community & HOA
Community
- Subdivision: Arcona
HOA
- Has HOA: Yes
- Amenities included: Bike Trail, Common Grounds, Fitness Center, Jogging Path
- Services included: Common Area Maintenance, Maintenance Grounds, Management, Road Maintenance, Snow Removal
- HOA fee: $128 monthly
- HOA name: ARCONA
Location
- Region: Mechanicsburg
- Municipality: LOWER ALLEN TWP
Financial & listing details
- Price per square foot: $199/sqft
- Tax assessed value: $324,500
- Annual tax amount: $7,022
- Date on market: 3/12/2026
- Listing agreement: Exclusive Right To Sell
- Listing terms: Cash,Conventional
- Ownership: Fee Simple
Price history
| Date | Event | Price |
|---|---|---|
| 7/1/2026 | Sold | $385,000-3.7%$199/sqft |
Source:  Bright MLS #PACB2051300 Report a problem Bright MLS #PACB2051300 Report a problem | ||
| 5/20/2026 | Pending sale | $399,900$207/sqft |
Source: Bright MLS #PACB2051300 Report a problem | ||
| 4/18/2026 | Price change | $399,900-4.3%$207/sqft |
Source: Bright MLS #PACB2051300 Report a problem | ||
| 3/25/2026 | Price change | $417,900-2.5%$216/sqft |
Source: Bright MLS #PACB2051300 Report a problem | ||
| 3/12/2026 | Listed for sale | $428,800+17.8%$221/sqft |
Source: Bright MLS #PACB2051300 Report a problem | ||
| 9/18/2021 | Listing removed | -- |
Source:  Charter Homes & Neighborhoods Report a problem Charter Homes & Neighborhoods Report a problem | ||
| 8/20/2021 | Listed for sale | $363,990$188/sqft |
Source: Bright MLS #PACB2002528 Report a problem | ||
Public tax history
Tax history is unavailable.
Neighborhood: 17055
Nearby homes
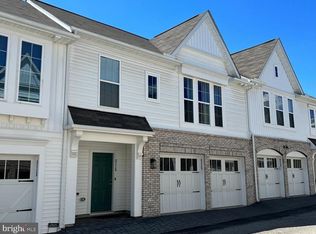
- $369,9003 bd3 ba2.1k sqft3115 Grove Ct, Mechanicsburg, PA 17055Off Market
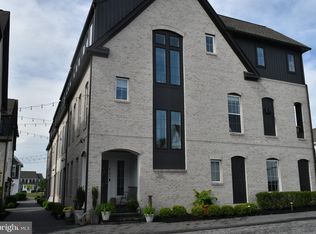
- $445,0003 bd3 ba2.3k sqft3131 Grove Ct, Mechanicsburg, PA 17055Sold
- $450,0003 bd3 ba2.2k sqft1324 Rumford Way, Mechanicsburg, PA 17050Sold
- $459,9904 bd3 ba2.4k sqft1337 Sharps Dr, Mechanicsburg, PA 17055New Construction
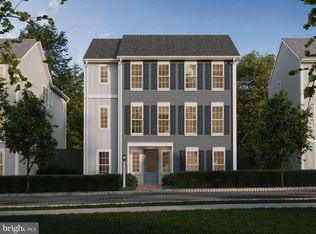
- $449,1003 bd2 ba2.9k sqft3116 Grove Ct, Mechanicsburg, PA 17055Off Market
- $2,5953 bd3 ba2.1k sqft3118 Grove Ct, Mechanicsburg, PA 17055For Rent
- $552,0004 bd3 ba3.1k sqft1328 Eckford Park, Mechanicsburg, PA 17055Sold
- $399,9003 bd3 ba2.2k sqft3133 Grove Ct, Mechanicsburg, PA 17055Sold
Nearby schools
GreatSchools rating
- 7/10Rossmoyne El SchoolGrades: K-4Distance: 0.4 mi
- 8/10Allen Middle SchoolGrades: 7-8Distance: 1.2 mi
- 6/10Cedar Cliff High SchoolGrades: 9-12Distance: 3.5 mi
Schools provided by the listing agent
- Elementary: Rossmoyne
- Middle: Allen
- High: Cedar Cliff
- District: West Shore
Source: Bright MLS. This data may not be complete. We recommend contacting the local school district to confirm school assignments for this home.


Get pre-qualified for a loan
At Zillow Home Loans, we can pre-qualify you in as little as 5 minutes with no impact to your credit score.An equal housing lender. NMLS #10287.
Sell for more on Zillow
Get a Zillow Showcase℠ listing at no additional cost and you could sell for .
$386,400
2% more
+$7,728
With Zillow Showcase(estimated)
$394,128
- Pennsylvania
- Cumberland County
- Mechanicsburg
- 17055
- 3113 Grove Ct
Nearby cities
Nearby zip codes
Other Mechanicsburg Topics
