You will fall in love as you walk through these doors! This home looks like a model and has so much to offer. Enjoy the popular lifestyle of living with many sought-after amenities within walking distance of your home. Community living at its best! Enjoy all the outdoor space, including a walking trail. Walk to dinner and ice cream, or choose to enjoy the community pool. The homeowners have enjoyed their short time in this beautiful community and love so many of the features of their home. Many upgrades were added after they moved in. The gourmet kitchen, and center island with seating have been a favorite, this opens into the great room and the sitting room to enjoy the custom fireplace on cool evenings. The balcony calls your name to come, sit, relax, and unwind after a long day. This level finishes out with the laundry room and a half bath. The primary suite has a walk-in closet, floor-to-ceiling tile shower, and a double bowl vanity. Two additional bedrooms and an additional full bath. Be sure to check out the unique ceiling fans in all the bedrooms. New carpet, 2024, for each of the bedrooms. A private space perfect for a home office, an oversized two-car garage. and a water treatment system complete with a reverse osmosis system for drinking water. See a complete list of upgrades in Assoc. Docs. All this and more in the popular Arcona Community. You are one step closer to calling this beauty your home.
Sold for $445,000
$445,000
3131 Grove Ct, Mechanicsburg, PA 17055
3beds
2,341sqft
Townhouse
Built in 2022
871 Square Feet Lot
$461,400 Zestimate®
$190/sqft
$3,126 Estimated rent
Home value
$461,400
$438,000 - $484,000
$3,126/mo
Zestimate® history
Owner options
List your home for rent
$3,126/mo
Rent Zestimate®
Find your next renter with Zillow Rental Manager. Plus, with online applications, you can quickly screen prospective tenants – for free.
$3,126/mo
Rent Zestimate®
Refinance and save
$2,917/mo
Est. payment
Refinancing to a lower rate could help reduce your monthly payments and save thousands over the life of the loan.
$2,917/mo
Est. payment
Explore your selling options
Work with a Zillow partner agent
Leverage their expertise and Zillow's premium Showcase listings to get your home seen by more buyers.
Get startedList with your own agent
Get your home in front of millions of buyers by listing it on Zillow.
Learn how to do itSell it yourself
Take full control of how buyers see your home on Zillow by listing For Sale by Owner (FSBO).
List your homeWhat's special
Zillow last checked:
Listing updated:
Listed by:
ELIZABETH KNOUSE FOOTE 717-554-9394,
Berkshire Hathaway HomeServices Homesale Realty,
Co-Listing Agent: Jim Priar Jr 717-712-2465,
Berkshire Hathaway HomeServices Homesale Realty
Bought with:
ELIZABETH KNOUSE FOOTE, RS221122L
Berkshire Hathaway HomeServices Homesale Realty
Source: Bright MLS,MLS#: PACB2030354
Facts & features
Interior
Bedrooms & bathrooms
- Bedrooms: 3
- Bathrooms: 3
- Full bathrooms: 2
- 1/2 bathrooms: 1
Rooms
- Room types: Dining Room, Primary Bedroom, Bedroom 2, Bedroom 3, Kitchen, Foyer, Study, Great Room, Laundry, Bathroom 2, Primary Bathroom, Half Bath
Basement
- Area: 0
Heating
- Forced Air, Natural Gas
Cooling
- Central Air, Electric
Appliances
- Included: Dishwasher, Disposal, Microwave, Self Cleaning Oven, Oven/Range - Gas, Stainless Steel Appliance(s), Electric Water Heater
- Laundry: Main Level, Laundry Room
Features
- Built-in Features, Family Room Off Kitchen, Open Floorplan, Formal/Separate Dining Room, Eat-in Kitchen, Kitchen - Gourmet, Kitchen Island, Pantry, Primary Bath(s), Recessed Lighting, Upgraded Countertops, Walk-In Closet(s)
- Flooring: Laminate, Carpet
- Has basement: No
- Number of fireplaces: 1
- Fireplace features: Gas/Propane
Interior area
- Total structure area: 2,341
- Total interior livable area: 2,341 sqft
- Finished area above ground: 2,341
- Finished area below ground: 0
Property
Parking
- Total spaces: 2
- Parking features: Built In, Garage Door Opener, Inside Entrance, Oversized, Asphalt, Attached, Driveway
- Attached garage spaces: 2
- Has uncovered spaces: Yes
Accessibility
- Accessibility features: None
Features
- Levels: Three
- Stories: 3
- Patio & porch: Patio
- Exterior features: Lighting, Sidewalks, Balcony
- Pool features: Community
- Has view: Yes
- View description: Courtyard
Lot
- Size: 871 Square Feet
- Features: Cleared
Details
- Additional structures: Above Grade, Below Grade
- Parcel number: 13100256273U616
- Zoning: RESIDENTIAL
- Special conditions: Standard
Construction
Type & style
- Home type: Townhouse
- Architectural style: Contemporary
- Property subtype: Townhouse
Materials
- Stick Built, Vinyl Siding, Stone
- Foundation: Slab
- Roof: Asphalt
Condition
- Excellent
- New construction: No
- Year built: 2022
Utilities & green energy
- Electric: 200+ Amp Service
- Sewer: Public Sewer
- Water: Public
Community & HOA
Community
- Security: Carbon Monoxide Detector(s), Smoke Detector(s)
- Subdivision: Arcona
HOA
- Has HOA: Yes
- Amenities included: Bike Trail, Common Grounds, Fitness Center, Jogging Path, Pool
- Services included: Common Area Maintenance, Maintenance Grounds, Snow Removal
- HOA fee: $106 monthly
- HOA name: ARCONA WEST
Location
- Region: Mechanicsburg
- Municipality: LOWER ALLEN TWP
Financial & listing details
- Price per square foot: $190/sqft
- Tax assessed value: $326,700
- Annual tax amount: $6,509
- Date on market: 5/1/2024
- Listing agreement: Exclusive Agency
- Listing terms: Cash,Conventional,FHA,VA Loan
- Inclusions: Washer, Dryer, Refrigerator
- Exclusions: Surround Sound Speakers, Wall Mounted Tv's (mounts Will Stay)
- Ownership: Fee Simple
Price history
| Date | Event | Price |
|---|---|---|
| 8/8/2024 | Sold | $445,000$190/sqft |
Source:  Bright MLS #PACB2030354 Report a problem Bright MLS #PACB2030354 Report a problem | ||
| 7/4/2024 | Pending sale | $445,000$190/sqft |
Source: Bright MLS #PACB2030354 Report a problem | ||
| 6/20/2024 | Price change | $445,000-1.1%$190/sqft |
Source: Bright MLS #PACB2030354 Report a problem | ||
| 5/28/2024 | Price change | $449,900-3.2%$192/sqft |
Source: Bright MLS #PACB2030354 Report a problem | ||
| 5/16/2024 | Price change | $464,900-2.1%$199/sqft |
Source: Bright MLS #PACB2030354 Report a problem | ||
| 5/1/2024 | Listed for sale | $475,000+5.6%$203/sqft |
Source: Bright MLS #PACB2030354 Report a problem | ||
| 3/1/2022 | Listing removed | -- |
Source:  Charter Homes & Neighborhoods Report a problem Charter Homes & Neighborhoods Report a problem | ||
| 2/21/2022 | Listed for sale | $449,990$192/sqft |
Source: Bright MLS #PACB2008550 Report a problem | ||
Public tax history
Tax history is unavailable.
Neighborhood: 17055
Nearby homes
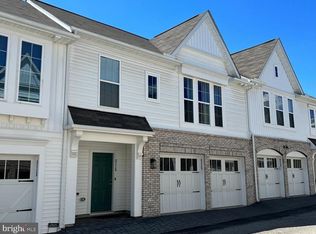
- $369,9003 bd3 ba2.1k sqft3115 Grove Ct, Mechanicsburg, PA 17055Off Market
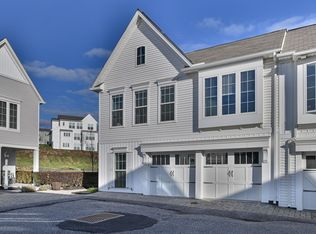
- $449,1003 bd2 ba2.9k sqft3116 Grove Ct, Mechanicsburg, PA 17055Off Market

- $2,5953 bd3 ba2.1k sqft3118 Grove Ct, Mechanicsburg, PA 17055For Rent
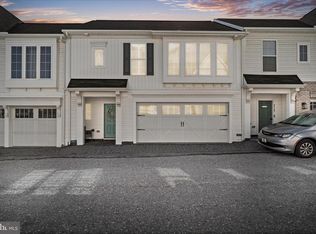
- $385,0003 bd3 ba1.9k sqft3113 Grove Ct, Mechanicsburg, PA 17055Sold
- $450,0003 bd3 ba2.2k sqft1324 Rumford Way, Mechanicsburg, PA 17050Sold
- $459,9904 bd3 ba2.4k sqft1337 Sharps Dr, Mechanicsburg, PA 17055New Construction
- $399,9003 bd3 ba2.2k sqft3133 Grove Ct, Mechanicsburg, PA 17055Sold
- $552,0004 bd3 ba3.1k sqft1328 Eckford Park, Mechanicsburg, PA 17055Sold
Nearby schools
GreatSchools rating
- 7/10Rossmoyne El SchoolGrades: K-4Distance: 0.4 mi
- 8/10Allen Middle SchoolGrades: 7-8Distance: 1.2 mi
- 6/10Cedar Cliff High SchoolGrades: 9-12Distance: 3.5 mi
Schools provided by the listing agent
- High: Cedar Cliff
- District: West Shore
Source: Bright MLS. This data may not be complete. We recommend contacting the local school district to confirm school assignments for this home.


Get pre-qualified for a loan
At Zillow Home Loans, we can pre-qualify you in as little as 5 minutes with no impact to your credit score.An equal housing lender. NMLS #10287.
Sell for more on Zillow
Get a Zillow Showcase℠ listing at no additional cost and you could sell for .
$461,400
2% more
+$9,228
With Zillow Showcase(estimated)
$470,628
- Pennsylvania
- Cumberland County
- Mechanicsburg
- 17055
- 3131 Grove Ct
Nearby cities
Nearby zip codes
Other Mechanicsburg Topics
