Step into effortless elegance with this 11-years-young, beautifully constructed home in the highly sought-after Enclave at Van Wyck Meadows. Offering 3 bedrooms, 3.5 baths, and almost 3,000 sq. ft. of thoughtfully designed living space, this residence blends light-filled interiors, modern finishes, and serene views from nearly every room.
From the moment you enter, a welcoming foyer draws you in—flanked by a sunlit formal living room on one side and French doors leading to a large first-floor study on the other. The study, surrounded by windows and featuring a cozy window seat, is perfect as a home office or guest space. Continue on to the formal dining room and full bath before reaching the heart of the home: a custom chef’s kitchen with stone countertops, a generous peninsula, and stainless steel appliances, including a natural gas range, microwave, refrigerator, and dishwasher.
The kitchen seamlessly flows into the breakfast nook and open living area, where a wall of windows and a glass door overlook the manicured lawn and patio. A charming bay window enhances the bright, airy feel, while a cozy fireplace creates the perfect gathering spot on cool evenings—ideal for both casual mornings and lively get-togethers.
Upstairs, a beautiful balcony landing overlooks the foyer. The primary suite offers a custom dressing area, spa-like ensuite with double vanity, shower, and jacuzzi tub framed by views of lush trees, plus a walk-in closet. Two additional light-filled bedrooms and another full bath complete the second level.
The lower level expands your living space with a large recreation room, a spacious dressing room, and a versatile den currently used as a guest room.
Built to high-quality, energy-efficient standards, this home features a gas heating system and water heater, whole-house central air, energy-efficient doors and windows, and all newer systems—ensuring comfort and low-maintenance living for years to come.
The Enclave at Van Wyck Meadows offers resort-style amenities just a short walk from your door, including two swimming pools, a gym, clubhouse, tennis courts, and a playground. Low HOA fees cover garbage, recycling, snow removal, roof and siding maintenance, and full access to all community amenities.
All of this is just 15 minutes to the Beacon train station for a direct ride to NYC, or 4 minutes to Interstate 84—offering the perfect balance of tranquility and convenience.
A rare opportunity to own a quality-built, move-in ready home in a premier location.
Sold for $600,000
$600,000
1328 Glastonbury Lane, Fishkill, NY 12524
3beds
2,997sqft
Condominium, Residential
Built in 2014
-- sqft lot
$630,900 Zestimate®
$200/sqft
$4,667 Estimated rent
Home value
$630,900
$562,000 - $707,000
$4,667/mo
Zestimate® history
Owner options
List your home for rent
$4,667/mo
Rent Zestimate®
Find your next renter with Zillow Rental Manager. Plus, with online applications, you can quickly screen prospective tenants – for free.
$4,667/mo
Rent Zestimate®
Refinance and save
$4,535/mo
Est. payment
Refinancing to a lower rate could help reduce your monthly payments and save thousands over the life of the loan.
$4,535/mo
Est. payment
Explore your selling options
Work with a Zillow partner agent
Leverage their expertise and Zillow's premium Showcase listings to get your home seen by more buyers.
Get startedList with your own agent
Get your home in front of millions of buyers by listing it on Zillow.
Learn how to do itSell it yourself
Take full control of how buyers see your home on Zillow by listing For Sale by Owner (FSBO).
List your homeWhat's special
Zillow last checked:
Listing updated:
Listed by:
Andrea Rudkowski 917-699-9734,
Closer Real Estate 914-908-5411
Bought with:
Blake Michaud, 30MI0792049
Serhant LLC
Source: OneKey® MLS as distributed by MLS GRID,MLS#: 899197
Facts & features
Interior
Bedrooms & bathrooms
- Bedrooms: 3
- Bathrooms: 4
- Full bathrooms: 3
- 1/2 bathrooms: 1
Heating
- Has Heating (Unspecified Type)
Cooling
- Central Air
Appliances
- Included: Cooktop, Dishwasher, Disposal, Dryer, ENERGY STAR Qualified Appliances, Exhaust Fan, Gas Range, Microwave, Refrigerator, Stainless Steel Appliance(s), Washer
- Laundry: Washer/Dryer Hookup, In Unit, Inside, Laundry Room
Features
- First Floor Full Bath, Breakfast Bar, Cathedral Ceiling(s), Ceiling Fan(s), Chandelier, Crown Molding, Double Vanity, Eat-in Kitchen, Entertainment Cabinets, Entrance Foyer, Formal Dining, Granite Counters, High Speed Internet, His and Hers Closets, In-Law Floorplan, Open Floorplan, Open Kitchen, Original Details, Pantry, Primary Bathroom, Recessed Lighting, Soaking Tub, Stone Counters, Storage, Tray Ceiling(s)
- Flooring: Carpet, Combination, Wood
- Windows: ENERGY STAR Qualified Windows
- Basement: Finished,Full
- Attic: Unfinished
- Number of fireplaces: 1
- Fireplace features: Living Room
- Common walls with other units/homes: End Unit
Interior area
- Total structure area: 2,997
- Total interior livable area: 2,997 sqft
Property
Parking
- Total spaces: 5
- Parking features: Driveway, Garage, Garage Door Opener, Private
- Garage spaces: 1
- Has uncovered spaces: Yes
Accessibility
- Accessibility features: Accessible Common Area, Therapeutic Whirlpool, Visitor Bathroom
Features
- Levels: Three Or More
- Patio & porch: Patio
- Exterior features: Playground, Tennis Court(s)
- Has view: Yes
- View description: Mountain(s), Panoramic, Trees/Woods
Lot
- Size: 3,284 Square Feet
- Features: Corner Lot, Front Yard, Landscaped, Level, Near School, Near Shops, Private, Views
Details
- Parcel number: 1330896256207961740000
- Special conditions: None
Construction
Type & style
- Home type: Condo
- Property subtype: Condominium, Residential
- Attached to another structure: Yes
Materials
- Advanced Framing Technique
Condition
- Year built: 2014
Utilities & green energy
- Sewer: Public Sewer
- Water: Public
- Utilities for property: Cable Available, Electricity Connected, Natural Gas Connected, Sewer Connected, Underground Utilities, Water Connected
Community & HOA
Community
- Features: Clubhouse, Fitness Center, Other, Playground, Pool, Sidewalks, Tennis Court(s)
HOA
- Has HOA: Yes
- Amenities included: Clubhouse, Fitness Center, Lounge, Maintenance Grounds, Parking, Playground, Pool, Recreation Facilities, Snow Removal, Tennis Court(s), Trash
- Services included: Common Area Maintenance, Maintenance Structure, Maintenance Grounds, Pool Service, Snow Removal, Trash
- HOA fee: $400 monthly
Location
- Region: Fishkill
Financial & listing details
- Price per square foot: $200/sqft
- Tax assessed value: $516,900
- Annual tax amount: $9,971
- Date on market: 8/14/2025
- Cumulative days on market: 5 days
- Listing agreement: Exclusive Right To Sell
- Electric utility on property: Yes
Price history
| Date | Event | Price |
|---|---|---|
| 10/14/2025 | Sold | $600,000+4.3%$200/sqft |
Source:  OneKey® MLS as distributed by MLS GRID #899197 Report a problem OneKey® MLS as distributed by MLS GRID #899197 Report a problem | ||
| 8/19/2025 | Pending sale | $575,000$192/sqft |
Source: OneKey® MLS as distributed by MLS GRID #899197 Report a problem | ||
| 8/14/2025 | Listed for sale | $575,000+17.6%$192/sqft |
Source: OneKey® MLS as distributed by MLS GRID #899197 Report a problem | ||
| 10/29/2021 | Sold | $489,000$163/sqft |
Source: OneKey® MLS as distributed by MLS GRID #H6131528 Report a problem | ||
| 7/26/2021 | Pending sale | $489,000$163/sqft |
Source:  Berkshire Hathaway HomeServices #H6131528 Report a problem Berkshire Hathaway HomeServices #H6131528 Report a problem | ||
| 7/21/2021 | Listed for sale | $489,000+3.8%$163/sqft |
Source:  MHMLS #402256 Report a problem MHMLS #402256 Report a problem | ||
| 10/30/2014 | Sold | $471,167$157/sqft |
Source: Public Record Report a problem | ||
Public tax history
| Year | Property taxes | Tax assessment |
|---|---|---|
| 2025 | -- | $558,300 +8% |
| 2024 | -- | $516,900 +2.8% |
| 2023 | -- | $502,700 +10% |
| 2022 | -- | $457,000 +16.5% |
| 2021 | -- | $392,400 +7% |
| 2020 | -- | $366,700 |
| 2019 | -- | $366,700 +4% |
| 2018 | -- | $352,600 +3.5% |
| 2017 | $8,122 | $340,700 |
| 2016 | -- | $340,700 |
| 2015 | -- | $340,700 +467.8% |
| 2014 | -- | $60,000 |
| 2012 | -- | $60,000 |
| 2011 | -- | $60,000 |
| 2010 | -- | $60,000 |
| 2009 | -- | $60,000 |
| 2008 | -- | $60,000 |
Find assessor info on the county website
Neighborhood: Merritt Park
Nearby homes
- $565,0003 bd3 ba2.5k sqft1330 Glastonbury Ln, Fishkill, NY 12524Sold

- $553,7003 bd3 ba2.5k sqft1332 Glastonbury Ln, Fishkill, NY 12524Off Market
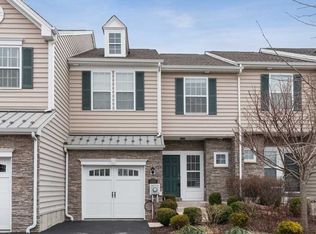
- $603,7003 bd2 ba2.1k sqft1326 Glastonbury Ln, Fishkill, NY 12524Off Market
- $584,9003 bd3 ba2.1k sqft1334 Glastonbury Ln, Fishkill, NY 12524Off Market
- $613,2003 bd2 ba1.9k sqft1324 Glastonbury Ln, Fishkill, NY 12524Off Market
- $564,5003 bd4 ba2.3k sqft1322 Glastonbury Ln, Fishkill, NY 12524Off Market
- $524,0003 bd2 ba1.8k sqft1320 Glastonbury Ln, Fishkill, NY 12524Off Market
- $589,0003 bd3 ba2.5k sqft1318 Glastonbury Ln, Fishkill, NY 12524Sold
Nearby schools
GreatSchools rating
- 6/10Brinckerhoff Elementary SchoolGrades: K-6Distance: 0.5 mi
- 5/10Van Wyck Junior High SchoolGrades: 7-8Distance: 5.1 mi
- 8/10John Jay Senior High SchoolGrades: 9-12Distance: 1.7 mi
Schools provided by the listing agent
- Elementary: Fishkill Elementary School
- Middle: Van Wyck Junior High School
- High: John Jay Senior High School
Source: OneKey® MLS as distributed by MLS GRID. This data may not be complete. We recommend contacting the local school district to confirm school assignments for this home.
Get a cash offer in 3 minutes
Find out how much your home could sell for in as little as 3 minutes with a no-obligation cash offer.
Estimated market value
$630,900
Get a cash offer in 3 minutes
Find out how much your home could sell for in as little as 3 minutes with a no-obligation cash offer.
Estimated market value
$630,900
- New York
- Dutchess County
- Fishkill
- 12524
- Merritt Park
- 1328 Glastonbury Lane
Nearby cities
Nearby neighborhoods
Nearby zip codes
Other Fishkill Topics
