Meticulously maintained & improved w/updates is this spacious open floor plan, bright & airy townhome w/a treelined backyard, nicely landscaped w/nice size patio, Newer exterior staircase leading to the front entrance, newer hardwood floors, stainless steel appliances upgraded, 3 bedroom, 2.5 bths. Gorgeous kitchen w/all the amenities, granite countertops, 7.5 ft island w/double sink, disposal, under cabinet lighting, tumbled marble backsplash, pantry, all adorned w/recessed lighting. Double door entry to primary bedroom, en suite bathroom, soaking tub, walk in California closet, vaulted ceiling, oversized windows, spacious! Finished basement w/wall to wall carpeting, plus a finished storage room! Step out of the community & be centrally located for interstates, tons of shopping, restaurants. This home is like the first day it was built & will give you that brand new home feeling! Marina near by for boating or just relax at the waterfront of the Majestic Hudson River!
Sold for $565,000
$565,000
1330 Glastonbury Lane, Fishkill, NY 12524
3beds
2,539sqft
Townhouse, Residential
Built in 2014
2,556 Square Feet Lot
$618,900 Zestimate®
$223/sqft
$3,950 Estimated rent
Home value
$618,900
$551,000 - $699,000
$3,950/mo
Zestimate® history
Owner options
List your home for rent
$3,950/mo
Rent Zestimate®
Find your next renter with Zillow Rental Manager. Plus, with online applications, you can quickly screen prospective tenants – for free.
$3,950/mo
Rent Zestimate®
Refinance and save
$4,239/mo
Est. payment
Refinancing to a lower rate could help reduce your monthly payments and save thousands over the life of the loan.
$4,239/mo
Est. payment
Explore your selling options
Work with a Zillow partner agent
Leverage their expertise and Zillow's premium Showcase listings to get your home seen by more buyers.
Get startedList with your own agent
Get your home in front of millions of buyers by listing it on Zillow.
Learn how to do itSell it yourself
Take full control of how buyers see your home on Zillow by listing For Sale by Owner (FSBO).
List your homeWhat's special
Oversized windowsTreelined backyardFinished basementFinished storage roomPrimary bedroomEn suite bathroomRecessed lighting
Zillow last checked:
Listing updated:
Listed by:
Theresa A Holmes 914-805-3204,
Keller Williams Hudson Valley 845-610-6065
Bought with:
Emanuela Szabados, 10401246007
Coldwell Banker Realty
Source: OneKey® MLS as distributed by MLS GRID,MLS#: 807876
Facts & features
Interior
Bedrooms & bathrooms
- Bedrooms: 3
- Bathrooms: 3
- Full bathrooms: 2
- 1/2 bathrooms: 1
Heating
- Forced Air
Cooling
- Central Air
Appliances
- Included: Dishwasher, ENERGY STAR Qualified Appliances, Exhaust Fan, Gas Range, Oven, Range, Refrigerator, Stainless Steel Appliance(s), Gas Water Heater
- Laundry: Washer/Dryer Hookup, In Hall
Features
- Cathedral Ceiling(s), Ceiling Fan(s), Chandelier, Crown Molding, Double Vanity, Eat-in Kitchen, Entrance Foyer, Formal Dining, Granite Counters, Kitchen Island, Primary Bathroom, Open Floorplan, Pantry, Recessed Lighting, Soaking Tub
- Flooring: Carpet, Hardwood
- Windows: ENERGY STAR Qualified Windows, Oversized Windows
- Basement: Finished,Full
- Attic: Unfinished
- Number of fireplaces: 1
- Fireplace features: Gas, Living Room
Interior area
- Total structure area: 2,539
- Total interior livable area: 2,539 sqft
Property
Parking
- Total spaces: 1
- Parking features: Attached, Driveway, Garage Door Opener, Off Street
- Garage spaces: 1
- Has uncovered spaces: Yes
Features
- Levels: Two
- Patio & porch: Patio
- Pool features: Community
Lot
- Size: 2,556 Square Feet
- Features: Cul-De-Sac, Landscaped, Level, Near Public Transit, Near School, Near Shops, Sprinklers In Front, Sprinklers In Rear
Details
- Parcel number: 1330896256207971760000
- Special conditions: None
Construction
Type & style
- Home type: Townhouse
- Architectural style: Contemporary
- Property subtype: Townhouse, Residential
- Attached to another structure: Yes
Materials
- Fiberglass Insulation, Stone, Vinyl Siding
Condition
- Updated/Remodeled
- Year built: 2014
Details
- Builder model: Alderman
Utilities & green energy
- Sewer: Public Sewer
- Water: Public
- Utilities for property: Trash Collection Private
Community & HOA
Community
- Features: Clubhouse, Park, Pool, Sidewalks, Tennis Court(s)
- Security: Security System
- Subdivision: Van Wyck Mdws
HOA
- Has HOA: Yes
- Amenities included: Clubhouse, Maintenance Grounds, Park, Parking, Pool, Tennis Court(s), Trash
- Services included: Common Area Maintenance, Maintenance Structure, Pool Service
- HOA fee: $345 monthly
Location
- Region: Fishkill
Financial & listing details
- Price per square foot: $223/sqft
- Tax assessed value: $473,700
- Annual tax amount: $11,770
- Date on market: 12/26/2024
- Cumulative days on market: 9 days
- Listing agreement: Exclusive Right To Sell
- Body type: Other
Price history
| Date | Event | Price |
|---|---|---|
| 4/21/2025 | Sold | $565,000+0.5%$223/sqft |
Source:  OneKey® MLS as distributed by MLS GRID #807876 Report a problem OneKey® MLS as distributed by MLS GRID #807876 Report a problem | ||
| 2/5/2025 | Pending sale | $562,000$221/sqft |
Source: OneKey® MLS as distributed by MLS GRID #807876 Report a problem | ||
| 1/1/2025 | Listing removed | $562,000$221/sqft |
Source: OneKey® MLS as distributed by MLS GRID #807876 Report a problem | ||
| 12/26/2024 | Listed for sale | $562,000+33.5%$221/sqft |
Source: OneKey® MLS as distributed by MLS GRID #807876 Report a problem | ||
| 3/9/2021 | Sold | $421,000+1.5%$166/sqft |
Source: OneKey® MLS as distributed by MLS GRID #H6081252 Report a problem | ||
| 11/19/2020 | Pending sale | $414,900$163/sqft |
Source: BHHS HUDSON VALLEY PROPERTIES FK #395745 Report a problem | ||
| 11/5/2020 | Listed for sale | $414,900+15.2%$163/sqft |
Source: BHHS HUDSON VALLEY PROPERTIES FK #395745 Report a problem | ||
| 10/24/2014 | Sold | $360,099-0.8%$142/sqft |
Source: OneKey® MLS as distributed by MLS GRID #M321974 Report a problem | ||
| 12/5/2013 | Listing removed | $362,995$143/sqft |
Source: TOLL BROTHERS REAL ESTATE INC. #321974 Report a problem | ||
| 11/13/2013 | Listed for sale | $362,995$143/sqft |
Source: TOLL BROTHERS REAL ESTATE INC. #321974 Report a problem | ||
Public tax history
| Year | Property taxes | Tax assessment |
|---|---|---|
| 2025 | -- | $530,000 +11.9% |
| 2024 | -- | $473,700 |
| 2023 | -- | $473,700 +10% |
| 2022 | -- | $430,600 +7% |
| 2021 | -- | $402,400 +7% |
| 2020 | -- | $376,000 |
| 2019 | -- | $376,000 +4% |
| 2018 | -- | $361,500 +3.5% |
| 2017 | $7,694 | $349,300 |
| 2016 | -- | $349,300 |
| 2015 | -- | $349,300 +482.2% |
| 2014 | -- | $60,000 |
| 2012 | -- | $60,000 |
| 2011 | -- | $60,000 |
| 2010 | -- | $60,000 |
| 2009 | -- | $60,000 |
| 2008 | -- | $60,000 |
Find assessor info on the county website
Neighborhood: Merritt Park
Nearby homes
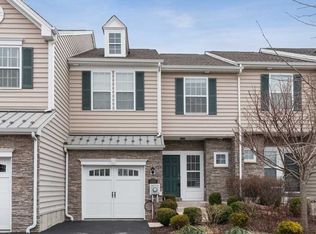
- $553,7003 bd3 ba2.5k sqft1332 Glastonbury Ln, Fishkill, NY 12524Off Market
- $600,0003 bd4 ba2.9k sqft1328 Glastonbury Ln, Fishkill, NY 12524Sold

- $584,9003 bd3 ba2.1k sqft1334 Glastonbury Ln, Fishkill, NY 12524Off Market
- $603,7003 bd2 ba2.1k sqft1326 Glastonbury Ln, Fishkill, NY 12524Off Market
- $559,4003 bd2 ba1.9k sqft1324 Glastonbury Ln, Fishkill, NY 12524Off Market
- $564,5003 bd4 ba2.3k sqft1322 Glastonbury Ln, Fishkill, NY 12524Off Market
- $524,0003 bd2 ba1.8k sqft1320 Glastonbury Ln, Fishkill, NY 12524Off Market
- $589,0003 bd3 ba2.5k sqft1318 Glastonbury Ln, Fishkill, NY 12524Sold
Nearby schools
GreatSchools rating
- 6/10Brinckerhoff Elementary SchoolGrades: K-6Distance: 0.5 mi
- 5/10Van Wyck Junior High SchoolGrades: 7-8Distance: 5 mi
- 8/10John Jay Senior High SchoolGrades: 9-12Distance: 1.7 mi
Schools provided by the listing agent
- Elementary: Brinckerhoff Elementary School
- Middle: Van Wyck Junior High School
- High: John Jay Senior High School
Source: OneKey® MLS as distributed by MLS GRID. This data may not be complete. We recommend contacting the local school district to confirm school assignments for this home.
Get a cash offer in 3 minutes
Find out how much your home could sell for in as little as 3 minutes with a no-obligation cash offer.
Estimated market value
$618,900
Get a cash offer in 3 minutes
Find out how much your home could sell for in as little as 3 minutes with a no-obligation cash offer.
Estimated market value
$618,900
- New York
- Dutchess County
- Fishkill
- 12524
- Merritt Park
- 1330 Glastonbury Lane
Nearby cities
Nearby neighborhoods
Nearby zip codes
Other Fishkill Topics
