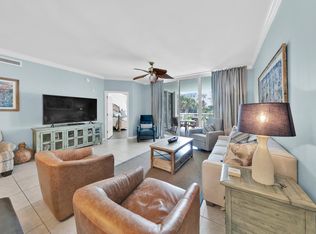
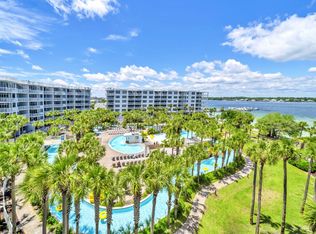
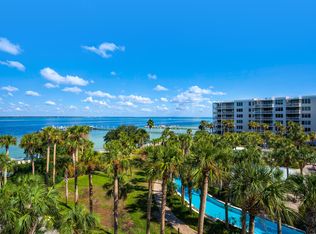
Welcome to Osprey 505 at Destin West Beach & Bay Resort, where your balcony overlooks the famous lazy river and pool complex with sparkling Choctawhatchee Bay views. Sold fully furnished and truly turnkey, this 3BR/2BA condo features a brand-new HVAC (one of two, installed June 2026), freshly painted walls and trim, granite countertops, stainless appliances, and LVP and tile flooring. The primary bath is thoughtfully equipped with safety grab bars at both tub and toilet - a true accessibility feature nearly impossible to find in beach condos, welcoming guests with limited mobility and multi-generational families alike. An established vacation rental with consistent income history, ready to earn from day one. Destin West offers the best of both worlds - Gulfside: 5,000 sq. ft. beachside pool, hot tub, kiddie pool, second heated pool, and fitness center; Bayside: 700-foot lazy river (floats provided!), zero-entry access, heated pool with waterfall, two hot tubs, the Osprey building's own pool, and a bayside dock with boat slips - all linked by a private pedestrian bridge. The new Sunset Isle Yacht Club marina sits just east, with Island Watersports to the west offering pontoon and jet ski rentals for a quick run to famous Crab Island. Walk to The Boardwalk's gulf-front dining, the Gulfarium, and the pier. To the east, miles of protected, undeveloped military shoreline keep the island uncrowded - minutes from Destin without the congestion.
For sale
$619,000
1328 Miracle Strip Pkwy #505, Fort Walton Beach, FL 32548
3beds
1,587sqft
:
Get pre-qualified$3,956/mo
Condominium
Built in 2006
-- sqft lot
$-- Zestimate®
$390/sqft
$-- HOA
What's special
Hot tubGranite countertopsHeated pool with waterfallSecond heated poolBrand-new hvacTwo hot tubsLvp and tile flooring
- 15 days |
- 197 |
- 12 |
Likely to sell faster than
Zillow last checked:
Listing updated:
Listed by:
Shelley G Tumlin 850-855-7640,
David Wallace Realty Llc
Source: ECAOR,MLS#: 1008162
Facts & features
Interior
Bedrooms & bathrooms
- Bedrooms: 3
- Bathrooms: 2
- Full bathrooms: 2
Primary bedroom
- Level: First
- Area: 213.72 Square Feet
- Dimensions: 15.6 x 13.7
Bedroom
- Level: First
- Area: 111.21 Square Feet
- Dimensions: 11 x 10.11
Bedroom
- Level: First
- Area: 111.21 Square Feet
- Dimensions: 11 x 10.11
Primary bathroom
- Level: First
- Area: 80.88 Square Feet
- Dimensions: 10.11 x 8
Kitchen
- Level: First
- Area: 90 Square Feet
- Dimensions: 10 x 9
Living room
- Level: First
- Area: 374 Square Feet
- Dimensions: 22 x 17
Heating
- Central
Cooling
- Central Air, Ceiling Fan(s)
Appliances
- Included: Cooktop, Dishwasher, Disposal, Dryer, Microwave, Refrigerator, Washer, Electric Water Heater
Features
- Breakfast Bar, Crown Molding, Recessed Lighting, Newly Painted
- Flooring: Tile, Vinyl
- Windows: Window Treatments
- Furnished: Yes
Interior area
- Total structure area: 1,587
- Total interior livable area: 1,587 sqft
Property
Parking
- Parking features: See Remarks
- Has garage: Yes
Accessibility
- Accessibility features: Handicap Provisions
Features
- Patio & porch: Covered
- Exterior features: Balcony
- Has view: Yes
- View description: Bay, Intracoastal Waterwy
- Has water view: Yes
- Water view: Bay,Intracoastal Waterwy
- Waterfront features: Bay, Intracoastal Wtrwy
Details
- Parcel number: 002S24230200000505
Construction
Type & style
- Home type: Condo
- Property subtype: Condominium
Materials
- Concrete, Stucco
- Roof: Flat,Membrane
Condition
- Construction Complete
- New construction: No
- Year built: 2006
Utilities & green energy
- Water: Public
Community & HOA
Community
- Features: BBQ Pit/Grill, Beach, Community Room, Dock, Dumpster, Elevators, Fitness Center, Fishing, Handicap Provisions, Picnic Area, Playground, Pool, TV Cable, Waterfront, Short Term Rental - Allowed
- Security: Fire Alarm, Smoke Detector(s)
- Subdivision: DESTIN WEST OSPREY
HOA
- Has HOA: Yes
- Services included: Maintenance Grounds, Insurance, Security, Sewer, Cable TV, Trash, Water, Internet
Location
- Region: Fort Walton Beach
Financial & listing details
- Price per square foot: $390/sqft
- Tax assessed value: $607,000
- Annual tax amount: $7,932
- Date on market: 7/21/2026
Estimated market value
Not available
Estimated sales range
Not available
Not available
Price history
| Date | Event | Price |
|---|---|---|
| 7/21/2026 | Listed for sale | $619,000+93.4%$390/sqft |
Source:  ECAOR #1008162 Report a problem ECAOR #1008162 Report a problem | ||
| 4/1/2013 | Sold | $320,000+1.6%$202/sqft |
Source: Public Record Report a problem | ||
| 5/8/2012 | Listing removed | $314,900$198/sqft |
Source: Aquatic Resort Properties #557521 Report a problem | ||
| 10/26/2011 | Listed for sale | $314,900-41.7%$198/sqft |
Source: AQUATIC RESORT PROPERTIES INC #557521 Report a problem | ||
| 5/30/2006 | Sold | $539,900$340/sqft |
Source: Public Record Report a problem | ||
Public tax history
| Year | Property taxes | Tax assessment |
|---|---|---|
| 2025 | $7,932 +4.8% | $603,209 +10% |
| 2024 | $7,571 +4.6% | $548,372 -9.7% |
| 2023 | $7,240 +17.9% | $607,000 +31.4% |
| 2022 | $6,138 +7.9% | $462,000 +12.1% |
| 2021 | $5,687 +12.4% | $412,000 +7.9% |
| 2020 | $5,060 -1.7% | $382,000 |
| 2019 | $5,145 +2.3% | $382,000 |
| 2018 | $5,030 | $382,000 +20.1% |
| 2017 | $5,030 +11.5% | $318,000 +12.4% |
| 2016 | $4,512 +13.5% | $283,000 +4.8% |
| 2015 | $3,974 +1.5% | $270,000 |
| 2014 | $3,914 | $270,000 +4.7% |
| 2013 | -- | $258,000 |
| 2012 | -- | $258,000 -6.5% |
| 2011 | -- | $276,000 -10.7% |
| 2010 | -- | $309,000 -28.5% |
| 2009 | -- | $432,000 -5.1% |
| 2008 | -- | $455,000 |
| 2007 | -- | $455,000 +1009.8% |
| 2006 | -- | $41,000 |
Find assessor info on the county website
Monthly payment
Est. payment
Payment breakdown
Explore the cost of this home by adjusting the details. Changes won't be saved.Climate risks
Neighborhood: Okaloosa Island
Nearby schools
GreatSchools rating
- 5/10Elliott Point Elementary SchoolGrades: PK-5Distance: 1.8 mi
- 7/10Max Bruner Junior Middle SchoolGrades: 6-8Distance: 3.2 mi
- 5/10Fort Walton Beach High SchoolGrades: 9-12Distance: 3.4 mi
Schools provided by the listing agent
- Elementary: Elliott Point
- Middle: Bruner
- High: Fort Walton Beach
Source: ECAOR. This data may not be complete. We recommend contacting the local school district to confirm school assignments for this home.
- $719,9003 bd2 ba1.5k sqft1328 Miracle Strip Pkwy UNIT L5, Fort Walton Beach, FL 32548Sold
- $544,4003 bd2 ba1.5k sqft1328 Miracle Strip Parkway #UNIT 306, Fort Walton Beach, FL 32548Off Market

- $799,0003 bd2 ba1.5k sqft1328 Miracle Strip Pkwy UNIT L6, Fort Walton Beach, FL 32548For Sale

- $939,0003 bd3 ba2.3k sqft1328 Miracle Strip Pkwy #303, Fort Walton Beach, FL 32548For Sale

- $740,0003 bd2 ba1.7k sqft1328 Miracle Strip Pkwy #402, Fort Walton Beach, FL 32548Sold
- $780,0003 bd2 ba1.5k sqft1328 Miracle Strip Pkwy #404, Fort Walton Beach, FL 32548Sold
- $1,000,0003 bd3 ba2.4k sqft1328 Miracle Strip Pkwy #PENTHOUSE 01, Fort Walton Beach, FL 32548Sold
- $629,0003 bd2 ba1.5k sqft1328 Miracle Strip Pkwy UNIT 606, Fort Walton Beach, FL 32548For Sale
A local agent can set up tours, give advice and negotiate with sellers.
A local lender can help you make sure your offer is ready when you are.
Similar homes
- $629,0003 bd2 ba1.5k sqft1328 Miracle Strip Pkwy Unit 606, Fort Walton Beach, FL 32548For Sale
 MLS ID #1002051, Gilmore Erikson, Keller Williams Realty Destin. ECAOR
 - $619,0003 bd2 ba1.5k sqft1326 Miracle Strip Pkwy #507, Fort Walton Beach, FL 32548For Sale
 MLS ID #976068, Walter M Hunter, RealJoy Realty LLC. ECAOR
 - $649,9003 bd2 ba1.5k sqft1326 Miracle Strip Pkwy #306, Fort Walton Beach, FL 32548For Sale
 MLS ID #993986, Melinda Vazquez, Coldwell Banker Realty. ECAOR
 - $579,0002 bd2 ba1k sqft676 Santa Rosa Blvd Unit 1F, Fort Walton Beach, FL 32548For Sale By Owner
- $535,0003 bd2 ba1.2k sqft1322 Miracle Strip Pkwy #505, Fort Walton Beach, FL 32548For SaleMLS ID #1001574, Gilmore Erikson, Keller Williams Realty Destin. ECAOR
- $644,9003 bd2 ba1.2k sqftAzure Condominiums, Fort Walton Beach, FL 32548For SaleMLS ID #684827, Timothy Whittemore, LPT Realty. PAR
- $629,0003 bd2 ba1.2k sqft1150 Santa Rosa Blvd Unit 121, Fort Walton Beach, FL 32548For SaleMLS ID #998810, Bobby Surles, On The Coast Real Estate Group. ECAOR
- $540,0003 bd2 ba1.2k sqft1324 Miracle Strip Pkwy #604, Fort Walton Beach, FL 32548For SaleMLS ID #997731, At The Beach Team, Keller Williams Realty Destin. ECAOR
- $589,0003 bd2 ba1.2k sqft1150 Santa Rosa Blvd Unit 223, Fort Walton Beach, FL 32548For SaleMLS ID #992239, Johnny E Springfield, REV Realty. ECAOR
- $629,9003 bd3 ba1.3k sqft520 Santa Rosa Blvd APT 109, Fort Walton Beach, FL 32548For SaleMLS ID #993612, James D Fish, Compass. ECAOR
- $575,0001 bd2 ba913 sqft1515 Miracle Strip Pkwy #503, Fort Walton Beach, FL 32548For SaleMLS ID #1008146, Martina Hart, Sugar Sands Realty. ECAOR
- $685,0003 bd2 ba1.2k sqft1150 Santa Rosa Blvd Unit 321, Fort Walton Beach, FL 32548For SaleMLS ID #1004100, Lana Parks, Watersound Real Estate. ECAOR
- $645,0002 bd3 ba1.2k sqft1110 Santa Rosa Blvd Unit A219, Fort Walton Beach, FL 32548For SaleMLS ID #1001173, Danica L Connell, HomeSmart. ECAOR
- $624,9002 bd2 ba1.1k sqft670 Nautilus Ct Unit 205, Fort Walton Beach, FL 32548For SaleMLS ID #1007160, Terry Anderson, Gulf Life Real Estate Inc. ECAOR
- $675,0002 bd3 ba1.2k sqft1110 Santa Rosa Blvd APT A109, Fort Walton Beach, FL 32548For SaleMLS ID #1006224, Jay P Agnew, Christies International Real Estate Emerald Coast. ECAOR
- $635,0002 bd3 ba1.2k sqft1110 Santa Rosa Blvd Unit A231, Fort Walton Beach, FL 32548For SaleMLS ID #991659, At The Beach Team, Keller Williams Realty Destin. ECAOR
- $670,0002 bd2 ba1.2k sqft1110 Santa Rosa Blvd Unit A421, Fort Walton Beach, FL 32548For SaleMLS ID #1005102, Denise A Stegner, Scenic Real Estate. ECAOR
- $595,0003 bd3 ba1.3k sqft520 Santa Rosa Blvd APT 217, Fort Walton Beach, FL 32548For SaleMLS ID #966065, Mark W McCoy, Piper Norman Holdings LLC. ECAOR
- $609,0004 bd2 ba2.1k sqft4 Bay Dr NE, Fort Walton Beach, FL 32548For SaleMLS ID #1007250, Camilo D Perez, Home Sold Realty LLC. ECAOR
- $615,0002 bd2 ba1k sqft520 Santa Rosa Blvd APT 405, Fort Walton Beach, FL 32548For SaleMLS ID #1001274, Marisela F Molnar, ERA American Real Estate. ECAOR
