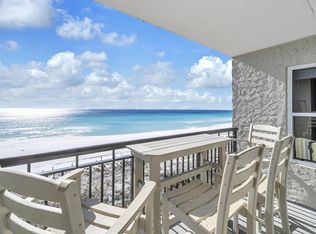
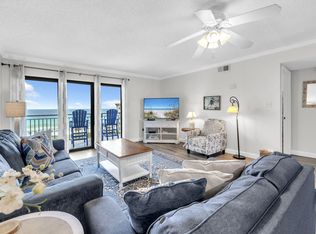
Wake up to breathtaking Gulf views from this beautifully updated 2-bedroom, 2-bath beachfront end-unit condo at The Palms on Okaloosa Island. Located on the second floor of this low-density, 23-unit building with elevator access, this light-filled end unit offers stunning views of the emerald waters and sugar-white beaches from nearly every window.
The Palms completed a $2M+ exterior renovation in 2022, including new steel I-beams, balconies and railings, high-impact sliding glass doors and windows, fresh exterior finishes, and a new boardwalk with a security gate.
Inside, you'll find approximately 1,100 square feet featuring luxury laminate flooring, granite countertops, resurfaced ceilings, fresh paint, updated ceiling fans, a new HVAC (2022), newer water heater, and durable HDPE rot- and rust-resistant balcony furniture. Relax on your private balcony while watching dolphins play in the Gulf.
Being sold fully furnished, this turnkey condo is an outstanding investment opportunity with a strong established short-term rental history and an exceptional 2026 booking calendar already in place. Additional features include an in-unit washer and dryer and a reserved covered parking space.
Conveniently located on Okaloosa Island, just minutes from Destin's shopping, dining, entertainment, and attractions, this exceptional beachfront condo is ideal as a primary residence, vacation home, or income-producing investment.
For sale
Price cut: $25.9K (8/18)
$599,000
670 Nautilus Ct Unit 205, Fort Walton Beach, FL 32548
2beds
1,100sqft
Condominium
Built in 1999
-- sqft lot
$-- Zestimate®
$545/sqft
$-- HOA
What's special
Private balconyFresh paintUpdated ceiling fansGranite countertopsBreathtaking gulf viewsReserved covered parking spaceIn-unit washer and dryer
- 50 days |
- 358 |
- 30 |
Zillow last checked:
Listing updated:
Listed by:
Terry Anderson 615-653-0317,
Gulf Life Real Estate Inc
Source: ECAOR,MLS#: 1007160
Facts & features
Interior
Bedrooms & bathrooms
- Bedrooms: 2
- Bathrooms: 2
- Full bathrooms: 2
Bedroom
- Description: Measurment is approx.
- Level: First
- Area: 132 Square Feet
- Dimensions: 12 x 11
Primary bathroom
- Description: Measurment is approx.
- Level: First
- Area: 170 Square Feet
- Dimensions: 17 x 10
Dining area
- Description: Measurment is approx.
- Level: First
- Area: 90 Square Feet
- Dimensions: 10 x 9
Foyer
- Description: Measurment is approx.
- Level: First
- Area: 100 Square Feet
- Dimensions: 10 x 10
Kitchen
- Description: Measurment is approx.
- Level: First
- Area: 108 Square Feet
- Dimensions: 12 x 9
Living room
- Description: Measurments is approx.
- Level: First
- Area: 192 Square Feet
- Dimensions: 16 x 12
Heating
- Central
Cooling
- Central Air
Appliances
- Included: Dishwasher, Disposal, Dryer, Microwave, Refrigerator, Washer, Electric Water Heater
- Laundry: Washer/Dryer Hookup
Features
- Kitchen Island, Owner's Closet, Pantry
- Flooring: Laminate
- Windows: Window Treatments
- Furnished: Yes
Interior area
- Total structure area: 1,100
- Total interior livable area: 1,100 sqft
Property
Parking
- Parking features: Garage, Covered
- Has attached garage: Yes
Features
- Exterior features: Balcony, Outdoor Shower
- Pool features: In Ground
- Has view: Yes
- View description: Gulf
- Has water view: Yes
- Water view: Gulf
- Waterfront features: Gulf
Details
- Parcel number: 002S24499300022050
- Special conditions: Accept Backup Offers
Construction
Type & style
- Home type: Condo
- Property subtype: Condominium
Materials
- Siding EIFS, Steel Frame
- Roof: Flat
Condition
- Construction Complete,Renovated
- New construction: No
- Year built: 1999
Utilities & green energy
- Water: Public
Community & HOA
Community
- Features: BBQ Pit/Grill, Beach, Dumpster, Elevators, Pool, TV Cable, Waterfront, Short Term Rental - Allowed
- Security: Fire Alarm, Smoke Detector(s)
- Subdivision: PALMS CONDO
HOA
- Has HOA: Yes
- Services included: Maintenance Grounds, Insurance, Maintenance Structure, Cable TV, Trash, Water, Internet
Location
- Region: Fort Walton Beach
Financial & listing details
- Price per square foot: $545/sqft
- Tax assessed value: $540,000
- Annual tax amount: $6,612
- Date on market: 7/8/2026
Estimated market value
Not available
Estimated sales range
Not available
Not available
Price history
| Date | Event | Price |
|---|---|---|
| 8/18/2026 | Price change | $599,000-4.1%$545/sqft |
Source:  ECAOR #1007160 Report a problem ECAOR #1007160 Report a problem | ||
| 7/29/2026 | Price change | $624,900-2.2%$568/sqft |
Source: ECAOR #1007160 Report a problem | ||
| 7/8/2026 | Listed for sale | $639,000+50.4%$581/sqft |
Source: ECAOR #1007160 Report a problem | ||
| 4/12/2024 | Listing removed | $425,000$386/sqft |
Source: ECAOR #872521 Report a problem | ||
| 9/23/2021 | Listing removed | -- |
Source:  RE/MAX International Report a problem RE/MAX International Report a problem | ||
| 8/25/2021 | Pending sale | $425,000$386/sqft |
Source: ECAOR #872521 Report a problem | ||
| 8/21/2021 | Price change | $425,000+16.4%$386/sqft |
Source: ECAOR #872521 Report a problem | ||
| 5/26/2021 | Pending sale | $365,000$332/sqft |
Source: ECAOR #872521 Report a problem | ||
| 5/26/2021 | Price change | $365,000-3.9%$332/sqft |
Source: ECAOR #872521 Report a problem | ||
| 5/24/2021 | Pending sale | $380,000$345/sqft |
Source: ECAOR #872521 Report a problem | ||
Public tax history
| Year | Property taxes | Tax assessment |
|---|---|---|
| 2025 | $6,612 +4.5% | $479,160 +10% |
| 2024 | $6,325 +4.2% | $435,600 -19.3% |
| 2023 | $6,067 +25.4% | $540,000 +50% |
| 2022 | $4,837 +7.9% | $360,000 +5.9% |
| 2021 | $4,484 +18.8% | $340,000 +19.3% |
| 2020 | $3,775 -0.7% | $285,000 +1.8% |
| 2019 | $3,800 -0.1% | $280,000 |
| 2018 | $3,803 | $280,000 +15.7% |
| 2017 | $3,803 +9.5% | $242,000 +1.9% |
| 2016 | $3,473 +4.1% | $237,500 +2.8% |
| 2015 | $3,335 -0.4% | $231,000 +10% |
| 2014 | $3,349 | $210,000 +7.1% |
| 2013 | -- | $196,000 |
| 2012 | -- | $196,000 -3.9% |
| 2011 | -- | $204,000 -12.4% |
| 2010 | -- | $233,000 -16.2% |
| 2009 | -- | $278,000 -13.1% |
| 2008 | -- | $320,000 -10.1% |
| 2007 | -- | $356,000 -20.9% |
| 2006 | -- | $450,000 +28.6% |
| 2005 | -- | $350,000 +63.6% |
| 2004 | -- | $214,000 +7% |
| 2003 | -- | $200,000 +4.2% |
| 2002 | -- | $192,000 |
| 2001 | -- | $192,000 |
Find assessor info on the county website
Monthly payment
Est. payment
Payment breakdown
Explore the cost of this home by adjusting the details. Changes won't be saved.Climate risks
Neighborhood: Okaloosa Island
Nearby schools
GreatSchools rating
- 5/10Elliott Point Elementary SchoolGrades: PK-5Distance: 2.1 mi
- 7/10Max Bruner Junior Middle SchoolGrades: 6-8Distance: 1.7 mi
- 5/10Fort Walton Beach High SchoolGrades: 9-12Distance: 1.6 mi
Schools provided by the listing agent
- Elementary: Elliott Point
- Middle: Bruner
- High: Fort Walton Beach
Source: ECAOR. This data may not be complete. We recommend contacting the local school district to confirm school assignments for this home.
- $660,0002 bd2 ba1.2k sqft670 Nautilus Ct UNIT 405, Fort Walton Beach, FL 32548Sold

- $629,0002 bd2 ba1k sqft670 Nautilus Ct UNIT 202, Fort Walton Beach, FL 32548For Sale

- $632,3002 bd2 ba1.2k sqft670 Nautilus Ct UNIT 201, Fort Walton Beach, FL 32548Off Market

- $552,4002 bd2 ba1k sqft670 Nautilus Ct UNIT 203, Fort Walton Beach, FL 32548Off Market
- $548,6002 bd2 ba1k sqft670 Nautilus Ct UNIT 204, Fort Walton Beach, FL 32548Off Market
- $583,0002 bd2 ba1.1k sqft670 Nautilus Ct UNIT 301, Fort Walton Beach, FL 32548Off Market
- $542,5002 bd2 ba990 sqft670 Nautilus Ct UNIT 302, Fort Walton Beach, FL 32548Off Market
- $548,0002 bd2 ba1k sqft670 Nautilus Ct UNIT 303, Fort Walton Beach, FL 32548Off Market
A local agent can set up tours, give advice and negotiate with sellers.
A local lender can help you make sure your offer is ready when you are.
Similar homes
- $579,0002 bd2 ba1k sqft676 Santa Rosa Blvd Unit 1F, Fort Walton Beach, FL 32548For Sale By Owner

- $628,9002 bd2 ba1k sqft676 Santa Rosa Blvd Unit 6E, Fort Walton Beach, FL 32548For Sale
 MLS ID #1004837, Abbott Martin Group, EXP Realty LLC. ECAOR
 - $515,0002 bd2 ba1k sqft770 Sundial Ct Unit 709, Fort Walton Beach, FL 32548For Sale
 MLS ID #1005891, Denise A Stegner, Scenic Real Estate. ECAOR
 - $595,0003 bd3 ba1.3k sqft520 Santa Rosa Blvd APT 217, Fort Walton Beach, FL 32548For Sale
 MLS ID #966065, Mark W McCoy, Piper Norman Holdings LLC. ECAOR
 - $545,0002 bd2 ba1.2k sqftEmerald Isle, Fort Walton Beach, FL 32548For SaleMLS ID #669415, Nicole Spognardi, Kuhn Realty. PAR
- $629,9003 bd3 ba1.3k sqft520 Santa Rosa Blvd APT 109, Fort Walton Beach, FL 32548For SaleMLS ID #993612, James D Fish, Compass. ECAOR
- $624,9002 bd2 ba1.1k sqft376 Santa Rosa Blvd Unit 115, Fort Walton Beach, FL 32548For SaleMLS ID #990294, Jennifer M Carty, JC Coastal Real Estate. ECAOR
- $715,0003 bd2 ba1.2k sqft663 Nautilus Ct Unit 202, Fort Walton Beach, FL 32548For SaleMLS ID #1005507, Ryan J Garofalo, LPT Realty LLC. ECAOR
- $390,0002 bd2 ba894 sqft895 Santa Rosa Blvd APT 313, Fort Walton Beach, FL 32548For SaleMLS ID #1010422, Heather N Jenkins, EXP Realty LLC. ECAOR
- $500,0002 bd2 ba894 sqft895 Santa Rosa Blvd APT 614, Fort Walton Beach, FL 32548For SaleMLS ID #1005044, Abbott Martin Group, EXP Realty LLC. ECAOR
- $535,0003 bd2 ba1.2k sqft1322 Miracle Strip Pkwy #505, Fort Walton Beach, FL 32548For SaleMLS ID #1001574, Gilmore Erikson, Keller Williams Realty Destin. ECAOR
- $675,0002 bd3 ba1.2k sqft1110 Santa Rosa Blvd Unit A415, Fort Walton Beach, FL 32548For SaleMLS ID #1004539, Denise A Stegner, Scenic Real Estate. ECAOR
- $359,0002 bd2 ba1k sqftEl Matador Condo, Fort Walton Beach, FL 32548For SaleMLS ID #681448, Damon Hitt, Ridings Realty Gulf coast. PAR
- $480,0002 bd1 ba1k sqft909 Santa Rosa Blvd Unit 143, Fort Walton Beach, FL 32548For SaleMLS ID #1007184, Deborah J Tinnin, Newcastle Property Management. ECAOR
- $399,0002 bd2 ba1k sqft895 Santa Rosa Blvd APT 206, Fort Walton Beach, FL 32548For SaleMLS ID #1002487, At The Beach Team, Keller Williams Realty Destin. ECAOR
- $860,0003 bd3 ba1.4k sqft590 Santa Rosa Blvd Unit 117, Fort Walton Beach, FL 32548For SaleMLS ID #1005084, Logan S Carr, Alicia Hollis Sales. ECAOR
- $750,0002 bd2 ba1.4k sqft554 Coral Ct Unit 602, Fort Walton Beach, FL 32548For SaleMLS ID #992805, Andrew Tidwell, Sound Choice Real Estate LLC. ECAOR
- $848,0003 bd3 ba1.5k sqft790 Santa Rosa Blvd Unit 2001, Fort Walton Beach, FL 32548For SaleMLS ID #1006393, Gabriel N Schwartz, Corcoran Reverie SRB. ECAOR
- $895,0003 bd2 ba1.2k sqft663 Nautilus Ct Unit 201, Fort Walton Beach, FL 32548For SaleMLS ID #983304, Tanya B Wichterman, Shore Dreams Realty LLC. ECAOR
- $489,9002 bd2 ba1k sqftSea Oats, Fort Walton Beach, FL 32548For SaleMLS ID #675065, Dawn Burt, KELLER WILLIAMS SUCCESS REALTY. PAR
