Calling all investors, renovators and buyers with a vision! This 3-bedroom, 1-bath home is packed with potential and ready for its next chapter. Offering generously sized rooms, multiple living spaces and plenty of character, this is the kind of property where some work and creativity could go a long way. Outside is where this property really sets itself apart. A 35’ x 20’ garage offers space for multiple vehicles, a workshop, storage and projects, plus there is an additional detached garage and multiple outbuildings in the back. The expansive lot provides plenty of room to spread out and enjoy the property. Including apple and pear trees! The home needs updating and is being offered with its current condition in mind, making it an exciting opportunity for an investor, contractor, DIY buyer or anyone looking to build equity. Bring your tools, bring your ideas, and imagine the possibilities! Property being sold AS-IS
For sale
Price cut: $2K (9/29)
$68,000
1328 Mortimer St, Barry, IL 62312
3beds
1,861sqft
Single Family Residence, Residential
Built in 1860
0.81 Acres Lot
$-- Zestimate®
$37/sqft
$-- HOA
What's special
Plenty of characterAdditional detached garageGenerously sized roomsApple and pear treesMultiple living spaces
- 56 days
- 161
- 7
Zillow last checked:
Listing updated:
Listed by:
Jenna Hendrickson Phone:217-224-8100,
Davis & Associates, REALTORS
Source: RMLS Alliance as distributed by MLS GRID,MLS#: CA1045737 Originating MLS: Capital Area Association of Realtors
Originating MLS: Capital Area Association of Realtors
Facts & features
Interior
Bedrooms & bathrooms
- Bedrooms: 3
- Bathrooms: 1
- Full bathrooms: 1
Bedroom 1
- Level: Main
- Dimensions: 13ft 5in x 13ft 2in
Bedroom 2
- Level: Main
- Dimensions: 13ft 8in x 13ft 2in
Bedroom 3
- Level: Main
- Dimensions: 8ft 0in x 9ft 5in
Family room
- Level: Main
- Dimensions: 18ft 0in x 13ft 0in
Kitchen
- Level: Main
- Dimensions: 12ft 0in x 14ft 0in
Living room
- Level: Main
- Dimensions: 13ft 0in x 8ft 0in
Main level
- Area: 1861
Upper level
- Area: 0
Heating
- Baseboard, Forced Air, Heat Pump
Cooling
- Central Air, Heat Pump
Appliances
- Included: Electric Water Heater
Features
- Basement: Cellar,Crawl Space,Partial
- Number of fireplaces: 2
- Fireplace features: Wood Burning Stove
Interior area
- Total structure area: 1,861
- Total interior livable area: 1,861 sqft
Property
Parking
- Total spaces: 3
- Parking features: On Street, Oversized
- Garage spaces: 3
- Has uncovered spaces: Yes
- Details: Number Of Garage Remotes: 3
Lot
- Size: 0.81 Acres
- Dimensions: 120 x 293
- Features: Fruit Trees
Details
- Additional structures: Shed(s)
- Additional parcels included: 0725204009
- Parcel number: 4603605
Construction
Type & style
- Home type: SingleFamily
- Property subtype: Single Family Residence, Residential
Materials
- Wood Siding
- Foundation: Stone
- Roof: Metal
Condition
- New construction: No
- Year built: 1860
Utilities & green energy
- Sewer: Public Sewer
- Water: Public
Community & HOA
Community
- Subdivision: Brown's
Location
- Region: Barry
Financial & listing details
- Price per square foot: $37/sqft
- Tax assessed value: $83,670
- Annual tax amount: $1,371
- Date on market: 8/11/2026
- Cumulative days on market: 59 days
Estimated market value
Not available
Estimated sales range
Not available
$1,292/mo
Price history
| Date | Event | Price |
|---|---|---|
| 9/29/2026 | Price change | $68,000-2.9%$37/sqft |
Source:  RMLS Alliance as distributed by MLS GRID #CA1045737 Report a problem RMLS Alliance as distributed by MLS GRID #CA1045737 Report a problem | ||
| 8/11/2026 | Listed for sale | $70,000-26.3%$38/sqft |
Source: RMLS Alliance as distributed by MLS GRID #CA1045737 Report a problem | ||
| 8/2/2026 | Listing removed | $95,000$51/sqft |
Source: My State MLS #11624283 Report a problem | ||
| 4/2/2026 | Price change | $95,000-13.6%$51/sqft |
Source: My State MLS #11624283 Report a problem | ||
| 1/3/2026 | Listed for sale | $110,000$59/sqft |
Source: My State MLS #11624283 Report a problem | ||
Public tax history
| Year | Property taxes | Tax assessment |
|---|---|---|
| 2024 | $1,238 +9.1% | $27,890 +9.9% |
| 2023 | $1,134 +29.4% | $25,380 +11.8% |
| 2022 | $876 -1.6% | $22,710 +4.9% |
| 2021 | $890 -2.3% | $21,640 |
| 2020 | $911 +2% | $21,640 +1.9% |
| 2019 | $893 +3.8% | $21,230 +4.2% |
| 2018 | $861 +14.2% | $20,370 +0.7% |
| 2015 | $754 | $20,220 -0.6% |
| 2013 | $754 | $20,350 +6.2% |
| 2010 | $754 | $19,160 |
Find assessor info on the county website
Monthly payment
Est. payment
Payment breakdown
Explore the cost of this home by adjusting the details. Changes won't be saved.Climate risks
Neighborhood: 62312
Nearby schools
Schools provided by the listing agent
- High: Western
Source: RMLS Alliance as distributed by MLS GRID. This data may not be complete. We recommend contacting the local school district to confirm school assignments for this home.
Similar homes
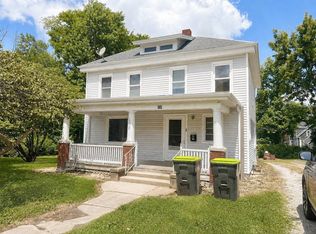
- $54,9003 bd1 ba1.3k sqft1085 Davis St, Barry, IL 62312For Sale
 MLS ID #11912872, Misha Ehlert, Hometown Real Estate / Pioneer Land Company. My State MLS
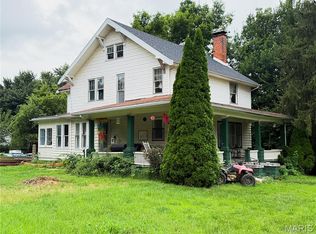
 - $64,9003 bd2 ba1.4k sqft430 W Fayette St, Pittsfield, IL 62363For Sale
 MLS ID #11940174, Chris Little, Hometown Real Estate / Pioneer Land Company. My State MLS
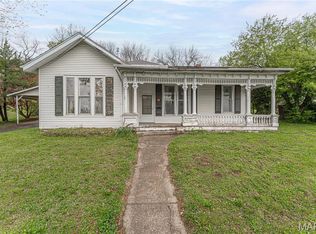
 - $61,0004 bd2 ba2.4k sqft303 W Washington St, Griggsville, IL 62340For Sale
 MLS ID #26056012, Robert E Evans, Tarrant and Harman Real Estate and Auction Co. MARIS
 - $49,9003 bd1 ba2k sqft1413 Tennessee St, Louisiana, MO 63353For Sale
 MLS ID #26034338, Hope E Fick, Sage Property Group, LLC. MARIS
 - $90,0002 bd1 ba1.3k sqft170 S Church St, New Canton, IL 62356For SaleMLS ID #26056000, Terry L Peterman, Tarrant and Harman Real Estate and Auction Co. MARIS
- $60,0001 bd1 ba969 sqft1218 Walnut St, Hannibal, MO 63401For SaleMLS ID #26045550, Charles Rapp, Prestige Realty, Inc. MARIS
- $100,0004 bd2 ba2k sqft401 Jackson St, Louisiana, MO 63353For SaleMLS ID #26039879, Tammy L Dobbs, Meyer & Company Real Estate. MARIS
- $98,0003 bd1 ba1k sqft1610 Fulton Ave, Hannibal, MO 63401For SaleMLS ID #26041800, Jordahn N Leonard, Prestige Realty, Inc. MARIS
- $85,0003 bd1 ba936 sqft210 N Griffith St, Hannibal, MO 63401For SaleMLS ID #26048486, Soshia Tymchek, Century 21 Broughton Team. MARIS
- $39,9002 bd1 ba1k sqft811 Paris Ave, Hannibal, MO 63401For SaleMLS ID #26053077, Sheena K Smith, Prestige Realty, Inc. MARIS
