Discover this rare Pulte Messina floor plan in the sought-after Rocking K community, located within the award-winning Vail School District. 5 bedrooms, 3.5 bathrooms, and an impressive 4-car garage, this home combines thoughtful design with elevated desert living.
The open-concept layout has a dedicated downstairs home office, 9' ceilings and beautifully finished kitchen with 36'' cabinetry, granite countertops, stainless steel appliances, and a generous pantry. The primary suite is a relaxing space with dual vanities and cultured marble surrounds. Upstairs, four additional bedrooms surround an open loft with ample space creating a versatile second living area perfect for a media room, game room, or relaxed gathering space. Outside, enjoy the private desert space. Newly installed pool--perfect for relaxing, entertaining, and enjoying Arizona's year-round sunshine. Additional features include Pulte smart-home technology, energy-efficient construction, Low-E dual-pane windows, a programmable thermostat and more. Please see the documents tab for the complete list of features.
For sale
Price cut: $10K (10/5)
$724,900
13288 E Librada Leon Way, Tucson, AZ 85747
5beds
3,687sqft
Single Family Residence
Built in 2024
7,840 Square Feet Lot
$714,800 Zestimate®
$197/sqft
$85/mo HOA
What's special
Open-concept layoutBeautifully finished kitchenNewly installed poolPrimary suiteDedicated downstairs home officeGenerous pantryPrivate desert space
- 23 days
- 588
- 57
Zillow last checked:
Listing updated:
Listed by:
Megan Carroll 520-808-0720,
Long Realty,
Suzanne Corona 520-631-4416,
Long Realty
Source: MLS of Southern Arizona,MLS#: 22622646
Facts & features
Interior
Bedrooms & bathrooms
- Bedrooms: 5
- Bathrooms: 4
- Full bathrooms: 3
- 1/2 bathrooms: 1
Heating
- Forced Air
Cooling
- Central Air, Ceiling Fan(s)
Appliances
- Included: Tankless Water Heater, Exhaust Fan, Dishwasher, Disposal, Refrigerator, Electric Oven, Gas Hookup Available, Gas Cooktop, Microwave, ENERGY STAR Qualified Dishwasher, ENERGY STAR Qualified Refrigerator
- Laundry: Sink, Laundry Room, Gas Dryer Hookup, Electric Dryer Hookup
Features
- Kitchen Island, Entrance Foyer, Vaulted Ceiling(s), Walk-In Closet(s), High Ceilings
- Flooring: Carpet, Ceramic Tile
- Number of fireplaces: 1
- Fireplace features: Gas, Great Room
Interior area
- Total structure area: 3,687
- Total interior livable area: 3,687 sqft
Property
Parking
- Total spaces: 4
- Parking features: Garage Door Opener, Oversized
- Garage spaces: 4
Accessibility
- Accessibility features: None
Features
- Levels: Two
- Stories: 2
- Patio & porch: Covered, Paver, Patio
- Exterior features: Native Plants
- Spa features: None
- Fencing: Block
- Has view: Yes
- View description: Sunset, Sunrise, Desert
Lot
- Size: 7,840 Square Feet
- Features: Decorative Gravel, Shrubs, Sprinklers In Front, Adjacent to Wash, Borders Common Area, East/West Exposure
Details
- Parcel number: 205955220
- Zoning: Vail - TR
- Special conditions: None
Construction
Type & style
- Home type: SingleFamily
- Architectural style: Southwestern
- Property subtype: Single Family Residence
Materials
- Frame - Stucco
- Roof: Tile
Condition
- Year built: 2024
Utilities & green energy
- Sewer: Sewer Connected
- Water: Water Company
Community & HOA
Community
- Features: Jogging/Bike Path, Basketball Court, Lighted, Paved Street, Sidewalks, Park, Walking Trail, Pickleball
- Security: Smoke Detector(s), Carbon Monoxide Detector(s), Fire Sprinkler System
- Subdivision: Rocking K South Neighborhood 1 Parcel E-2
HOA
- Has HOA: Yes
- Amenities included: Park, Pickleball
- HOA fee: $85 monthly
Location
- Region: Tucson
Financial & listing details
- Price per square foot: $197/sqft
- Tax assessed value: $513,282
- Annual tax amount: $6,530
- Date on market: 9/17/2026
- Cumulative days on market: 24 days
- Listing terms: Submit
- Road surface type: Paved
Estimated market value
$714,800
$679,000 - $751,000
$3,256/mo
Price history
| Date | Event | Price |
|---|---|---|
| 10/5/2026 | Price change | $724,900-1.4%$197/sqft |
Source:  MLS of Southern Arizona #22622646 Report a problem MLS of Southern Arizona #22622646 Report a problem | ||
| 9/17/2026 | Listed for sale | $734,900+20.3%$199/sqft |
Source: MLS of Southern Arizona #22622646 Report a problem | ||
| 5/28/2024 | Sold | $610,990-2.6%$166/sqft |
Source: MLS of Southern Arizona #22405537 Report a problem | ||
| 3/30/2024 | Pending sale | $626,9900%$170/sqft |
Source: MLS of Southern Arizona #22405537 Report a problem | ||
| 3/27/2024 | Price change | $627,115+0%$170/sqft |
Source:  Pulte Report a problem Pulte Report a problem | ||
| 3/8/2024 | Price change | $626,990+0.8%$170/sqft |
Source: MLS of Southern Arizona #22405537 Report a problem | ||
| 3/3/2024 | Price change | $621,990+34.9%$169/sqft |
Source: MLS of Southern Arizona #22405537 Report a problem | ||
| 2/2/2024 | Listed for sale | $460,990+6%$125/sqft |
Source: Pulte Report a problem | ||
| 12/6/2023 | Listing removed | -- |
Source: Pulte Report a problem | ||
| 11/9/2023 | Price change | $434,990-9.2%$118/sqft |
Source: Pulte Report a problem | ||
| 9/21/2023 | Price change | $478,990+5%$130/sqft |
Source: Pulte Report a problem | ||
| 8/30/2023 | Price change | $455,990-13.3%$124/sqft |
Source: Pulte Report a problem | ||
| 8/18/2023 | Price change | $525,990+15.4%$143/sqft |
Source: Pulte Report a problem | ||
| 8/11/2023 | Price change | $455,990+4.8%$124/sqft |
Source: Pulte Report a problem | ||
| 8/2/2023 | Price change | $434,990-2.5%$118/sqft |
Source: Pulte Report a problem | ||
| 7/29/2023 | Price change | $445,990+2.5%$121/sqft |
Source: Pulte Report a problem | ||
| 7/13/2023 | Price change | $434,990-4.6%$118/sqft |
Source: Pulte Report a problem | ||
| 7/11/2023 | Price change | $455,990+4.8%$124/sqft |
Source: Pulte Report a problem | ||
| 7/1/2023 | Price change | $434,990-4.6%$118/sqft |
Source: Pulte Report a problem | ||
| 6/26/2023 | Price change | $455,990+5.3%$124/sqft |
Source: Pulte Report a problem | ||
| 6/19/2023 | Price change | $432,990-4.6%$117/sqft |
Source: Pulte Report a problem | ||
| 6/12/2023 | Price change | $453,990+4.8%$123/sqft |
Source: Pulte Report a problem | ||
| 5/23/2023 | Price change | $432,990-4.6%$117/sqft |
Source: Pulte Report a problem | ||
| 5/21/2023 | Listed for sale | $453,990$123/sqft |
Source: Pulte Report a problem | ||
Public tax history
| Year | Property taxes | Tax assessment |
|---|---|---|
| 2026 | $6,530 +516.7% | $51,328 +366.9% |
| 2025 | $1,059 +2.3% | $10,994 +10.3% |
| 2024 | $1,035 +302% | $9,969 +232.3% |
| 2023 | $257 -0.7% | $3,000 +122.2% |
| 2022 | $259 +4.8% | $1,350 |
| 2021 | $247 | $1,350 |
Find assessor info on the county website
Monthly payment
Est. payment
Payment breakdown
Explore the cost of this home by adjusting the details. Changes won't be saved.Climate risks
Neighborhood: 85747
Nearby schools
Schools provided by the listing agent
- Elementary: Saguaro Creek K-8
- Middle: Old Vail
- High: Cienega
Source: MLS of Southern Arizona. This data may not be complete. We recommend contacting the local school district to confirm school assignments for this home.
Similar homes
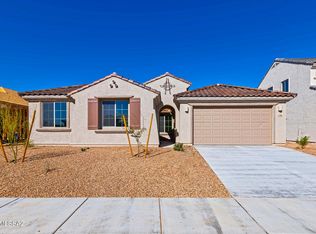
- $699,0006 bd5 ba3.9k sqft13333 E Librada Leon Way, Tucson, AZ 85747For Sale
 MLS ID #22610800, Matthew W. Long, Realty Executives Arizona Territory. MLS of Southern Arizona
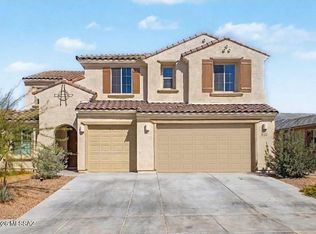
 - $622,5005 bd5 ba3k sqft8070 S Expedition Dr, Tucson, AZ 85747For Sale
 MLS ID #22621895, Julie Ruth Valenzuela, Realty Executives Arizona Territory. MLS of Southern Arizona
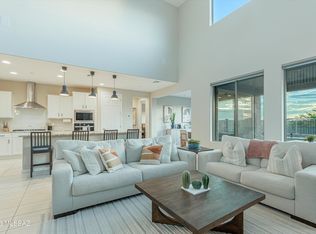
 - $579,9004 bd4 ba2.8k sqft7990 S Expedition Dr, Tucson, AZ 85747For Sale
 MLS ID #22617705, Stephanie M Urban, Long Realty. MLS of Southern Arizona
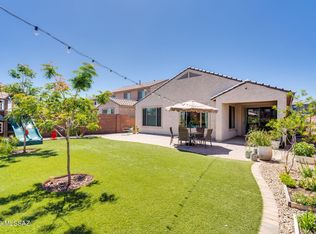
 - $485,0003 bd3 ba2.2k sqft13462 E Joseph Mills Ln, Tucson, AZ 85747For Sale
 MLS ID #22624679, Alexandra Colson, Tierra Antigua Realty. MLS of Southern Arizona
 - $660,0005 bd4 ba4k sqft6095 S Jakemp Trl, Tucson, AZ 85747For SaleMLS ID #22621394, Brett Stallworth, Redington Realty. MLS of Southern Arizona
- $444,9005 bd4 ba2.8k sqft7919 S Bonanza Park Dr, Tucson, AZ 85747For SaleMLS ID #22619151, Timothy W Looney, Realty Executives Arizona Territory. MLS of Southern Arizona
- $499,9005 bd4 ba2.8k sqft7888 S Bonanza Park Dr, Tucson, AZ 85747For SaleMLS ID #22611737, Jessica O Nunez, West USA Realty. MLS of Southern Arizona
- $639,9903 bd3 ba2.5k sqft8049 S Borealis Way, Tucson, AZ 85747For SaleMLS ID #22621094, Stephanie M Urban, Long Realty. MLS of Southern Arizona
- $494,0004 bd3 ba2.5k sqft8167 S Soltero Mine Dr, Tucson, AZ 85747For SaleMLS ID #22619428, Joiel L Goerke, Long Realty. MLS of Southern Arizona
- $465,0005 bd4 ba2.8k sqft7871 S Bonanza Park Dr, Tucson, AZ 85747For SaleMLS ID #22609146, Jillian Megan Moore-Hasenheyer, Century 21 Indie Realty. MLS of Southern Arizona
- $715,0004 bd4 ba3k sqft12866 E Tortoise Pointe Dr, Vail, AZ 85641For SaleMLS ID #22622801, Allison Pratt, Long Realty. MLS of Southern Arizona
- $729,9004 bd3 ba3.3k sqft10528 S Coyote Melon Loop, Vail, AZ 85641For SaleMLS ID #22622121, Stephanie M Urban, Long Realty. MLS of Southern Arizona
- $510,0004 bd2 ba2.2k sqft7797 S Indian Wheat Way, Tucson, AZ 85747For SaleMLS ID #22619966, Anne E McKechnie, eXp Realty. MLS of Southern Arizona
- $737,0006 bd5 ba3.4k sqft10554 S Sage Hills Ct, Vail, AZ 85641For SaleMLS ID #22619931, Michael A Peck, Adira Realty Group. MLS of Southern Arizona
- $430,0004 bd2 ba1.9k sqft8040 S Expedition Dr, Tucson, AZ 85747For SaleMLS ID #22621998, Angela Marie Kuzma, Keller Williams Integrity First. MLS of Southern Arizona
- $418,0004 bd3 ba2.3k sqft13073 E Cembeline Ln, Tucson, AZ 85747For SaleMLS ID #22614414, Marco Antonio Prieto, Tierra Antigua Realty. MLS of Southern Arizona
- $479,0003 bd2 ba2k sqft8015 S Galileo Ln, Tucson, AZ 85747For SaleMLS ID #22621890, Brittany Palma, Tierra Antigua Realty. MLS of Southern Arizona
- $424,0003 bd2 ba1.9k sqft13435 E Homesteaders Ln, Tucson, AZ 85747For SaleMLS ID #22611336, Stephanie M Urban, Long Realty. MLS of Southern Arizona
- $650,0004 bd4 ba3.2k sqft12782 E Tortoise Canyon Ln, Vail, AZ 85641For SaleMLS ID #22615489, John Bellas, RE/MAX Horizon. MLS of Southern Arizona
- $550,0004 bd4 ba3k sqft6840 E Via Arroyo Largo, Tucson, AZ 85756For SaleMLS ID #22624519, John DeLalla, Tierra Antigua Realty. MLS of Southern Arizona
