VA ASSUMABLE LOAN AVAILABLE! Welcome to this exceptional home that blends comfort, design, and lifestyle in a premier location. This spacious 4 bedroom, 3 bathroom residence in the highly sought after Rocking K community offers a thoughtfully designed layout with a downstairs primary suite and three additional bedrooms upstairs, including a private en suite that is ideal for multi generational living or guest privacy. The heart of the home is a large open concept kitchen, living, and dining area that creates an inviting space for everyday living and entertaining. The well designed kitchen features stainless steel appliances, a stylish tile backsplash, quartz countertops, and abundant grey cabinetry that provides both function and modern appeal. Additional upgrades include a tankless water heater and a water softener for enhanced comfort and efficiency. Step outside to a beautifully finished backyard designed for low maintenance enjoyment year round. The outdoor space includes artificial turf, paver hardscaping, mountain views, and plenty of room to relax, gather, or play. Located in one of Tucson's most desirable master planned communities, residents of Rocking K enjoy access to a stunning community park with pickleball courts, walking and biking trails, a water splash pad, and close proximity to award winning Vail School District schools, consistently recognized as one of the top rated districts in the region
For sale
Price cut: $10K (8/21)
$579,900
7990 S Expedition Dr, Tucson, AZ 85747
4beds
2,886sqft
Single Family Residence
Built in 2024
6,969 Square Feet Lot
$574,600 Zestimate®
$201/sqft
$-- HOA
What's special
Mountain viewsPaver hardscapingDownstairs primary suitePrivate en suiteWater softenerArtificial turfStylish tile backsplash
- 87 days
- 211
- 17
Zillow last checked:
Listing updated:
Listed by:
Stephanie M Urban 520-380-6806,
Long Realty,
Jorge L Villafane,
Long Realty
Source: MLS of Southern Arizona,MLS#: 22617705
Facts & features
Interior
Bedrooms & bathrooms
- Bedrooms: 4
- Bathrooms: 4
- Full bathrooms: 3
- 1/2 bathrooms: 1
Heating
- Forced Air
Cooling
- Zoned, Central Air, Ceiling Fan(s)
Appliances
- Included: Tankless Water Heater, Dishwasher, Disposal, Refrigerator, Electric Range, Electric Oven, Microwave, Water Softener
- Laundry: Laundry Room, Washer, Dryer
Features
- High Ceilings
- Flooring: Carpet, Ceramic Tile
- Windows: Double Pane Windows
- Has fireplace: No
- Fireplace features: None
Interior area
- Total structure area: 2,886
- Total interior livable area: 2,886 sqft
Video & virtual tour
Property
Parking
- Total spaces: 2.5
- Parking features: Garage Door Opener, Tandem
- Garage spaces: 2.5
Accessibility
- Accessibility features: None, Smart Panel
Features
- Levels: Two
- Stories: 2
- Entry location: 2
- Patio & porch: Covered
- Spa features: None
- Fencing: Block
- Has view: Yes
- View description: Mountain(s), Sunset, Residential
Lot
- Size: 6,969 Square Feet
- Dimensions: 65'x126'x48'x126'
- Features: Graded, Sprinklers In Front, East/West Exposure, Elevated Lot
Details
- Parcel number: 205955450
- Zoning: Vail - TR
- Special conditions: None
Construction
Type & style
- Home type: SingleFamily
- Architectural style: Southwestern
- Property subtype: Single Family Residence
Materials
- Frame - Stucco, Stucco, Wood Frame
- Roof: Tile,Built-Up
Condition
- Year built: 2024
Utilities & green energy
- Sewer: Sewer Connected
- Water: Water Company
- Utilities for property: Pre-Wired Tele Lines, Phone Connected
Community & HOA
Community
- Features: Jogging/Bike Path, Basketball Court, Gated
- Security: None
- Subdivision: Rocking K South Neighborhood 1 Parcel E-2
HOA
- Has HOA: Yes
- Amenities included: Park, Pickleball
- Services included: Common Area Maint, Street Maint
- HOA name: AAM
Location
- Region: Tucson
Financial & listing details
- Price per square foot: $201/sqft
- Tax assessed value: $407,677
- Annual tax amount: $5,184
- Date on market: 7/17/2026
- Cumulative days on market: 87 days
- Listing terms: FHA,VA Loan,Conventional,Cash,Assumable
- Road surface type: Paved
Estimated market value
$574,600
$546,000 - $603,000
$2,735/mo
Price history
| Date | Event | Price |
|---|---|---|
| 8/21/2026 | Price change | $579,900-1.7%$201/sqft |
Source:  MLS of Southern Arizona #22617705 Report a problem MLS of Southern Arizona #22617705 Report a problem | ||
| 7/17/2026 | Listed for sale | $589,900+11.5%$204/sqft |
Source: MLS of Southern Arizona #22617705 Report a problem | ||
| 8/16/2024 | Sold | $528,990-1.3%$183/sqft |
Source: MLS of Southern Arizona #22416173 Report a problem | ||
| 7/13/2024 | Pending sale | $535,990$186/sqft |
Source: MLS of Southern Arizona #22416173 Report a problem | ||
| 6/28/2024 | Price change | $535,990-0.4%$186/sqft |
Source: MLS of Southern Arizona #22416173 Report a problem | ||
| 6/2/2024 | Price change | $537,990-0.2%$186/sqft |
Source:  Pulte Report a problem Pulte Report a problem | ||
| 5/24/2024 | Price change | $538,990+42.6%$187/sqft |
Source: Pulte Report a problem | ||
| 4/25/2024 | Price change | $377,990+3.3%$131/sqft |
Source: Pulte Report a problem | ||
| 2/2/2024 | Listed for sale | $365,990-4.4%$127/sqft |
Source: Pulte Report a problem | ||
| 12/6/2023 | Listing removed | -- |
Source: Pulte Report a problem | ||
| 12/4/2023 | Price change | $382,990-4.3%$133/sqft |
Source: Pulte Report a problem | ||
| 11/28/2023 | Price change | $399,990+4.4%$139/sqft |
Source: Pulte Report a problem | ||
| 10/21/2023 | Price change | $382,990-4.3%$133/sqft |
Source: Pulte Report a problem | ||
| 10/7/2023 | Price change | $399,990+4.4%$139/sqft |
Source: Pulte Report a problem | ||
| 9/5/2023 | Listed for sale | $382,990$133/sqft |
Source: Pulte Report a problem | ||
Public tax history
| Year | Property taxes | Tax assessment |
|---|---|---|
| 2026 | $5,184 +389.7% | $40,768 +270.8% |
| 2025 | $1,059 +2.3% | $10,994 +10.3% |
| 2024 | $1,035 +302% | $9,969 +232.3% |
| 2023 | $257 -0.7% | $3,000 +122.2% |
| 2022 | $259 +4.8% | $1,350 |
| 2021 | $247 | $1,350 |
Find assessor info on the county website
Monthly payment
Est. payment
Payment breakdown
Explore the cost of this home by adjusting the details. Changes won't be saved.Climate risks
Neighborhood: 85747
Nearby schools
Schools provided by the listing agent
- Elementary: Saguaro Creek K-8
- Middle: Saguaro Creek K-8
- High: Cienega
Source: MLS of Southern Arizona. This data may not be complete. We recommend contacting the local school district to confirm school assignments for this home.
Similar homes
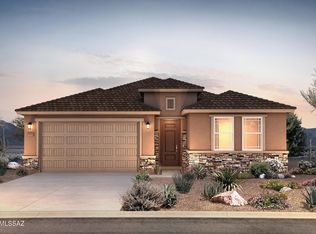
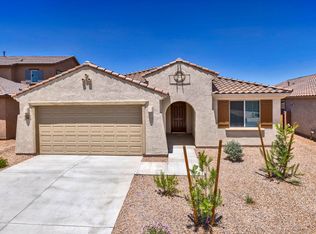
- $622,5005 bd5 ba3k sqft8070 S Expedition Dr, Tucson, AZ 85747For Sale
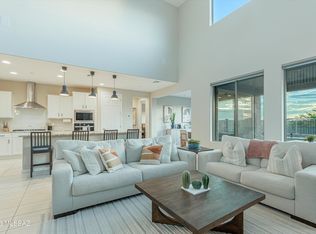
 MLS ID #22621895, Julie Ruth Valenzuela, Realty Executives Arizona Territory. MLS of Southern Arizona
 - $494,0004 bd3 ba2.5k sqft8167 S Soltero Mine Dr, Tucson, AZ 85747For Sale
 MLS ID #22619428, Joiel L Goerke, Long Realty. MLS of Southern Arizona
 - $510,0004 bd2 ba2.2k sqft7797 S Indian Wheat Way, Tucson, AZ 85747For Sale
 MLS ID #22619966, Anne E McKechnie, eXp Realty. MLS of Southern Arizona
 - $499,9005 bd4 ba2.8k sqft7888 S Bonanza Park Dr, Tucson, AZ 85747For Sale
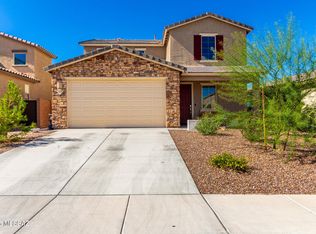 MLS ID #22611737, Jessica O Nunez, West USA Realty. MLS of Southern Arizona
 - $639,9903 bd3 ba2.5k sqft8049 S Borealis Way, Tucson, AZ 85747For SaleMLS ID #22621094, Stephanie M Urban, Long Realty. MLS of Southern Arizona
- $520,0003 bd4 ba2.7k sqft11239 E Lupine Flower Dr, Tucson, AZ 85747For SaleMLS ID #22624403, Timothy W Looney, Realty Executives Arizona Territory. MLS of Southern Arizona
- $420,0004 bd3 ba2.2k sqft8018 S Golden Bell Dr, Tucson, AZ 85747For SaleMLS ID #22620348, Jorge L Villafane, Long Realty. MLS of Southern Arizona
- $724,9005 bd4 ba3.6k sqft13288 E Librada Leon Way, Tucson, AZ 85747For SaleMLS ID #22622646, Megan Carroll, Long Realty. MLS of Southern Arizona
- $444,9005 bd4 ba2.8k sqft7919 S Bonanza Park Dr, Tucson, AZ 85747For SaleMLS ID #22619151, Timothy W Looney, Realty Executives Arizona Territory. MLS of Southern Arizona
- $430,0004 bd2 ba1.9k sqft8040 S Expedition Dr, Tucson, AZ 85747For SaleMLS ID #22621998, Angela Marie Kuzma, Keller Williams Integrity First. MLS of Southern Arizona
- $418,0004 bd3 ba2.3k sqft13073 E Cembeline Ln, Tucson, AZ 85747For SaleMLS ID #22614414, Marco Antonio Prieto, Tierra Antigua Realty. MLS of Southern Arizona
- $699,0006 bd5 ba3.9k sqft13333 E Librada Leon Way, Tucson, AZ 85747For SaleMLS ID #22610800, Matthew W. Long, Realty Executives Arizona Territory. MLS of Southern Arizona
- $465,0005 bd4 ba2.8k sqft7871 S Bonanza Park Dr, Tucson, AZ 85747For SaleMLS ID #22609146, Jillian Megan Moore-Hasenheyer, Century 21 Indie Realty. MLS of Southern Arizona
- $479,0003 bd2 ba2k sqft8015 S Galileo Ln, Tucson, AZ 85747For SaleMLS ID #22621890, Brittany Palma, Tierra Antigua Realty. MLS of Southern Arizona
- $424,0003 bd2 ba1.9k sqft13435 E Homesteaders Ln, Tucson, AZ 85747For SaleMLS ID #22611336, Stephanie M Urban, Long Realty. MLS of Southern Arizona
- $387,5004 bd2 ba1.8k sqft13132 E Cembeline Ln, Tucson, AZ 85747For SaleMLS ID #22611775, Cheri A Underwood, RE/MAX Results. MLS of Southern Arizona
- $469,9005 bd3 ba2.5k sqft11366 E Squash Blossom Loop, Tucson, AZ 85747For SaleMLS ID #22619367, Melissa Coate, Realty Executives Arizona Territory. MLS of Southern Arizona
- $499,0003 bd3 ba2.4k sqft5523 S Sunrise Peak Rd, Tucson, AZ 85747For SaleMLS ID #22622207, Will Plummer, Tierra Antigua Realty. MLS of Southern Arizona
- $439,0004 bd3 ba2.6k sqft11410 E Desert Raptor Loop, Tucson, AZ 85747For SaleMLS ID #22618132, Leslie Heros, Long Realty. MLS of Southern Arizona
- $525,0003 bd3 ba2.4k sqft10218 E Aspen Draw Trl, Tucson, AZ 85747For SaleMLS ID #22614297, Matt Gillette, Long Realty. MLS of Southern Arizona
