Skip main navigation
Sold for $679,900
  • $679,900

    1329 4th Ave S #401, Birmingham, AL 35233

    2beds
    1,709sqft
    Condominium
    Built in 2023
    -- sqft lot
    $719,200 Zestimate®
    $398/sqft
    $2,087 Estimated rent

    Home value

    $719,200

    $669,000 - $770,000

    $2,087/mo

    Zestimate® history
    Loading
    Loading...

    Owner options

    List your home for rent

    $2,087/mo

    Rent Zestimate®

    Find your next renter with Zillow Rental Manager. Plus, with online applications, you can quickly screen prospective tenants – for free.

    Learn more

    $2,087/mo

    Rent Zestimate®

    Refinance and save

    $3,859/mo

    Est. payment

    Refinancing to a lower rate could help reduce your monthly payments and save thousands over the life of the loan.

    See today's rates

    $3,859/mo

    Est. payment

    Explore your selling options

    Work with a Zillow partner agent

    Leverage their expertise and Zillow's premium Showcase listings to get your home seen by more buyers.

    Get started

    List with your own agent

    Get your home in front of millions of buyers by listing it on Zillow.

    Learn how to do it

    Sell it yourself

    Take full control of how buyers see your home on Zillow by listing For Sale by Owner (FSBO).

    List your home

    What's special

    Incredible panoramic viewsSemi-private garage parking space
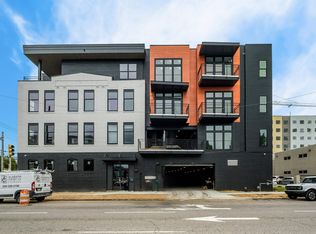
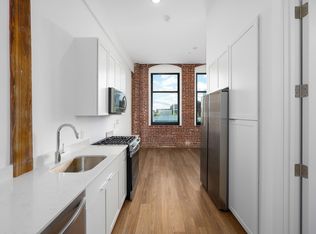
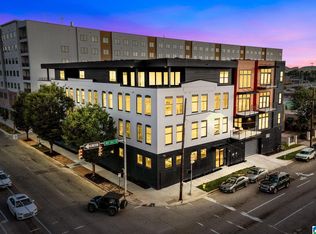
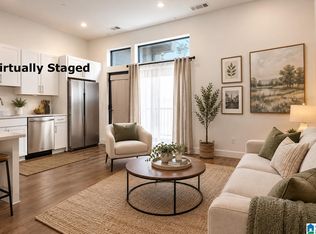
    Welcome to this 2 bedroom, 2.5 one of a kind Penthouse! The heart of this fabulous condo is the spacious open floor plan living room and kitchen area that has incredible panoramic views of downtown. The outdoor space has it all, including a large 336 SF private terrace with floor to glass windows to make a seamless transition from living room to outdoors and to take in the beautiful views. This condo also includes the convenience and security of your own semi-private garage parking space that only the penthouse units have access to. Come check out what living a luxurious lifestyle downtown is all about and impress your guests with cocktails outside from your private terrace!

    Zillow last checked:

    Listing updated:

    Listed by:

    Lynlee Hughes 205-936-0314,

    ARC Realty Mountain Brook

    Bought with:

    Rachel Saggus

    Lokation Real Estate LLC

    Source: GALMLS,MLS#: 21364139MLS Logo

    Facts & features

    Interior

    Bedrooms & bathrooms
    • Bedrooms: 2
    • Bathrooms: 3
    • Full bathrooms: 2
    • 1/2 bathrooms: 1
    Rooms
    • Room types: Bedroom, Bathroom, Half Bath (ROOM), Kitchen, Living/Dining (ROOM), Master Bathroom, Master Bedroom
    Primary bedroom
    • Level: First
    Bedroom 1
    • Level: First
    Primary bathroom
    • Level: First
    Bathroom 1
    • Level: First
    Kitchen
    • Features: Stone Counters, Eat-in Kitchen, Kitchen Island, Pantry
    • Level: First
    Basement
    • Area: 0
    Heating
    • Central, Electric
    Cooling
    • Central Air
    Appliances
    • Included: Dishwasher, Disposal, Freezer, Microwave, Electric Oven, Refrigerator, Stainless Steel Appliance(s), Stove-Gas, Electric Water Heater
    • Laundry: Electric Dryer Hookup, Washer Hookup, Main Level, Laundry Closet, Yes
    Features
    • Elevator, Recessed Lighting, Smooth Ceilings, Separate Shower
    • Flooring: Vinyl
    • Attic: None
    • Has fireplace: No
    Interior area
    • Total interior livable area: 1,709 sqft
    • Finished area above ground: 1,709
    • Finished area below ground: 0

    Property

    Parking
    • Total spaces: 1
    • Parking features: Assigned, Attached, Basement, Off Street, Garage Faces Front
    • Attached garage spaces: 1
    Features
    • Levels: One
    • Stories: 1
    • Patio & porch: Covered, Patio, Covered (DECK), Open (DECK), Deck
    • Exterior features: None
    • Pool features: None
    • Has view: Yes
    • View description: City
    • Waterfront features: No
    Details
    • Parcel number: 2900012013001.000
    • Special conditions: N/A

    Construction

    Type & style
    • Home type: Condo
    • Property subtype: Condominium
    Materials
    • 2 Sides Brick
    • Foundation: Slab
    Condition
    • New construction: Yes
    • Year built: 2023

    Utilities & green energy

    • Water: Public
    • Utilities for property: Sewer Connected, Underground Utilities

    Community & HOA

    Community
    • Features: BBQ Area, Common Elevator, Park, Sidewalks, Street Lights, Swimming Not Allowed, Curbs
    • Subdivision: Macaroni Lofts
    HOA
    • Has HOA: Yes
    • Amenities included: Management
    • Services included: Maintenance Grounds, Trash, Insurance, Pest Control, Reserve for Improvements, Utilities for Comm Areas
    • HOA fee: $639 monthly
    Location
    • Region: Birmingham

    Financial & listing details

    • Price per square foot: $398/sqft
    • Price range: $679.9K - $679.9K
    • Date on market: 8/29/2023

    Price history

    DateEventPrice
    1/13/2024Sold$679,900-2.9%$398/sqft
    Source: GALMLS #21364139 Report a problem
    1/6/2024Pending sale$699,900$410/sqft
    Source: GALMLS #21364139 Report a problem
    8/31/2023Listed for sale$699,900$410/sqft
    Source: GALMLS #21364139 Report a problem
    5/23/2023Listing removed--
    Source: GALMLS #1353175 Report a problem
    5/5/2023Listed for sale$699,900$410/sqft
    Source: GALMLS #1353175 Report a problem

    Public tax history

    Tax history is unavailable.

    Neighborhood: Five Points South

    Nearby schools

    GreatSchools rating
    Schools provided by the listing agent
    • Elementary: Glen Iris
    • Middle: Arrington
    • High: Carver, G W

    Source: GALMLS. This data may not be complete. We recommend contacting the local school district to confirm school assignments for this home.

    Get a cash offer in 3 minutes
    Find out how much your home could sell for in as little as 3 minutes with a no-obligation cash offer.
    Estimated market value
    $719,200
    Get a cash offer in 3 minutes
    Find out how much your home could sell for in as little as 3 minutes with a no-obligation cash offer.
    Estimated market value
    $719,200