Skip main navigation
Contingent
  • $640,000

    1329 4th Ave S #403, Birmingham, AL 35233

    2beds
    1,631sqft
    : 
    Loading
    Get pre-qualified
    Condominium
    Built in 2023
    -- sqft lot
    $-- Zestimate®
    $392/sqft
    $-- HOA

    What's special

    Private terraceHigh-end finishesDesigner touchesBreathtaking city viewsFloor-to-ceiling windowsPremium appliancesOpen-concept living space
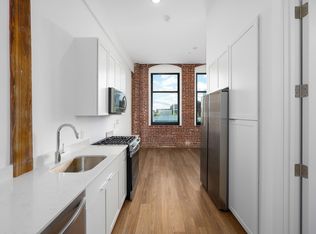
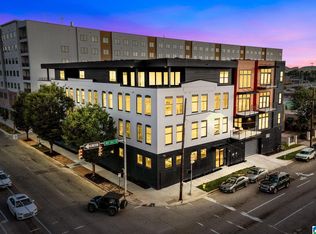
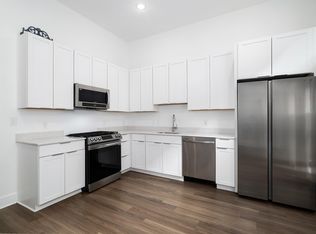
    Experience the pinnacle of downtown Birmingham living in this exceptional 2-bedroom, 2.5-bath penthouse, where every detail exudes sophistication. Floor-to-ceiling windows flood the open-concept living space with natural light and frame breathtaking city views, creating a stunning backdrop for both everyday life and entertaining. Step out onto your private terrace and take in the energy of the city from your own elevated sanctuary. Inside, high-end finishes, premium appliances, and designer touches set the stage for true luxury living. The convenience continues with a private garage—a rare find in the heart of downtown. This is more than just a penthouse; it’s a lifestyle, reserved for those who demand the very best.
    334 days
    |
    248
    |
    17
    |

    Zillow last checked:

    Listing updated:

    Listed by:

    Matt Rudak 205-542-7860,

    ARC Realty Vestavia

    Source: GALMLS,MLS#: 21427995MLS Logo

      Facts & features

      Interior

      Bedrooms & bathrooms
      • Bedrooms: 2
      • Bathrooms: 3
      • Full bathrooms: 2
      • 1/2 bathrooms: 1
      Rooms
      • Room types: Bedroom, Bathroom, Half Bath (ROOM), Kitchen, Living/Dining (ROOM), Master Bathroom, Master Bedroom
      Primary bedroom
      • Level: First
      Bedroom 1
      • Level: First
      Primary bathroom
      • Level: First
      Bathroom 1
      • Level: First
      Kitchen
      • Features: Stone Counters, Eat-in Kitchen, Kitchen Island, Pantry
      • Level: First
      Basement
      • Area: 0
      Heating
      • Central, Electric
      Cooling
      • Central Air
      Appliances
      • Included: Gas Cooktop, Dishwasher, Disposal, Microwave, Electric Oven, Refrigerator, Electric Water Heater
      • Laundry: Electric Dryer Hookup, Washer Hookup, Main Level, Laundry Closet, Yes
      Features
      • Elevator, Recessed Lighting, Smooth Ceilings, Separate Shower
      • Flooring: Laminate
      • Attic: None
      • Has fireplace: No
      Interior area
      • Total interior livable area: 1,631 sqft
      • Finished area above ground: 1,631
      • Finished area below ground: 0
      Video & virtual tour

      Property

      Parking
      • Total spaces: 1
      • Parking features: Assigned, On Street, Garage Faces Rear
      • Garage spaces: 1
      • Has uncovered spaces: Yes
      Features
      • Levels: One
      • Stories: 1
      • Patio & porch: Covered (DECK), Deck
      • Exterior features: None
      • Pool features: None
      • Has view: Yes
      • View description: City
      • Waterfront features: No
      Details
      • Parcel number: 2900012013001.000
      • Special conditions: N/A

      Construction

      Type & style
      • Home type: Condo
      • Architectural style: Log Home
      • Property subtype: Condominium
      Materials
      • 2 Sides Brick
      • Foundation: Slab
      Condition
      • Year built: 2023

      Utilities & green energy

      • Water: Public
      • Utilities for property: Sewer Connected, Underground Utilities

      Community & HOA

      Community
      • Features: BBQ Area, Common Elevator, Park, Sidewalks, Street Lights, Curbs
      • Subdivision: Macaroni Lofts
      HOA
      • Amenities included: Management
      • Services included: Trash, Maintenance Grounds, Insurance, Pest Control, Reserve for Improvements, Utilities for Comm Areas
      Location
      • Region: Birmingham

      Financial & listing details

      • Price per square foot: $392/sqft
      • Price range: $640K - $640K
      • Date on market: 8/12/2025

        Estimated market value

        Not available

        Estimated sales range

        Not available

        Not available

        Price history

        DateEventPrice
        6/26/2026Contingent$640,000$392/sqft
        Source: GALMLS #21427995 Report a problem
        3/3/2026Price change$640,000-1.5%$392/sqft
        Source: GALMLS #21427995 Report a problem
        3/2/2026Listed for sale$650,000$399/sqft
        Source: GALMLS #21427995 Report a problem
        2/25/2026Contingent$650,000$399/sqft
        Source: GALMLS #21427995 Report a problem
        8/12/2025Listed for sale$650,000+0%$399/sqft
        Source: GALMLS #21427995 Report a problem
        6/2/2025Listing removed$649,900$398/sqft
        Source: GALMLS #21411094 Report a problem
        3/4/2025Listed for sale$649,900-3.7%$398/sqft
        Source: GALMLS #21411094 Report a problem
        10/3/2024Listing removed$674,900$414/sqft
        Source: GALMLS #862524 Report a problem
        11/13/2023Price change$674,900+3.8%$414/sqft
        Source: GALMLS #862524 Report a problem
        10/11/2023Listed for sale$649,900$398/sqft
        Source: GALMLS #862524 Report a problem
        3/14/2023Pending sale$649,900+14%$398/sqft
        Source: GALMLS #862524 Report a problem
        1/1/2022Listing removed--
        Source: GALMLS #862524 Report a problem
        11/30/2020Contingent$569,900$349/sqft
        Source: GALMLS #862524 Report a problem
        11/20/2019Pending sale$569,900$349/sqft
        Source: H2 Real Estate - Birmingham #862524 Report a problem
        9/17/2019Listed for sale$569,900$349/sqft
        Source: H2 Real Estate - Birmingham #862524 Report a problem

        Public tax history

        Tax history is unavailable.

        Monthly payment

        Est. payment

        Payment breakdown

        Explore the cost of this home by adjusting the details. Changes won't be saved.
        All calculations are estimates and provided by Zillow, Inc. for informational purposes only. Actual amounts may vary.
        HOA fees may include property taxes on listings classified as Co-Ops. Contact the listing agent and/or owner for fee details.
        Mortgage interest rates are dependent on a number of factors, including credit score, down payment, and repayment length. Interest rate data provided by Zillow Group Marketplace, Inc. as of 1/1/1970 from various mortgage lenders with which we have lead or other similar arrangements; the Estimated Payment is an average of those rates.
        See how much you could borrow to make a competitive offer.

        Climate risks

        Neighborhood: Five Points South

        Getting around

        77 / 100
        Very Walkable
        46 / 100
        Some Transit
        69 / 100
        Bikeable

        Nearby schools

        GreatSchools rating
        Schools provided by the listing agent
        • Elementary: Glen Iris
        • Middle: Arrington
        • High: Carver, G W

        Source: GALMLS. This data may not be complete. We recommend contacting the local school district to confirm school assignments for this home.

        A local agent can set up tours, give advice and negotiate with sellers.

        Browse local experts

        Similar homes