Charming 3-bedroom, 1-bath home offering solid condition and timeless character throughout. This well-maintained property features spacious living areas with original wood paneling, built-ins, and large windows that bring in natural light. The functional kitchen provides ample cabinet space and a convenient layout with adjoining dining area. Generous room sizes and a flexible floor plan offer plenty of potential to make it your own. This home has been well maintained and presents a great opportunity for buyers seeking value and the ability to update over time. Full bath on main level, comfortable bedrooms, and additional living space provide versatility. Exterior features include a covered front porch, off-street parking with carport, and back yard. Ideal for owner-occupants or investors looking for a solid home with character and upside potential
Under contract
$119,000
1329 E Main St, Reynoldsville, PA 15851
3beds
1,538sqft
:
Get pre-qualified$816/mo
Single Family Residence
Built in 1900
6,969 Square Feet Lot
$-- Zestimate®
$77/sqft
$-- HOA
What's special
Generous room sizesAdditional living spaceFlexible floor planOff-street parking with carportCovered front porchOriginal wood panelingFunctional kitchen
- 128 days |
- 21 |
- 0 |
Zillow last checked:
Listing updated:
Listed by:
Theresa Rhoads 724-427-5801,
REALTY ONE GROUP LANDMARK 724-427-5801
Source: WPMLS,MLS#: 1744547 Originating MLS: West Penn Multi-List
Originating MLS: West Penn Multi-ListFacts & features
Interior
Bedrooms & bathrooms
- Bedrooms: 3
- Bathrooms: 2
- Full bathrooms: 2
Primary bedroom
- Level: Upper
- Dimensions: 14x15
Bedroom 2
- Level: Upper
- Dimensions: 11x9
Bedroom 3
- Level: Upper
- Dimensions: 9x16
Dining room
- Level: Main
- Dimensions: 10x16
Family room
- Level: Main
- Dimensions: 14x23
Kitchen
- Level: Main
- Dimensions: 8x12
Laundry
- Level: Main
- Dimensions: 12x15
Living room
- Level: Main
- Dimensions: 12x14
Heating
- Forced Air, Gas
Appliances
- Included: Dishwasher, Disposal, Refrigerator
Features
- Window Treatments
- Flooring: Carpet, Laminate
- Windows: Window Treatments
- Basement: Full,Walk-Out Access
- Number of fireplaces: 1
Interior area
- Total structure area: 1,538
- Total interior livable area: 1,538 sqft
Video & virtual tour
Property
Parking
- Parking features: Covered
Features
- Levels: Two
- Stories: 2
- Pool features: None
Lot
- Size: 6,969 Square Feet
- Dimensions: 6750
Details
- Parcel number: 270040510
Construction
Type & style
- Home type: SingleFamily
- Architectural style: Colonial,Two Story
- Property subtype: Single Family Residence
Materials
- Roof: Composition
Condition
- Resale
- Year built: 1900
Utilities & green energy
- Sewer: Public Sewer
- Water: Public
Community & HOA
Location
- Region: Reynoldsville
Financial & listing details
- Price per square foot: $77/sqft
- Tax assessed value: $17,130
- Annual tax amount: $993
- Date on market: 3/21/2026
Estimated market value
Not available
Estimated sales range
Not available
Not available
Price history
| Date | Event | Price |
|---|---|---|
| 5/29/2026 | Contingent | $119,000$77/sqft |
Source: Allegheny Valley BOR #163638 Report a problem | ||
| 5/29/2026 | Pending sale | $119,000$77/sqft |
Source:  WPMLS #1744547 Report a problem WPMLS #1744547 Report a problem | ||
| 5/8/2026 | Listed for sale | $119,000$77/sqft |
Source: WPMLS #1744547 Report a problem | ||
| 4/29/2026 | Pending sale | $119,000$77/sqft |
Source: WPMLS #1744547 Report a problem | ||
| 4/14/2026 | Price change | $119,000-5.6%$77/sqft |
Source: Allegheny Valley BOR #163638 Report a problem | ||
| 3/21/2026 | Listed for sale | $126,000$82/sqft |
Source: Allegheny Valley BOR #163638 Report a problem | ||
Public tax history
| Year | Property taxes | Tax assessment |
|---|---|---|
| 2025 | $1,009 +6.7% | $17,130 |
| 2024 | $945 +6% | $17,130 |
| 2023 | $892 | $17,130 |
| 2022 | $892 -1.1% | $17,130 |
| 2021 | $902 +1.4% | $17,130 |
| 2020 | $889 +1% | $17,130 |
| 2019 | $881 +0.5% | $17,130 |
| 2018 | $876 | $17,130 |
| 2017 | -- | $17,130 |
| 2016 | -- | $17,130 |
| 2015 | -- | $17,130 |
| 2012 | -- | $17,130 |
| 2011 | -- | $17,130 |
Find assessor info on the county website
Monthly payment
Est. payment
Payment breakdown
Explore the cost of this home by adjusting the details. Changes won't be saved.Climate risks
Neighborhood: 15851
Nearby schools
GreatSchools rating
- 6/10C G Johnson El SchoolGrades: K-4Distance: 0.5 mi
- 4/10Dubois Area Middle SchoolGrades: 5-8Distance: 6.8 mi
- 5/10Dubois Area Senior High SchoolGrades: 9-12Distance: 7.3 mi
Schools provided by the listing agent
- District: Dubois Area
Source: WPMLS. This data may not be complete. We recommend contacting the local school district to confirm school assignments for this home.
- $--2 bd1 ba-- sqft50 Beck Aly, Reynoldsville, PA 15851Off Market
- $43,2202 bd1 ba990 sqft1333 E Main St, Reynoldsville, PA 15851Off Market
- $154,500-- bd-- ba2.1k sqft401 S 14th St, Reynoldsville, PA 15851Off Market
- $53,300-- bd-- ba400 sqft1409 E Main St, Reynoldsville, PA 15851Off Market

- $---- bd-- ba840 sqft1408 E Main St, Reynoldsville, PA 15851Off Market
- $6,420-- bd-- ba-- sqft1227 E Main St, Reynoldsville, PA 15851Off Market
- $136,9004 bd2 ba719 sqft1411 E Main St, Reynoldsville, PA 15851Off Market
- $21,270-- bd-- ba734 sqft1420 E Main St, Reynoldsville, PA 15851Off Market
A local agent can set up tours, give advice and negotiate with sellers.
Similar homes
- $125,0003 bd2 ba1.4k sqft110 Van Ness St, Sykesville, PA 15865For Sale
 MLS ID #04-14485, Aimee Colberg, EXP Realty. Clearfield Jefferson AOR
 - $--3 bd1 ba1.4k sqft102 Smithfield St, Du Bois, PA 15801Auction
 ServiceLink Auction
 - $154,0004 bd1 ba1.6k sqft7546 Sulgar Rd, Reynoldsville, PA 15851For Sale
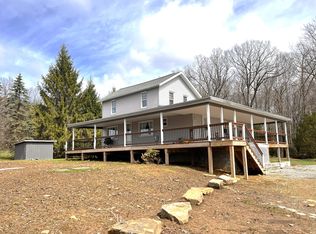 MLS ID #01-11258, Wendy H. Douglass, EXP Realty. Clearfield Jefferson AOR
 - $109,0003 bd1 ba1.2k sqft57 Culebra Ct, Du Bois, PA 15801For Sale
 MLS ID #12-13715, Cristina Fischer, Keller Williams Advantage Realty. Clearfield Jefferson AOR
 - $130,0003 bd1 ba1.5k sqft128 Reed St, Du Bois, PA 15801For SaleMLS ID #04-14438, Carrie Warren, RE/MAX SELECT REALTY. Clearfield Jefferson AOR
- $150,0004 bd1 ba1.6k sqft1209 S Brady St, Dubois, PA 15801For SaleMLS ID #04-14483, Mark Hoffer, HOFFER REALTY ASSOCIATES. Clearfield Jefferson AOR
- $139,9003 bd1 ba1.3k sqft309 Knarr St, Du Bois, PA 15801For SaleMLS ID #04-14487, Mark Hoffer, HOFFER REALTY ASSOCIATES. Clearfield Jefferson AOR
- $115,0003 bd1 ba1.3k sqft157 Madison Ave, Brookville, PA 15825For SaleMLS ID #01-11302, Gary E. Gruda, Gri, NELSON REALTY. Clearfield Jefferson AOR
- $139,5003 bd1 ba1.2k sqft18667 Route 322, Brookville, PA 15825For SaleMLS ID #1761914, Lori Srock. WPMLS
- $148,0003 bd2 ba1.2k sqft333 Clover Run Rd, Mahaffey, PA 15757For SaleMLS ID #05-11872, Clint Stout, Keller Williams Advantage Realty. Clearfield Jefferson AOR
- $110,0002 bd2 ba1.2k sqft658 Route 536, Mayport, PA 16240For SaleMLS ID #162484, Kathy Bowser. Allegheny Valley BOR
- $159,9004 bd2 ba1.7k sqft414 Knarr St, Du Bois, PA 15801For SaleMLS ID #04-14423, Kaye Guthridge, HOFFER REALTY ASSOCIATES. Clearfield Jefferson AOR
- $130,0003 bd1 ba1k sqft402 S Penn St, Punxsutawney, PA 15767For SaleMLS ID #02-12437, Tre Haines, COLDWELL BANKER DEVELOPAC REALTY. Clearfield Jefferson AOR
- $158,0003 bd2 ba1.7k sqft805 E Mahoning St, Punxsutawney, PA 15767For SaleMLS ID #**-11, Reggie Bishop, EXP Realty. Clearfield Jefferson AOR
- $139,9003 bd1 ba1.2k sqft102 Clark St, Punxsutawney, PA 15767For SaleMLS ID #02-12457, Tina Jones, Laurel Realty-Branch. Clearfield Jefferson AOR
- $165,0003 bd2 ba1k sqft3151 Horizon Dr, Brockway, PA 15824For SaleMLS ID #03-8686, Alfred Delio, Broker, Network Realty Services. Clearfield Jefferson AOR
- $85,0005 bd2 ba1.8k sqft355 Sunset St, Rossiter, PA 15772For SaleMLS ID #1750837, Dianna Shreckengost. WPMLS
- $172,5003 bd1 ba1.8k sqft13780 Pennsylvania #28, Brockway, PA 15824For SaleMLS ID #03-8690, Karen D. Cadori-Yanek, At Home Realty Associates, Inc.. Clearfield Jefferson AOR
- $144,9004 bd1 ba1.3k sqft1134 Pershing Ave, Brockway, PA 15824For SaleMLS ID #03-8691, Alfred Delio, Broker, Network Realty Services. Clearfield Jefferson AOR
- $89,9003 bd2 ba1.9k sqft104 Church St, Mahaffey, PA 15757For SaleMLS ID #17-147, Khristina Brewer, Realty One Group Landmark- Clearfield. Clearfield Jefferson AOR
