This meticulously restored, period-correct 1911 Craftsman is nestled in one of the most sought-after sections of Mission Hills’ Village neighborhood. Honored with Mills Act status, the home offers significant tax savings while preserving its rich historic character. The home was on the market last year when the owner chose to invest in a full structural restoration. Following six months of rigorous permitting and Historical Review Board oversight, the property has received an exceptional, museum-quality restoration. The foundation was repaired, the roof was completely rebuilt to exact original specifications using full-dimension lumber, and every detail was faithfully replicated with all wood rot meticulously eliminated throughout the structure. All windows have been fully reworked, reglazed, and restored to perfect working order. The exterior bricks have been repointed, and the chimney was rebuilt to precise historical standards. The grounds were landscaped with authentic period trees and plantings, and the fences fully rebuilt and extended to the sidewalk, creating authentic curb appeal and a seamless street presence. After this extensive renovation, the historic Mills Act plaque was proudly mounted. Step inside through the welcoming enclosed sunroom, where abundant windows and soaring ceilings set a warm, timeless tone. The open living and dining rooms are ideal for entertaining, featuring beautifully preserved built-in bookshelves, a built-in credenza, and a functioning wood-burning fireplace. The kitchen showcases authentic Craftsman/Mission-style cabinets that have been professionally repainted, complemented by handsome solid oak flooring with decorative inlays. Both bedrooms are bright and spacious, filled with natural light. A detached, new construction, one-car garage provides secure parking and generous additional storage. Located just blocks from first-tier restaurants, grocery stores, and boutique shops, this home represents a rare opportunity to own a turn-of-the-century Craftsman that has been brought back to its full historic glory through uncompromising attention to detail and quality craftsmanship.
Pending
Listed by: Realty One Group West • Michael Bates • Contact: 619-886-9565
$1,450,000
1329 Fort Stockton Dr, San Diego, CA 92103
2beds
1,330sqft
:
Get pre-qualified$8,996/mo
Single Family Residence
Built in 1911
4,469 Square Feet Lot
$1,465,500 Zestimate®
$1,090/sqft
$-- HOA
What's special
- 18 days |
- 910 |
- 36 |
Likely to sell faster than
Zillow last checked:
Listing updated:
Listed by:
Michael Bates DRE #00966129 619-886-9565,
Realty One Group West,
Pierre Mailloux DRE #02002394 619-987-0555,
Realty One Group West
Source: CRMLS,MLS#: PTP2605625 Originating MLS: California Regional MLS (North San Diego County & Pacific Southwest AORs)
Originating MLS: California Regional MLS (North San Diego County & Pacific Southwest AORs)Facts & features
Interior
Bedrooms & bathrooms
- Bedrooms: 2
- Bathrooms: 1
- Full bathrooms: 1
Rooms
- Room types: Attic, Bedroom, Entry/Foyer, Kitchen, Living Room, Primary Bedroom
Primary bedroom
- Features: Main Level Primary
Bedroom
- Features: Bedroom on Main Level
Cooling
- None
Appliances
- Laundry: Washer Hookup, Gas Dryer Hookup, In Garage
Features
- Attic, Bedroom on Main Level, Main Level Primary
- Has fireplace: Yes
- Fireplace features: Gas Starter, Living Room, Masonry, Wood Burning
- Common walls with other units/homes: No Common Walls
Interior area
- Total interior livable area: 1,330 sqft
Video & virtual tour
Property
Parking
- Total spaces: 2
- Parking features: Garage
- Garage spaces: 1
- Uncovered spaces: 1
Features
- Levels: One
- Stories: 1
- Entry location: 1
- Pool features: None
- Has view: Yes
- View description: None
Lot
- Size: 4,469 Square Feet
- Features: Front Yard, Landscaped, Near Park, Yard
Details
- Parcel number: 4436840100
- Zoning: Single Family
- Special conditions: Standard
Construction
Type & style
- Home type: SingleFamily
- Property subtype: Single Family Residence
Condition
- Year built: 1911
Utilities & green energy
- Sewer: Public Sewer
Community & HOA
Community
- Features: Curbs, Dog Park, Street Lights, Sidewalks, Urban, Park
Location
- Region: San Diego
Financial & listing details
- Price per square foot: $1,090/sqft
- Tax assessed value: $254,821
- Annual tax amount: $3,693
- Date on market: 7/25/2026
- Cumulative days on market: 18 days
- Listing terms: Cash,Conventional
Estimated market value
$1,465,500
$1.39M - $1.54M
$4,518/mo
Price history
| Date | Event | Price |
|---|---|---|
| 7/28/2026 | Pending sale | $1,450,000$1,090/sqft |
Source:  CRMLS #PTP2605625 Report a problem CRMLS #PTP2605625 Report a problem | ||
| 7/25/2026 | Listed for sale | $1,450,000$1,090/sqft |
Source: CRMLS #PTP2605625 Report a problem | ||
| 8/8/2025 | Listing removed | $1,450,000$1,090/sqft |
Source:  SDMLS #PTP2502626 Report a problem SDMLS #PTP2502626 Report a problem | ||
| 6/23/2025 | Pending sale | $1,450,000+105.7%$1,090/sqft |
Source: SDMLS #PTP2502626 Report a problem | ||
| 9/22/2006 | Sold | $705,000+261.5%$530/sqft |
Source: Public Record Report a problem | ||
| 2/15/1996 | Sold | $195,000$147/sqft |
Source: Public Record Report a problem | ||
Public tax history
| Year | Property taxes | Tax assessment |
|---|---|---|
| 2025 | $3,693 +27.7% | $254,821 +7.5% |
| 2024 | $2,892 -10.3% | $237,076 -10.6% |
| 2023 | $3,225 -3.4% | $265,076 -4.1% |
| 2022 | $3,339 +6.8% | $276,527 +8.1% |
| 2021 | $3,125 +6.3% | $255,849 +6.1% |
| 2020 | $2,939 +1.1% | $241,216 -0.7% |
| 2019 | $2,906 -4% | $242,903 -6.5% |
| 2018 | $3,027 -1.8% | $259,822 -2.3% |
| 2017 | $3,083 +4.5% | $265,874 +4.7% |
| 2016 | $2,951 +0% | $253,835 +0% |
| 2015 | $2,950 -9.3% | $253,734 -8.8% |
| 2014 | $3,252 | $278,315 -56.1% |
| 2013 | -- | $634,000 -7.7% |
| 2012 | -- | $687,000 -6.8% |
| 2011 | -- | $737,252 +0.8% |
| 2010 | -- | $731,743 -0.2% |
| 2009 | -- | $733,482 +2% |
| 2008 | -- | $719,100 +2% |
| 2007 | -- | $705,000 +190.5% |
| 2006 | -- | $242,656 +2% |
| 2005 | -- | $237,899 +2% |
| 2004 | -- | $233,236 +1.9% |
| 2003 | -- | $228,962 +2% |
| 2002 | -- | $224,473 +2% |
| 2001 | -- | $220,073 |
Find assessor info on the county website
Monthly payment
Est. payment
Payment breakdown
Explore the cost of this home by adjusting the details. Changes won't be saved.Climate risks
Neighborhood: Mission Hills
Nearby schools
GreatSchools rating
- 7/10Grant K-8Grades: K-8Distance: 0.1 mi
- 6/10San Diego High SchoolGrades: 9-12Distance: 2.5 mi
- 4/10Roosevelt International Middle SchoolGrades: 6-8Distance: 1.7 mi
- $1,549,3003 bd2 ba1.5k sqft1321 Fort Stockton Dr, San Diego, CA 92103Off Market
- $1,531,7002 bd1 ba1k sqft4027 Lark St, San Diego, CA 92103Off Market
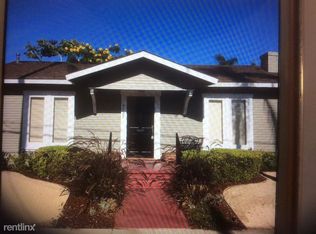
- $1,697,0003 bd2 ba1.8k sqft1319 Fort Stockton Dr, San Diego, CA 92103Off Market
- $1,585,1003 bd2 ba1.4k sqft4027-29 Lark St, San Diego, CA 92103Off Market
- $1,664,2004 bd2 ba2.1k sqft1309 Fort Stockton Dr, San Diego, CA 92103Off Market
- $890,2002 bd1 ba948 sqft1330 Fort Stockton Dr, San Diego, CA 92103Off Market
- $2,088,1003 bd4 ba1.9k sqft4021 Lark St, San Diego, CA 92103Off Market
- $1,543,9003 bd2 ba1.8k sqft1320 Fort Stockton Dr, San Diego, CA 92103Off Market
A local agent can set up tours, give advice and negotiate with sellers.
Similar homes
- $1,278,0002 bd2 ba892 sqft3719 Kite St, San Diego, CA 92103For Sale
 MLS ID #260019247, Jonathan Vizcaino, Serhant California, Inc.. SDMLS
 - $1,399,0002 bd2 ba1.1k sqft912 Bush St, San Diego, CA 92103For Sale
 MLS ID #NDP2607086, James Jam, Berkshire Hathaway HomeService. CRMLS
 - $1,299,0002 bd1 ba693 sqft3219 Goldfinch St, San Diego, CA 92103For Sale
 MLS ID #NDP2607332, Penny Nathan, Ascent Real Estate. CRMLS
 - $1,300,0003 bd2 ba1.1k sqft4171 1st Ave, San Diego, CA 92103For Sale
 MLS ID #260019113, Joseph T Bostaph, Berkshire Hathaway HomeServices California Properties. SDMLS
 - $1,795,0002 bd2 ba1.4k sqft2417 Arista Ct, San Diego, CA 92103For SaleMLS ID #260018087, Lydia Hwang, Coldwell Banker Realty. SDMLS
- $1,175,0002 bd2 ba1k sqft3853 8th Ave, San Diego, CA 92103For SaleMLS ID #260008906, Alex DeLuna, Berkshire Hathaway HomeServices California Properties. SDMLS
- $1,399,8883 bd2 ba1.3k sqft4985 Lucille Dr, San Diego, CA 92115For SaleMLS ID #NDP2607572, Paul Fan, Willis Allen Real Estate. CRMLS
- $1,269,0003 bd2 ba1.2k sqft2453 Curlew St, San Diego, CA 92101For SaleMLS ID #PTP2604879, Reyna Jamison, Investment Realty Homes & Loan. CRMLS
- $1,295,0004 bd2 ba1.6k sqft3026 Poinsettia Dr, San Diego, CA 92106For SaleMLS ID #PTP2604823, Dawne Loveday, Coldwell Banker West. CRMLS
- $1,325,0003 bd2 ba1.3k sqft1436 33rd St, San Diego, CA 92102For SaleMLS ID #260018502, Tiffiney A Welles, Coldwell Banker West. SDMLS
- $1,555,0003 bd2 ba1.5k sqft1240 Golden Gate Dr, San Diego, CA 92116For SaleMLS ID #260011534, Joe Carta, Joe Carta Realty. SDMLS
- $967,0002 bd2 ba1.1k sqft3815 1st Ave Unit 104, San Diego, CA 92103For SaleMLS ID #NDP2607224, Wendy Choisser, Coldwell Banker Realty. CRMLS
- $1,599,0004 bd2 ba1.4k sqft3346 Cheyenne Ave, San Diego, CA 92117For SaleMLS ID #PTP2605724, Lorena Salcedo, JL Lenz Real Estate. CRMLS
- $1,649,9993 bd2 ba1.4k sqft2427 Commonwealth Ave, San Diego, CA 92104For SaleMLS ID #NDP2605334, Bethany Carlson, Century 21 Affiliated. CRMLS
- $1,585,0003 bd2 ba1.4k sqft3204 Ingelow St, San Diego, CA 92106For SaleMLS ID #260017901, Kyle A Stamps, Roderic Mack Wright, Broker. SDMLS
- $999,9993 bd2 ba1.4k sqft5174 Acuna St, San Diego, CA 92117For SaleMLS ID #NDP2607517, Amy Parks, eXp Realty of Southern CA. CRMLS
- $999,9992 bd1 ba1.1k sqft3633 Grim Ave, San Diego, CA 92104For SaleMLS ID #11799582, Jim Bottrell, eXp of Greater Los Angeles, Inc. My State MLS
- $1,980,0003 bd2 ba1.6k sqft3577 Addison St, San Diego, CA 92106For SaleMLS ID #260018298, Reza Yousefkhan, KRSD CORP. SDMLS
- $1,795,0003 bd1 ba1.1k sqft3535 Jewell St, San Diego, CA 92109For SaleMLS ID #ML82056677, Joe Wright. MLSListings Inc
- $1,275,0003 bd2 ba1.4k sqft9355 Fuerte Dr, La Mesa, CA 91941For SaleMLS ID #PTP2606019, Jodi Elliott, Coldwell Banker Realty. CRMLS
Local buyer's agents are ready to help
